
355 Parkview Ter #A-8, Vallejo, CA 94589
Local realty services provided by:Better Homes and Gardens Real Estate Wine Country Group
355 Parkview Ter #A-8,Vallejo, CA 94589
$215,000
- 3 Beds
- 2 Baths
- 1,069 sq. ft.
- Condominium
- Active
Listed by: willie muir, james malone
Office: trinity mgmt & re services, inc.707-649-0927
MLS#:41126069
Source:CRMLS
Price summary
- Price:$215,000
- Price per sq. ft.:$201.12
- Monthly HOA dues:$697
About this home
PRICED TO SELL! Do Not Disturb! Make it your Home OR Investors add to your Portfollio! Recently painted & newer updated flooring. This open concept, vaulted ceilings condominum sits on the 2nd Level w/ 1 Side Neighbor hosts 3 Bedrooms, 2 Full Bath's, a private balcony & 1 Covered Praking Space. This unit is situatated in a scenic location of the community on top of the hill offering a peacful nieghborhood setting & additional street parking. Also conviently located near Shopping, Schools, Richardson 7 Dan Foley Park, and Hospital less than a mile away! Furthermore enjoy easy acess to Highways 80 & 34 + Vallejo Ferry Terminal, making any commute a breez.
Contact an agent
Home facts
- Year built:1973
- Listing ID #:41126069
- Added:118 day(s) ago
- Updated:July 01, 2026 at 01:26 PM
Rooms and interior
- Bedrooms:3
- Total bathrooms:2
- Full bathrooms:2
- Living area:1,069 sq. ft.
Heating and cooling
- Heating:Electric
Structure and exterior
- Roof:Shingle
- Year built:1973
- Building area:1,069 sq. ft.
- Lot area:0.02 Acres
- Lot Features:Front Yard, Street Level
- Construction Materials:Vinyl Siding
- Exterior Features:Deck
- Levels:1 Story
Finances and disclosures
- Price:$215,000
- Price per sq. ft.:$201.12
Features and amenities
- Appliances:Gas Water Heater
- Amenities:Pool
- Pool features:Association Pool, In Ground, Pool
Parking
- Total parking spaces:1
- Parking description:Carport, Off Street
New listings near 355 Parkview Ter #A-8
- New
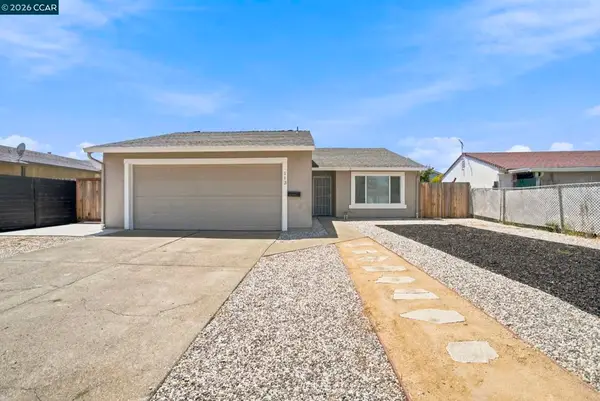 $565,000Active3 beds 2 baths1,170 sq. ft.
113 Larsen Cir, Vallejo, CA 94589
MLS# 41140270Listed by: KELLER WILLIAMS REALTY - New
 $405,600Active3 beds 1 baths1,008 sq. ft.
467 Baywood Dr, Vallejo, CA 94591
MLS# 41140030Listed by: POIRIER & ASSOCIATES - New
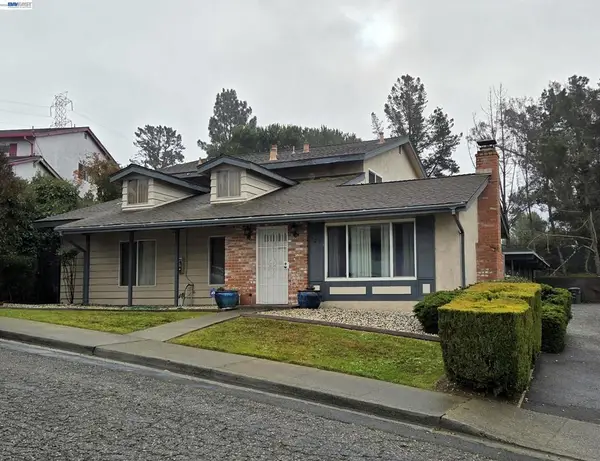 $1,250,000Active-- beds -- baths
709 Pope Dr, Vallejo, CA 94591
MLS# 41139980Listed by: CENTURY 21 MASTERS - New
 $599,000Active3 beds 2 baths1,976 sq. ft.
1201 Valle Vista Ave, Vallejo, CA 94589
MLS# 41139961Listed by: COLDWELL BANKER
- New
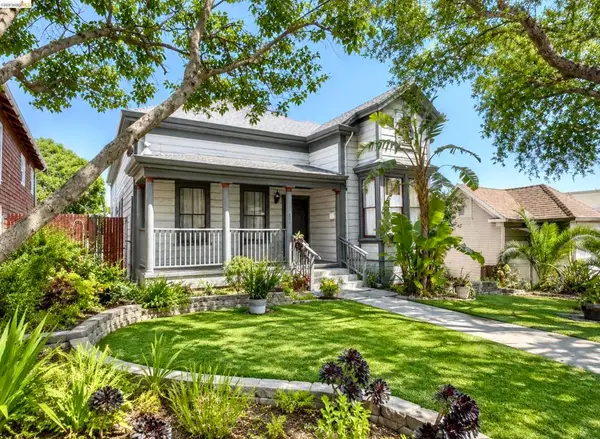 $895,000Active-- beds -- baths
628 Kentucky St, Vallejo, CA 94590
MLS# 41139945Listed by: THE PINZA GROUP, INC - New
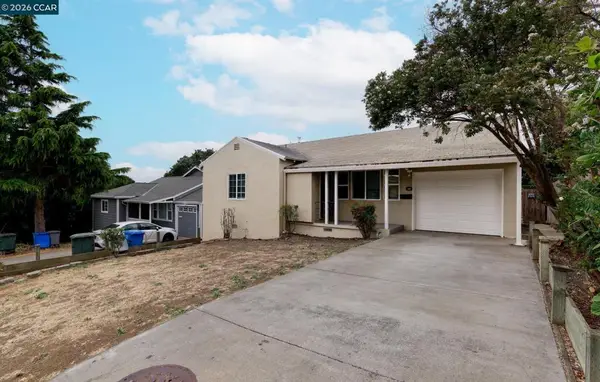 $479,950Active2 beds 1 baths1,504 sq. ft.
125 Hermosa Ave, Vallejo, CA 94589
MLS# 41139743Listed by: RED LIME REAL ESTATE - New
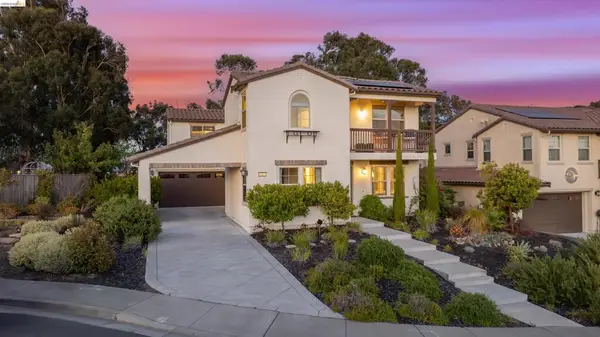 $985,000Active5 beds 4 baths3,507 sq. ft.
1461 Montclair St, Vallejo, CA 94592
MLS# 41139671Listed by: REAL BROKERAGE TECHNOLOGIES - New
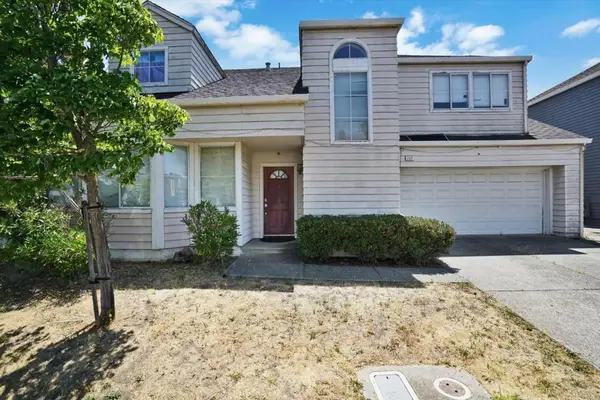 $549,800Active4 beds 3 baths1,989 sq. ft.
252 Waterview Terrace, Vallejo, CA 94591
MLS# ML82052161Listed by: LUXE PLACES INTERNATIONAL REALTY - New
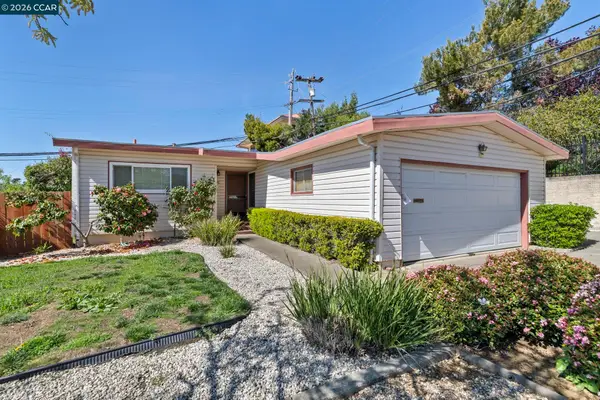 $399,000Active3 beds 2 baths1,066 sq. ft.
507 Los Cerritos Dr, VALLEJO, CA 94589
MLS# 41138915Listed by: COMPASS - New
 $690,000Active3 beds 2 baths1,928 sq. ft.
148 Primrose Ln, VALLEJO, CA 94591
MLS# 41139467Listed by: REDFIN


Protect your home and budget from life's surprises with an Assurant Home Warranty, backed by a partner that supports you through every step of homeownership. Explore Plans.
© 2026 Better Homes and Gardens Real Estate LLC. An Anywhere Real Estate company. All rights reserved. Better Homes and Gardens® Real Estate is a registered trademark owned by Meredith Operations Corporation, licensed to Better Homes and Gardens Real Estate LLC and used with permission. Better Homes and Gardens Real Estate LLC fully supports the principles of the Fair Housing Act and the Equal Opportunity Act. Listing information is deemed reliable but is not guaranteed accurate.
Each office is independently owned and operated.
Any services or products provided by third parties are not provided by, affiliated with or related to Better Homes and Gardens Real Estate LLC, or its affiliated companies.