
355 Parkview Terrace #L1, Vallejo, CA 94589
Local realty services provided by:Better Homes and Gardens Real Estate Royal & Associates
355 Parkview Terrace #L1,Vallejo, CA 94589
$198,000
- 2 Beds
- 2 Baths
- 918 sq. ft.
- Condominium
- Active
Listed by: tracee gregory
Office: coldwell banker realty
MLS#:41140142
Source:Bay East, CCAR, bridgeMLS
Price summary
- Price:$198,000
- Price per sq. ft.:$215.69
- Monthly HOA dues:$682
About this home
Welcome to the desirable Summit Ridge community! This first-floor end unit offers added privacy and is an excellent opportunity for a first-time homebuyer ready to add their personal touches or an investor seeking rental income potential. This 2-bedroom, 2-bath condo features a spacious primary suite with a private bathroom, a functional open living and dining area with abundant natural light. The generously sized second bedroom offers two closets for additional storage. Enjoy the covered private patio with an exterior storage closet, plus a dedicated covered carport with extra storage. Community amenities include a pool, clubhouse, and shared laundry facilities are located a few steps from the unit. Conveniently located near Highways 37, 80, and 29, this home offers easy access to Kaiser Permanente, Sutter Health, Six Flags Discovery Kingdom, Dan Foley Park, shopping, dining, and major commuter routes.
Contact an agent
Home facts
- Year built:1973
- Listing ID #:41140142
- Added:4 day(s) ago
- Updated:July 12, 2026 at 01:39 PM
Rooms and interior
- Bedrooms:2
- Total bathrooms:2
- Full bathrooms:2
- Rooms Total:4
- Flooring:Vinyl
- Bathrooms Description:Master Bath - Shower Over Tub, Stall Shower
- Kitchen Description:Dishwasher, Gas Range, Gas Range/Cooktop, Refrigerator
- Living area:918 sq. ft.
Heating and cooling
- Heating:Forced Air
Structure and exterior
- Roof:Composition Shingles
- Year built:1973
- Building area:918 sq. ft.
- Lot area:0.02 Acres
- Lot Features:Curb(s)
- Architectural Style:Traditional
- Construction Materials:Wood Siding
Utilities
- Water:Public
Finances and disclosures
- Price:$198,000
- Price per sq. ft.:$215.69
Features and amenities
- Appliances:Dishwasher, Gas Range, Refrigerator
- Laundry features:Common Area
- Amenities:Clubhouse, Guest Parking, Laundry, Pool
- Pool features:Community, In Ground
Parking
- Parking description:Carport
 Bay East 2026. CCAR 2026 bridgeMLS 2026. Information Deemed Reliable But Not Guaranteed. This information is being provided by the Bay East MLS, or CCAR MLS, or bridgeMLS. The listings presented here may or may not be listed by the Broker/Agent operating this website. This information is intended for the personal use of consumers and may not be used for any purpose other than to identify prospective properties consumers may be interested in purchasing. Data last updated at July 12, 2026
New listings near 355 Parkview Terrace #L1
- New
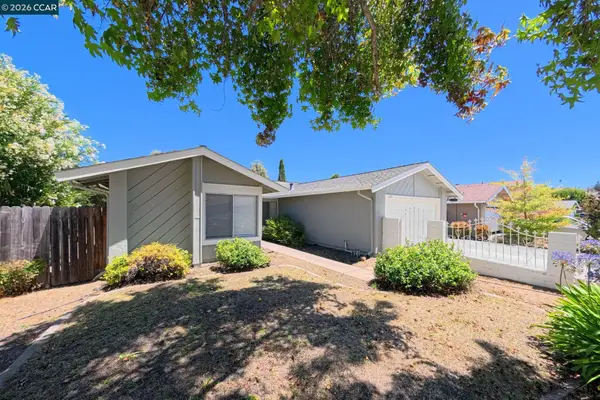 $559,950Active3 beds 2 baths1,519 sq. ft.
1200 Skyline Dr, Vallejo, CA 94591
MLS# 41141346Listed by: RED LIME REAL ESTATE - New
 $269,000Active2 beds 2 baths918 sq. ft.
401 Lighthouse, Vallejo, CA 94590
MLS# 41141342Listed by: EXP REALTY OF CALIFORNIA, INC. - New
 $635,000Active3 beds 2 baths1,852 sq. ft.
114 Combs Ln, Vallejo, CA 94590
MLS# 41141214Listed by: CHRISTIE'S INTL RE SERENO - New
 $650,000Active4 beds 3 baths2,036 sq. ft.
113 Pierre Ct, Vallejo, CA 94591
MLS# 41141143Listed by: ADVANTAGE REAL ESTATE GROUP - New
 $999,000Active4 beds 3 baths3,368 sq. ft.
3024 Overlook Dr, Vallejo, CA 94591
MLS# 41141072Listed by: REAL BROKER - New
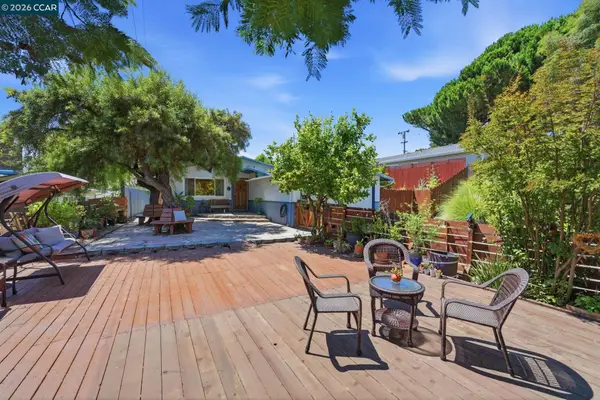 $535,000Active3 beds 2 baths1,483 sq. ft.
1501 Lassen Ct, Vallejo, CA 94591
MLS# 41140209Listed by: EXP REALTY OF CALIFORNIA, INC. - New
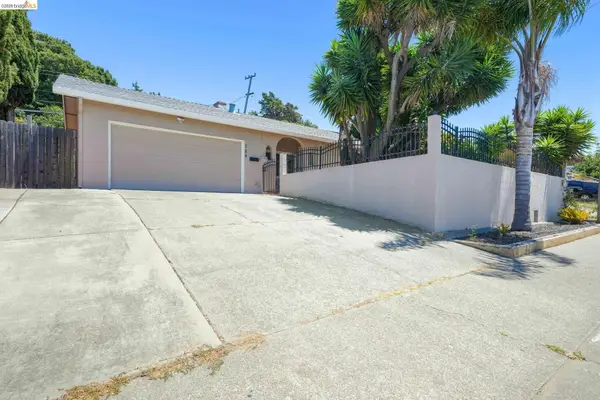 $479,000Active3 beds 2 baths1,100 sq. ft.
724 Lockwood Dr., Vallejo, CA 94547
MLS# 41141084Listed by: GROWING NEEDS REAL ESTATE - New
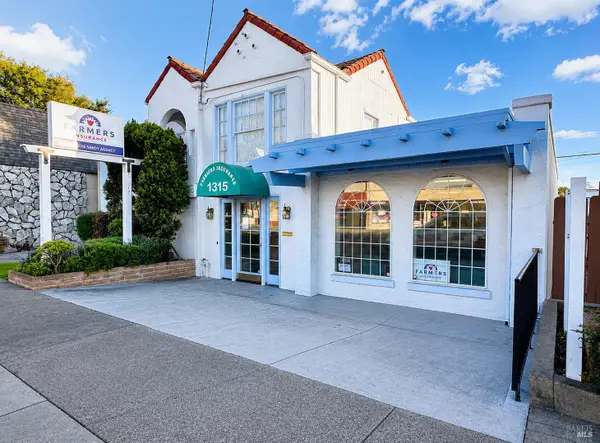 $485,000Active2 beds 2 baths
1315 Tennessee Street, Vallejo, CA 94590
MLS# 326059255Listed by: REAL BROKERAGE TECHNOLOGIES - New
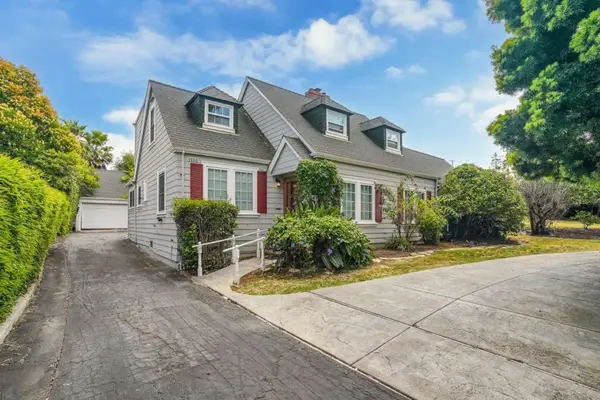 $798,000Active4 beds 3 baths2,270 sq. ft.
1530 Tuolumne Street, Vallejo, CA 94590
MLS# ML82053706Listed by: COMPASS - New
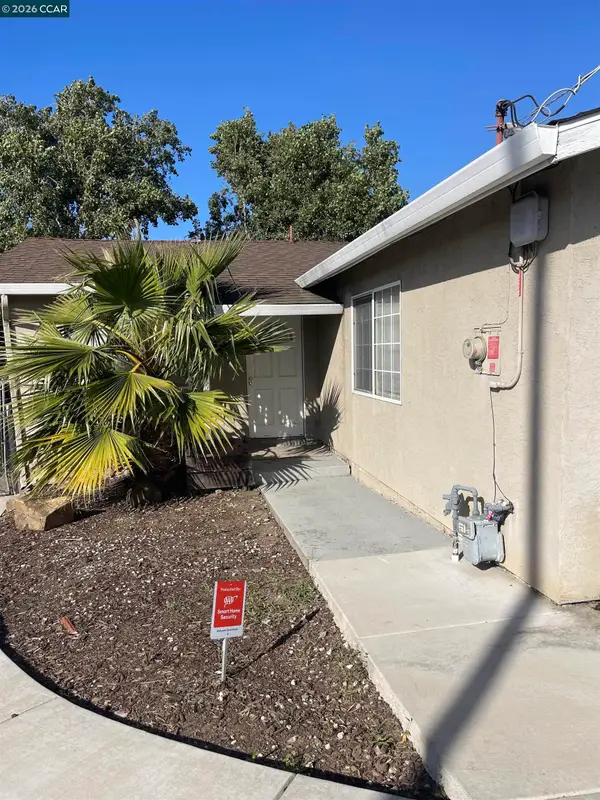 $435,500Active4 beds 2 baths1,540 sq. ft.
538 Sonoma Blvd, Vallejo, CA 94589
MLS# 41140362Listed by: REALTY ONE GROUP TODAY


Protect your home and budget from life's surprises with an Assurant Home Warranty, backed by a partner that supports you through every step of homeownership. Explore Plans.
© 2026 Better Homes and Gardens Real Estate LLC. An Anywhere Real Estate company. All rights reserved. Better Homes and Gardens® Real Estate is a registered trademark owned by Meredith Operations Corporation, licensed to Better Homes and Gardens Real Estate LLC and used with permission. Better Homes and Gardens Real Estate LLC fully supports the principles of the Fair Housing Act and the Equal Opportunity Act. Listing information is deemed reliable but is not guaranteed accurate.
Each office is independently owned and operated.
Any services or products provided by third parties are not provided by, affiliated with or related to Better Homes and Gardens Real Estate LLC, or its affiliated companies.