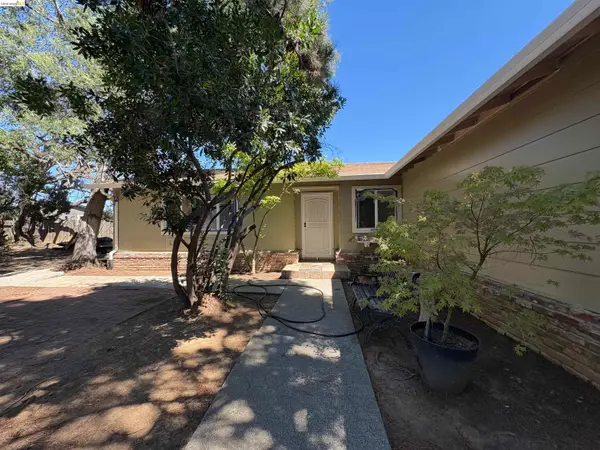
370 Stageline Dr, Vallejo, CA 94591

Local realty services provided by:Better Homes and Gardens Real Estate Reliance Partners
370 Stageline Dr,Vallejo, CA 94591
$488,000
  • 3 Beds
  • 3 Baths
  • 1,421 sq. ft.
  • Single family
  • Active
Listed by: julie vu, sebastien colas510-610-5004
Office: redfin
MLS#:41142746
Source:Bay East, CCAR, bridgeMLS

Price summary

  • Price:$488,000
  • Price per sq. ft.:$343.42
  • Monthly HOA dues:$115

About this home

Easy living in a convenient Vallejo location. This 3 bedroom, 2.5 bath home has a comfortable floor plan with the main living areas downstairs and all bedrooms upstairs. The living room feels inviting with a fireplace, and the dining area connects nicely to the kitchen for day-to-day use. Featuring solar with battery and 2-car garage. Upstairs, the primary bedroom includes a walk-in closet and private bath. The extra bonus room gives you flexible space for an office, workout room, playroom, or whatever fits your needs. The home also has central heat and A/C, indoor laundry, a 2 car garage, and a fenced side yard. Located in Hunter Ranch Villas with easy access to shopping, dining, and commuter routes including I-80, 780, 37, and 29. A great option for anyone looking for a low-maintenance home with useful space and a practical layout.

Contact an agent

contact an agent

Yes, I would like more information. Please use and/or share my information with a BHGRE®  affiliated agent to contact me about my real estate needs. By clicking Send message, I request to be contacted by phone or text message and consent to being contacted by automated means. I understand that my consent to receive calls or texts is not a condition of purchasing any property, goods, or services. Alternatively, I understand that I can access real estate services by email or I can contact the agent myself.

If a BHGRE®  affiliated agent is not available in the area where I need assistance, I agree to be contacted by a real estate agent affiliated with another brand owned or licensed by Anywhere Real Estate (CENTURY 21® , Coldwell Banker® , Corcoran® , ERA® , Sotheby's International Realty® ).
 I acknowledge that I have read and agree to theTerms of useandPrivacy notice

Home facts

  • Year built:1986
  • Listing ID #:41142746
  • Added:1 day(s) ago
  • Updated:July 25, 2026 at 06:00 AM

Rooms and interior

  • Bedrooms:3
  • Total bathrooms:3
  • Full bathrooms:2
  • Rooms Total:6
  • Flooring:Hardwood Floors Throughout
  • Kitchen Description:Dishwasher, Free Standing Range/Oven, Free-Standing Range, Microwave, Refrigerator
  • Living area:1,421 sq. ft.

Heating and cooling

  • Cooling:Central Air
  • Heating:Central
  • Central air:Yes

Structure and exterior

  • Roof:Composition Shingles
  • Year built:1986
  • Building area:1,421 sq. ft.
  • Lot area:0.08 Acres
  • Lot Features:Landscaped, Zero Lot Line
  • Architectural Style:Contemporary
  • Foundation Description:Concrete, Slab

Utilities

  • Water:Public

Finances and disclosures

  • Price:$488,000
  • Price per sq. ft.:$343.42

Features and amenities

  • Appliances:Dishwasher, Dryer, Free Standing Range, Microwave, Refrigerator, Washer
  • Laundry features:220 Volt Outlet, Dryer, Inside, Washer
  • Amenities:Greenbelt

Parking

  • Parking description:Attached, Garage Door Opener, Off Street
  • Garage:Yes
  • Garage spaces:2
MLS LogoBay East 2026. CCAR 2026 bridgeMLS 2026. Information Deemed Reliable But Not Guaranteed. This information is being provided by the Bay East MLS, or CCAR MLS, or bridgeMLS. The listings presented here may or may not be listed by the Broker/Agent operating this website. This information is intended for the personal use of consumers and may not be used for any purpose other than to identify prospective properties consumers may be interested in purchasing. Data last updated at July 25, 2026