
380 Alhambra Ave, Vallejo, CA 94591
Local realty services provided by:Better Homes and Gardens Real Estate Wine Country Group
380 Alhambra Ave,Vallejo, CA 94591
$499,950
- 3 Beds
- 2 Baths
- 1,149 sq. ft.
- Single family
- Pending
Listed by: wilson stephens
Office: christie's intl re sereno925-280-8500
MLS#:41136222
Source:CRMLS
Price summary
- Price:$499,950
- Price per sq. ft.:$435.12
About this home
Welcome to 380 Alhambra Ave! A beautifully updated single-level home blending modern style with everyday comfort in one of Vallejo’s established neighborhoods. This light-filled residence features an inviting open layout, contemporary finishes, and exceptional curb appeal with manicured landscaping and a spacious driveway. The stylish exterior showcases fresh designer colors, stone accents and a private covered entry creating a warm first impression. Inside, enjoy comfortable living spaces ideal for relaxing or entertaining, complemented by abundant natural light throughout. The low-maintenance yard offers attractive outdoor space without the upkeep, perfect for today’s busy lifestyle. Conveniently located near shopping, dining, parks, schools, commuter routes, and the Vallejo Ferry for easy Bay Area access. A wonderful opportunity to own a move-in ready home with charm, functionality, and pride of ownership throughout!
Contact an agent
Home facts
- Year built:1955
- Subdivision & Development:Not Listed
- Listing ID #:41136222
- Added:109 day(s) ago
- Updated:September 14, 2026 at 08:15 AM
Rooms and interior
- Bedrooms:3
- Total bathrooms:2
- Full bathrooms:2
- Flooring:Wood
- Living area:1,149 sq. ft.
Heating and cooling
- Cooling:Central Air
- Central air:Yes
Structure and exterior
- Roof:Tar Gravel
- Year built:1955
- Building area:1,149 sq. ft.
- Lot area:0.12 Acres
- Lot Features:Back Yard, Front Yard, Street Level
- Architectural Style:Ranch
- Construction Materials:Stone, Stucco, Wood Siding
- Levels:1 Story
Finances and disclosures
- Price:$499,950
- Price per sq. ft.:$435.12
Parking
- Total parking spaces:3
- Parking description:Garage
- Garage:Yes
- Garage spaces:1
New listings near 380 Alhambra Ave
- Coming Soon
 $575,000Coming Soon4 beds 3 baths1,962 sq. ft.
233 Fairmont Ave, Vallejo, CA 94590
MLS# 41147479Listed by: E3 REALTY AND LOANS - Coming Soon
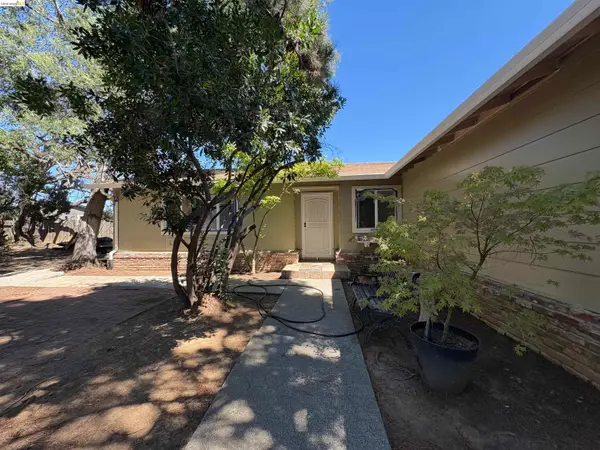 $579,000Coming Soon4 beds 2 baths1,798 sq. ft.
115 Cook Circle, Vallejo, CA 94589
MLS# 41142520Listed by: COMPASS - Coming Soon
 $550,000Coming Soon3 beds 2 baths1,392 sq. ft.
931 N Camino Alto Drive, Vallejo, CA 94589
MLS# 41117645Listed by: CENTURY21 MASTERS - New
 $449,000Active3 beds 1 baths973 sq. ft.
422 Monterey St, Vallejo, CA 94590
MLS# 41148146Listed by: TWIN OAKS REAL ESTATE INC - New
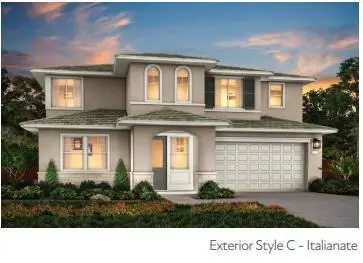 $959,900Active4 beds 3 baths3,037 sq. ft.
8097 Blue River Drive, Vallejo, CA 94591
MLS# ML82061100Listed by: TRI POINTE HOMES BAY AREA - New
 $369,000Active2 beds 1 baths794 sq. ft.
134 Chase St, Vallejo, CA 94590
MLS# 41148103Listed by: EXP REALTY OF CALIFORNIA, INC. - New
 $568,888Active4 beds 2 baths1,544 sq. ft.
734 Warford Ave, Vallejo, CA 94591
MLS# 41148081Listed by: HOMESMART PV AND ASSOCIATES - New
 $299,950Active3 beds 1 baths965 sq. ft.
47 Wilshire Ave, Vallejo, CA 94591
MLS# 41148034Listed by: RED LIME REAL ESTATE - New
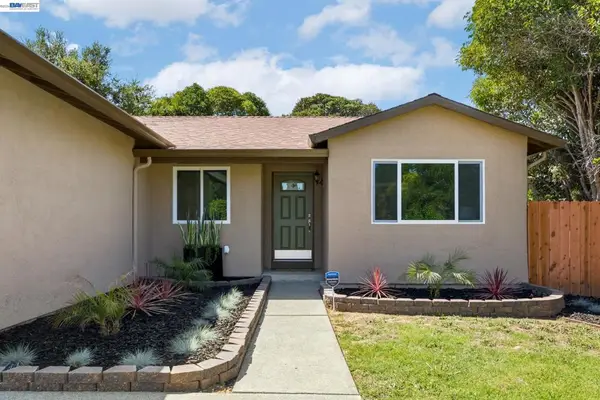 $545,000Active4 beds 2 baths1,440 sq. ft.
113 De Paul Dr, Vallejo, CA 94589
MLS# 41148006Listed by: PERFORMANCE REAL ESTATE - New
 $474,900Active3 beds 2 baths1,177 sq. ft.
724 Taper Ave, Vallejo, CA 94589
MLS# 41147955Listed by: E3 REALTY & LOANS


Protect your home and budget from life's surprises with an Assurant Home Warranty, backed by a partner that supports you through every step of homeownership. Explore Plans.
© 2026 Better Homes and Gardens Real Estate LLC. An Anywhere Real Estate company. All rights reserved. Better Homes and Gardens® Real Estate is a registered trademark owned by Meredith Operations Corporation, licensed to Better Homes and Gardens Real Estate LLC and used with permission. Better Homes and Gardens Real Estate LLC fully supports the principles of the Fair Housing Act and the Equal Opportunity Act. Listing information is deemed reliable but is not guaranteed accurate.
Each office is independently owned and operated.
Any services or products provided by third parties are not provided by, affiliated with or related to Better Homes and Gardens Real Estate LLC, or its affiliated companies.