
8046 Waterfall Lane, Vallejo, CA 94591
Local realty services provided by:Better Homes and Gardens Real Estate Royal & Associates
8046 Waterfall Lane,Vallejo, CA 94591
$799,900
- 4 Beds
- 3 Baths
- 2,362 sq. ft.
- Single family
- Active
Listed by: jennifer younathan
Office: tri pointe homes bay area
MLS#:ML82062870
Source:Bay East, CCAR, bridgeMLS
Price summary
- Price:$799,900
- Price per sq. ft.:$338.65
- Monthly HOA dues:$105
About this home
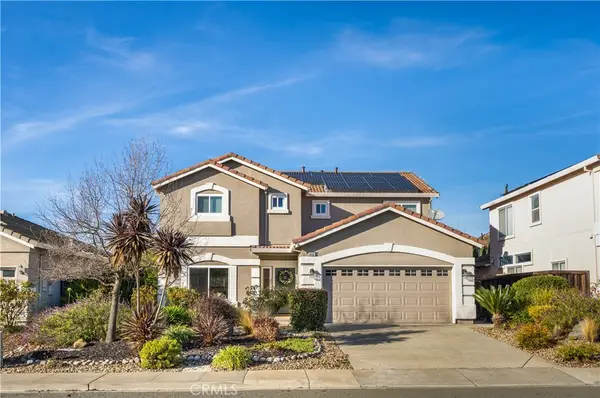
Homesite 178, Plan 7. New Construction in Vallejo! Cascade at Waterstone offers beautiful two-story home designed with an open-concept floorplan and flexible spaces to fit the way you live. The main level centers around a gourmet chefs kitchen with a spacious walk-in pantry, flowing seamlessly into the dining and living areas for easy everyday living and entertaining. A convenient fourth bedroom on the first floor provides flexibility for guests, multigenerational living, or a private home office. Upstairs, a spacious primary suite features a walk-in closet, second-floor flex space offers room for a home office, study, playroom, or additional living area. Enjoy even more outdoor living with thoughtful space and opportunities to personalize the home, this floorplan offers the versatility to adapt to a variety of lifestyles and needs. photo is rendering.
Contact an agent
Home facts
- Year built:2026
- Listing ID #:ML82062870
- Added:1 day(s) ago
- Updated:September 29, 2026 at 03:01 PM
Rooms and interior
- Bedrooms:4
- Total bathrooms:3
- Full bathrooms:3
- Kitchen Description:Gas Range
- Living area:2,362 sq. ft.
Heating and cooling
- Cooling:Central Air, ENERGY STAR Qualified Equipment
- Heating:Forced Air
- Central air:Yes
Structure and exterior
- Year built:2026
- Building area:2,362 sq. ft.
- Lot area:0.13 Acres
- Lot Features:Sloped Up
- Architectural Style:Single Family Residence
- Exterior Features:Back Yard, Sloped Up
- Levels:2 Story
Utilities
- Water:Public
- Sewer:Public Sewer
Finances and disclosures
- Price:$799,900
- Price per sq. ft.:$338.65
Features and amenities
- Appliances:Gas Range
Parking
- Parking description:Attached
- Garage:Yes
- Garage spaces:2
 Bay East 2026. CCAR 2026 bridgeMLS 2026. Information Deemed Reliable But Not Guaranteed. This information is being provided by the Bay East MLS, or CCAR MLS, or bridgeMLS. The listings presented here may or may not be listed by the Broker/Agent operating this website. This information is intended for the personal use of consumers and may not be used for any purpose other than to identify prospective properties consumers may be interested in purchasing. Data last updated at September 29, 2026
New listings near 8046 Waterfall Lane
- Coming Soon
 $579,000Coming Soon4 beds 2 baths1,798 sq. ft.
115 Cook Circle, Vallejo, CA 94589
MLS# 41149596Listed by: COMPASS - Coming Soon
 $550,000Coming Soon3 beds 2 baths1,392 sq. ft.
931 N Camino Alto Drive, Vallejo, CA 94589
MLS# 41117645Listed by: CENTURY21 MASTERS - New
 $849,000Active4 beds 3 baths2,508 sq. ft.
6480 Eagle Ridge Drive, Vallejo, CA 94591
MLS# PW26210969Listed by: REAL BROKER - New
 $449,900Active3 beds 2 baths1,576 sq. ft.
2305 Tennessee St, Vallejo, CA 94591
MLS# 41149532Listed by: XHOME REAL ESTATE & SERVICES, CORP - New
 $539,000Active4 beds 2 baths1,575 sq. ft.
640 Henry St, Vallejo, CA 94591
MLS# 41149474Listed by: EXP REALTY OF CALIFORNIA, INC. - New
 $100,000Active0.15 Acres
1809 Florida St, Vallejo, CA 94590
MLS# 41149300Listed by: UNITED BROKERS REAL ESTATE - New
 $398,000Active2 beds 2 baths1,007 sq. ft.
311 Stinson St #7, Vallejo, CA 94591
MLS# 41149218Listed by: REDFIN - New
 $375,000Active3 beds 2 baths1,200 sq. ft.
1827 Carolina St, Vallejo, CA 94590
MLS# 41149225Listed by: COMPASS - New
 $699,999Active3 beds 3 baths2,423 sq. ft.
123 Michele Ct, Vallejo, CA 94591
MLS# 41149184Listed by: EXP REALTY OF CALIFORNIA, INC.


Protect your home and budget from life's surprises with an Assurant Home Warranty, backed by a partner that supports you through every step of homeownership. Explore Plans.
© 2026 Better Homes and Gardens Real Estate LLC. An Anywhere Real Estate company. All rights reserved. Better Homes and Gardens® Real Estate is a registered trademark owned by Meredith Operations Corporation, licensed to Better Homes and Gardens Real Estate LLC and used with permission. Better Homes and Gardens Real Estate LLC fully supports the principles of the Fair Housing Act and the Equal Opportunity Act. Listing information is deemed reliable but is not guaranteed accurate.
Each office is independently owned and operated.
Any services or products provided by third parties are not provided by, affiliated with or related to Better Homes and Gardens Real Estate LLC, or its affiliated companies.