
826 Benicia Rd, Vallejo, CA 94591
Local realty services provided by:Better Homes and Gardens Real Estate Champions
Listed by: catherine lopez
Office: twin oaks real estate inc.925-266-8716
MLS#:41143421
Source:CRMLS
Price summary
- Price:$449,800
- Price per sq. ft.:$517.01
About this home
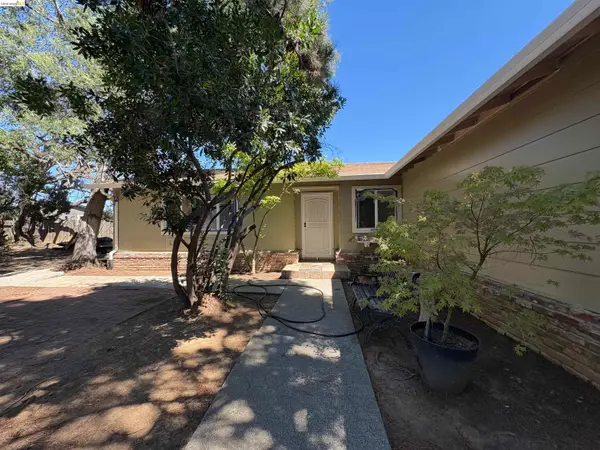
Welcome to this beautifully refreshed home in Vallejo’s desirable east side, where thoughtful updates, easy living, and flexible space come together. The heart of the home is the brand-new kitchen, featuring new cabinetry, new appliances, and a fresh, modern feel. Throughout the home, you’ll find new laminate flooring, fresh interior paint, and new light fixtures that give the space a bright and updated look. Outside, enjoy a beautiful low-maintenance setting with a large paver driveway that adds both style and plenty of off-street parking. A gated backyard creates a private space to enjoy without the upkeep of a high-maintenance yard. One of the home’s standout features is the detached bonus room, offering valuable additional space for a home office, gym, studio, workshop, hobby room, storage, or whatever fits your lifestyle. Additional improvements include an updated furnace, updated water heater, and replacement of most of the sewer lateral line. With its fresh updates, brand-new kitchen, flexible bonus space, generous parking, and low-maintenance outdoor space, this home is ready for its next chapter. Whether you’re a first-time buyer, downsizing, or looking for an investment opportunity, this is a home worth seeing....
Contact an agent
Home facts
- Year built:1943
- Subdivision & Development:Not Listed
- Listing ID #:41143421
- Added:47 day(s) ago
- Updated:September 16, 2026 at 11:45 AM
Rooms and interior
- Bedrooms:2
- Total bathrooms:2
- Full bathrooms:1
- Half bathrooms:1
- Flooring:Laminate, Tile
- Basement:Yes
- Living area:870 sq. ft.
Structure and exterior
- Roof:Shingle
- Year built:1943
- Building area:870 sq. ft.
- Lot area:0.1 Acres
- Lot Features:Back Yard, Front Yard, Garden, Sloped Up, Yard
- Construction Materials:Vinyl Siding, Wood Siding
- Exterior Features:Patio
- Levels:1 Story
Finances and disclosures
- Price:$449,800
- Price per sq. ft.:$517.01
New listings near 826 Benicia Rd
- Coming Soon
 $575,000Coming Soon4 beds 3 baths1,962 sq. ft.
233 Fairmont Ave, Vallejo, CA 94590
MLS# 41147479Listed by: E3 REALTY AND LOANS - Coming Soon
 $579,000Coming Soon4 beds 2 baths1,798 sq. ft.
115 Cook Circle, Vallejo, CA 94589
MLS# 41142520Listed by: COMPASS - Coming Soon
 $550,000Coming Soon3 beds 2 baths1,392 sq. ft.
931 N Camino Alto Drive, Vallejo, CA 94589
MLS# 41117645Listed by: CENTURY21 MASTERS - New
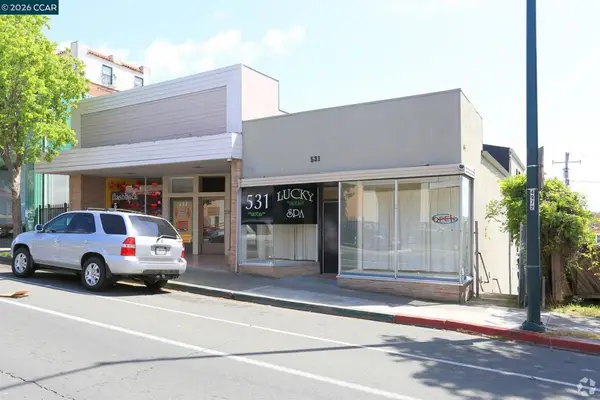 $829,999Active-- beds -- baths
531 Georgia St, Vallejo, CA 94590
MLS# 41148291Listed by: BCRE - New
 $535,000Active4 beds 3 baths1,258 sq. ft.
7 Howard Ave, Vallejo, CA 94590
MLS# 41148262Listed by: VYLLA HOME, INC. - New
 $449,000Active3 beds 1 baths973 sq. ft.
422 Monterey St, Vallejo, CA 94590
MLS# 41148146Listed by: TWIN OAKS REAL ESTATE INC - New
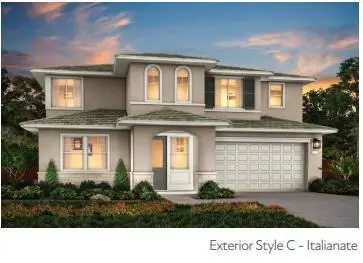 $959,900Active4 beds 3 baths3,037 sq. ft.
8097 Blue River Drive, Vallejo, CA 94591
MLS# ML82061100Listed by: TRI POINTE HOMES BAY AREA - Open Sat, 12 to 2pmNew
 $568,888Active4 beds 2 baths1,544 sq. ft.
734 Warford Ave, VALLEJO, CA 94591
MLS# 41148081Listed by: HOMESMART PV AND ASSOCIATES
- New
 $369,000Active2 beds 1 baths794 sq. ft.
134 Chase St, Vallejo, CA 94590
MLS# 41148103Listed by: EXP REALTY OF CALIFORNIA, INC. - New
 $299,950Active3 beds 1 baths965 sq. ft.
47 Wilshire Ave, Vallejo, CA 94591
MLS# 41148034Listed by: RED LIME REAL ESTATE


Protect your home and budget from life's surprises with an Assurant Home Warranty, backed by a partner that supports you through every step of homeownership. Explore Plans.
© 2026 Better Homes and Gardens Real Estate LLC. An Anywhere Real Estate company. All rights reserved. Better Homes and Gardens® Real Estate is a registered trademark owned by Meredith Operations Corporation, licensed to Better Homes and Gardens Real Estate LLC and used with permission. Better Homes and Gardens Real Estate LLC fully supports the principles of the Fair Housing Act and the Equal Opportunity Act. Listing information is deemed reliable but is not guaranteed accurate.
Each office is independently owned and operated.
Any services or products provided by third parties are not provided by, affiliated with or related to Better Homes and Gardens Real Estate LLC, or its affiliated companies.