
931 Hargus Ave, Vallejo, CA 94591
Local realty services provided by:Better Homes and Gardens Real Estate Clarity
931 Hargus Ave,Vallejo, CA 94591
$528,000
- 3 Beds
- 3 Baths
- 1,852 sq. ft.
- Single family
- Active
Listed by: martin cai
Office: exp realty of california, inc
MLS#:41142660
Source:MLSListings
Price summary
- Price:$528,000
- Price per sq. ft.:$285.1
About this home
Completely remodeled and move-in ready! This bright 3bed/2bath home features an open-concept floor plan with abundant natural light and a comfortable, airy living space. A spacious bonus room next to the oversized garage includes a cozy fireplace, half bath, and private entrance—ideal for multi-generational living, a home office, guest suite, recreation room, or potential in-law unit/ADU (buyer to verify). Conveniently located with easy access to I-780 and I-80 in one of Vallejo's most desirable neighborhoods.
Contact an agent
Home facts
- Year built:1960
- Listing ID #:41142660
- Added:49 day(s) ago
- Updated:October 09, 2026 at 01:11 PM
Rooms and interior
- Bedrooms:3
- Total bathrooms:3
- Full bathrooms:2
- Half bathrooms:1
- Flooring:Laminate, Tile
- Kitchen Description:Oven Range
- Living area:1,852 sq. ft.
Heating and cooling
- Cooling:Central -1 Zone
- Heating:Central Forced Air
Structure and exterior
- Roof:Composition
- Year built:1960
- Building area:1,852 sq. ft.
- Lot area:0.11 Acres
- Lot Features:Sloped Up
- Architectural Style:Contemporary
- Construction Materials:Stucco
- Exterior Features:Deck, Fenced Yard
- Levels:2 Story
Utilities
- Water:Gas Water Heater
Finances and disclosures
- Price:$528,000
- Price per sq. ft.:$285.1
Features and amenities
- Laundry features:Hookups Only, Laundry Area - In Unit
Parking
- Parking description:2 Car Garage, Attached, Garage, Gate / Door Opener
 The information being provided by Mlslistings Inc is for the consumer's personal, non-commercial use and may not be used for any purpose other than to identify prospective properties consumer may be interested in purchasing. Any information relating to real estate for sale referenced on this web site comes from the Internet Data Exchange (IDX) program of the Mlslistings Inc. Better Homes and Gardens Real Estate Clarity is not a Multiple Listing Service (MLS), nor does it offer MLS access. This website is a service of Better Homes and Gardens Real Estate Clarity, a broker participant of Mlslistings Inc. This web site may reference real estate listing(s) held by a brokerage firm other than the broker and/or agent who owns this web site. The accuracy of all information, regardless of source, including but not limited to open house information, square footages and lot sizes, is deemed reliable but not guaranteed and should be personally verified through personal inspection by and/or with the appropriate professionals. The data contained herein is copyrighted by Mlslistings Inc and is protected by all applicable copyright laws. Any unauthorized dissemination of this information is in violation of copyright laws and is strictly prohibited. Properties in listings may have been sold or may no longer be available. Copyright 2026 Mlslistings Inc. All rights reserved. This data is updated every 12 hours. Some properties appearing for sale on this display may subsequently have sold and may no longer be available. IDX display powered by Anywhere Real Estate.
New listings near 931 Hargus Ave
- Coming Soon
 $550,000Coming Soon3 beds 2 baths1,392 sq. ft.
931 N Camino Alto Drive, Vallejo, CA 94589
MLS# 41117645Listed by: CENTURY21 MASTERS - Open Sat, 12:20 to 3pmNew
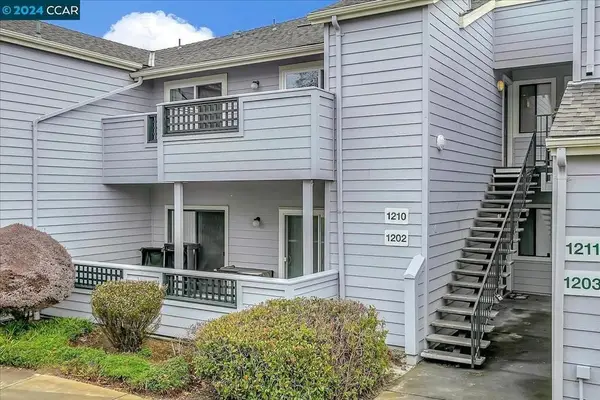 $289,000Active1 beds 1 baths665 sq. ft.
1201 Glen Cove Parkway #1210, Vallejo, CA 94591
MLS# ML82063892Listed by: ALLIANCE BAY REALTY - Open Sun, 2 to 4pmNew
 $359,000Active2 beds 1 baths816 sq. ft.
817 Colusa Street, Vallejo, CA 94590
MLS# 326084610Listed by: EXP REALTY OF CALIFORNIA, INC - New
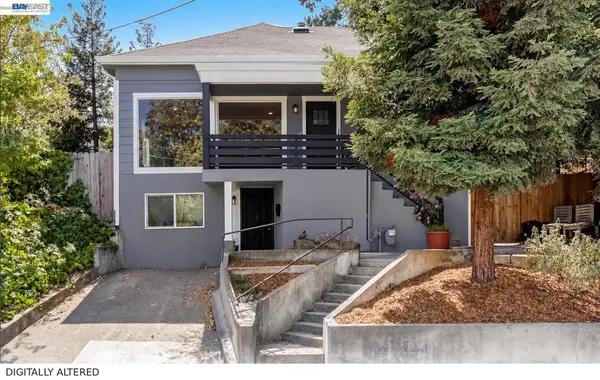 $450,000Active3 beds 2 baths1,320 sq. ft.
615 Sheridan St, Vallejo, CA 94590
MLS# 41150411Listed by: TWIN OAKS REAL ESTATE INC - New
 $688,000Active3 beds 3 baths2,773 sq. ft.
9212 Hallmark Place, Vallejo, CA 94591
MLS# 326084575Listed by: PELLEGO, INC. - New
 $495,000Active2 beds 1 baths806 sq. ft.
201 Navone St, Vallejo, CA 94591
MLS# 41149838Listed by: EXP REALTY OF SOUTHERN CA, INC - New
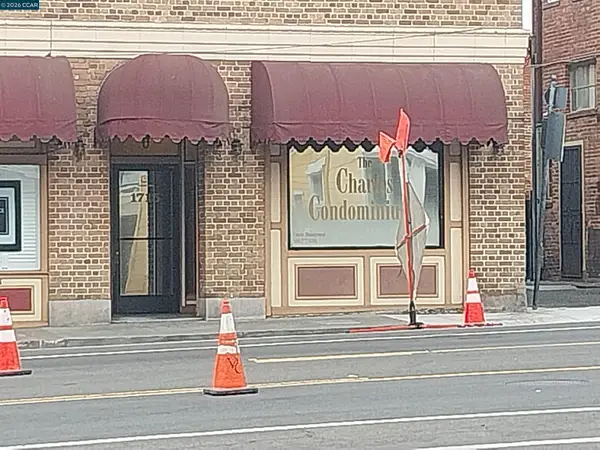 $186,000Active1 beds 1 baths399 sq. ft.
1715 Sonoma Blvd #304, VALLEJO, CA 94590
MLS# 41150208Listed by: LEBON REAL ESTATE INC. - New
 $575,000Active3 beds 3 baths1,746 sq. ft.
100 bear cove ct, VALLEJO, CA 94591
MLS# 41150131Listed by: BLOOM REAL ESTATE GROUP - New
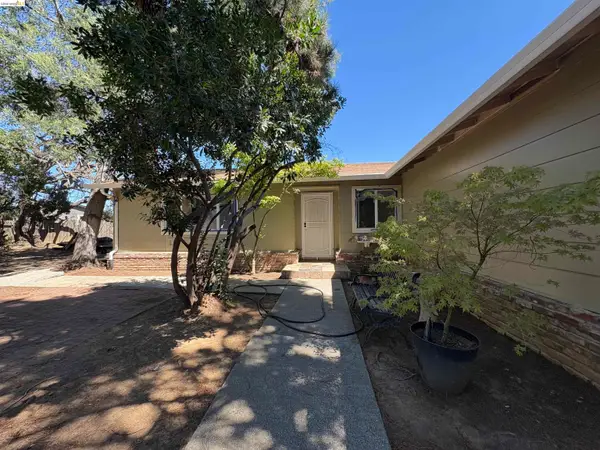 $579,000Active4 beds 2 baths1,798 sq. ft.
115 Cook Circle, VALLEJO, CA 94589
MLS# 41149596Listed by: COMPASS - New
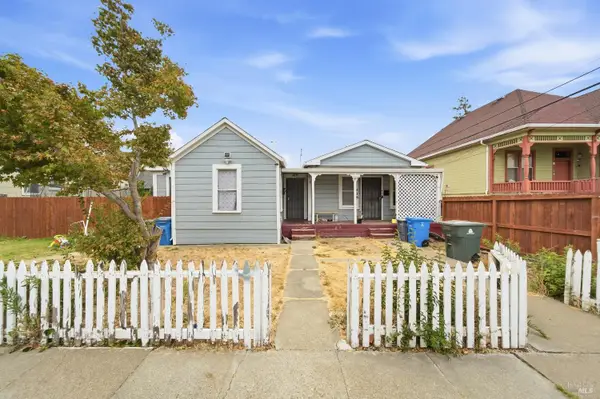 $300,000Active3 beds 2 baths1,035 sq. ft.
416 El Dorado Street #A, B, Vallejo, CA 94590
MLS# 326078536Listed by: COLDWELL BANKER REALTY


Protect your home and budget from life's surprises with an Assurant Home Warranty, backed by a partner that supports you through every step of homeownership. Explore Plans.
© 2026 Better Homes and Gardens Real Estate LLC. An Anywhere Real Estate company. All rights reserved. Better Homes and Gardens® Real Estate is a registered trademark owned by Meredith Operations Corporation, licensed to Better Homes and Gardens Real Estate LLC and used with permission. Better Homes and Gardens Real Estate LLC fully supports the principles of the Fair Housing Act and the Equal Opportunity Act. Listing information is deemed reliable but is not guaranteed accurate.
Each office is independently owned and operated.
Any services or products provided by third parties are not provided by, affiliated with or related to Better Homes and Gardens Real Estate LLC, or its affiliated companies.