
2719 Heinemann Dr, Valley Springs, CA 95252
Local realty services provided by:Better Homes and Gardens Real Estate Property Shoppe
2719 Heinemann Dr,Valley Springs, CA 95252
$320,000
- 2 Beds
- 2 Baths
- - sq. ft.
- Single family
- Sold
Listed by: romy ramos
Office: re/max accord925-283-9200
MLS#:41142519
Source:CRMLS
Sorry, we are unable to map this address
Price summary
- Price:$320,000
About this home
What a gem of a house. Possibilities are endless with this home. Public records show different than stated here. This home features a 2 bedroom 2 full baths with a nice kitchen. The roof was replaced 18 months ago, 11/24. Some TLC and this home would be great. This home also has amazing views of the hills. Inspections were done but buyer to investigate further if desired.
Contact an agent
Home facts
- Year built:1997
- Subdivision & Development:RANCHO CALAVERAS
- Listing ID #:41142519
- Added:54 day(s) ago
- Updated:September 23, 2026 at 06:55 AM
Rooms and interior
- Bedrooms:2
- Total bathrooms:2
- Full bathrooms:2
- Flooring:Tile, Vinyl
Heating and cooling
- Cooling:Central Air
- Heating:Forced Air
- Central air:Yes
Structure and exterior
- Roof:Shingle
- Year built:1997
- Lot Features:Sloped Up
- Architectural Style:Ranch
- Construction Materials:Wood Siding
- Exterior Features:FrontPorch
- Foundation Description:Slab
- Levels:1 Story
Finances and disclosures
- Price:$320,000
Features and amenities
- Amenities:Gas Water Heater
Parking
- Total parking spaces:2
- Parking description:Garage
- Garage:Yes
- Garage spaces:2
New listings near 2719 Heinemann Dr
- Coming Soon
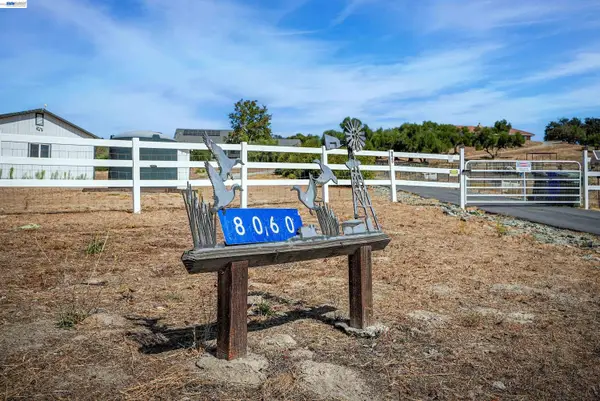 $693,900Coming Soon3 beds 3 baths2,295 sq. ft.
8060 Chardonnay Pl, Valley Springs, CA 95252
MLS# 41146208Listed by: PLATINUM REALTY EXPERTS - Coming Soon
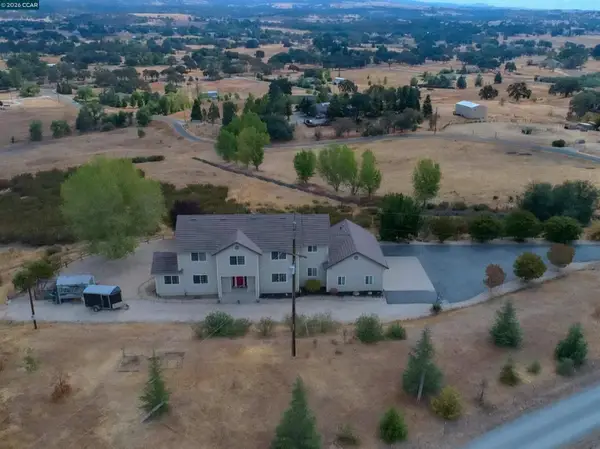 $999,000Coming Soon4 beds 3 baths3,234 sq. ft.
426 Sheris Place, Valley Springs, CA 95252
MLS# 41145802Listed by: CHRISTIE'S INTL RE SERENO - Open Sat, 11am to 1pmNew
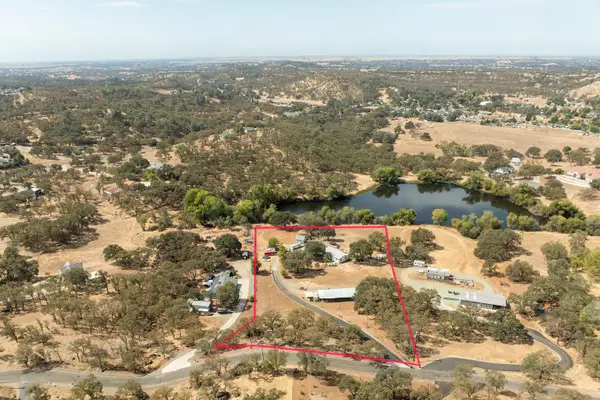 $649,900Active3 beds 2 baths1,296 sq. ft.
4098 Paolini Road, Valley Springs, CA 95252
MLS# 226118709Listed by: COLDWELL BANKER REALTY - New
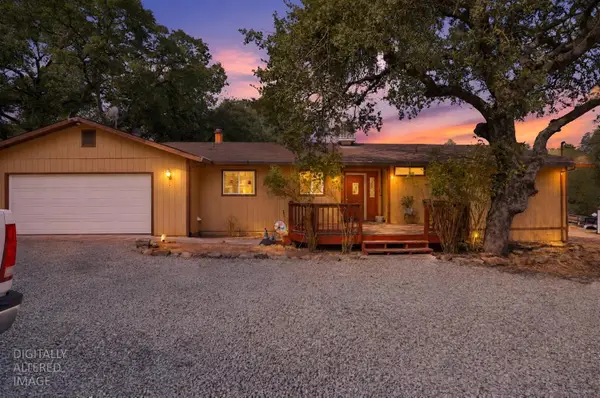 $430,000Active3 beds 2 baths1,294 sq. ft.
7256 Westhill Road, Valley Springs, CA 95252
MLS# 226118278Listed by: LPT REALTY, INC - New
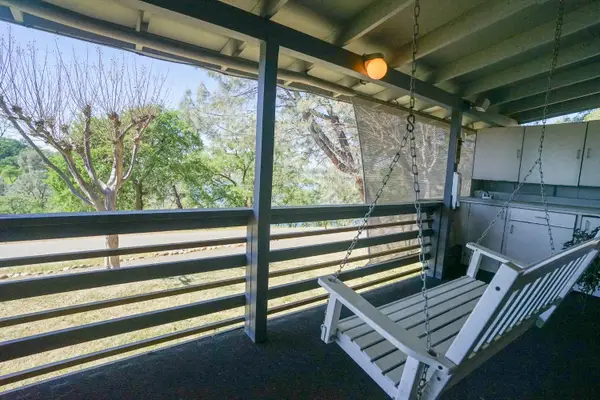 $275,000Active3 beds 2 baths1,440 sq. ft.
11700 Wade Lane #63, Valley Springs, CA 95252
MLS# 226118485Listed by: PMZ REAL ESTATE - New
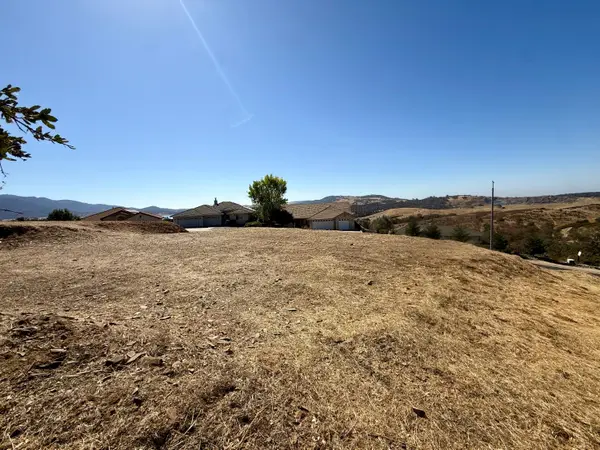 $75,900Active0.16 Acres
1106 Paradise Peak Road, Valley Springs, CA 95252
MLS# 226118320Listed by: BUSY BEE REALTY - New
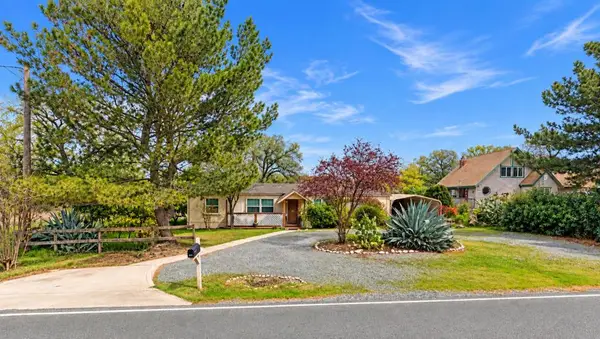 $199,000Active3 beds 2 baths1,815 sq. ft.
3531 Hartvickson Lane, Valley Springs, CA 95252
MLS# ML82061923Listed by: RISE REALTY - New
 $37,000Active0.82 Acres
3487 Huckleberry Lane, Valley Springs, CA 95252
MLS# 226117197Listed by: CENTURY 21 TRI-DAM REALTY - New
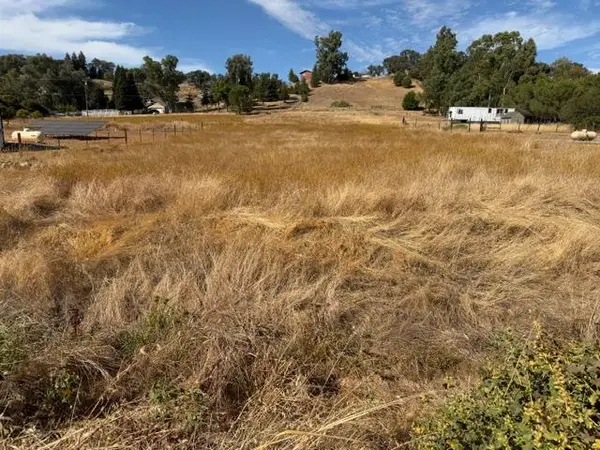 $62,500Active0.5 Acres
7834 Kirby Street, Valley Springs, CA 95252
MLS# 226117129Listed by: CENTURY 21 TRI-DAM REALTY - New
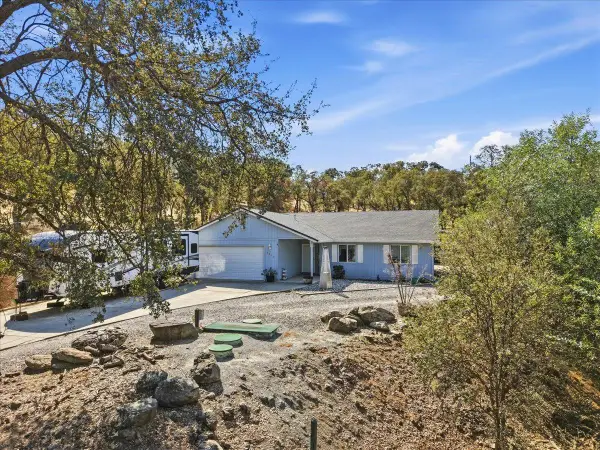 $415,000Active3 beds 2 baths1,224 sq. ft.
3914 Dunn Road, Valley Springs, CA 95252
MLS# 226113089Listed by: VALLEY HERITAGE REALTY


Protect your home and budget from life's surprises with an Assurant Home Warranty, backed by a partner that supports you through every step of homeownership. Explore Plans.
© 2026 Better Homes and Gardens Real Estate LLC. An Anywhere Real Estate company. All rights reserved. Better Homes and Gardens® Real Estate is a registered trademark owned by Meredith Operations Corporation, licensed to Better Homes and Gardens Real Estate LLC and used with permission. Better Homes and Gardens Real Estate LLC fully supports the principles of the Fair Housing Act and the Equal Opportunity Act. Listing information is deemed reliable but is not guaranteed accurate.
Each office is independently owned and operated.
Any services or products provided by third parties are not provided by, affiliated with or related to Better Homes and Gardens Real Estate LLC, or its affiliated companies.