
12430 Cumpston Street, Valley Village, CA 91607
Local realty services provided by:Better Homes and Gardens Real Estate Royal & Associates
12430 Cumpston Street,Valley Village, CA 91607
$1,299,000
- 3 Beds
- 3 Baths
- 1,904 sq. ft.
- Single family
- Active
Listed by: jennifer niman
Office: berkshire hathaway homeservices california properties
MLS#:CL26855303
Source:Bay East, CCAR, bridgeMLS
Price summary
- Price:$1,299,000
- Price per sq. ft.:$682.25
About this home
Welcome to this charming 3-bedroom home nestled on a quiet, rural-feel country road, surrounded by newer construction homes valued at $3+ million. French doors, covered porches + CURB APPEAL galore! Offering classic character with thoughtful updates, this home features wood & Italian tile flooring, newer double-pane windows, owned solar panels, and upgraded electrical service. Recently re-roofed in 2024, the home also benefits from completely redone A/C ductwork and upgraded insulation. A true center-hall floor plan creates a welcoming flow and an entry foyer. The formal, front-facing living room features a bay window, wood floors, a gas fireplace, and a convenient glass side door leading to the generous side yard and patio. The extra-large formal dining room offers built-in open shelving and a buffet counter, and flows naturally into the breakfast area and kitchen. The kitchen features a greenhouse window, granite countertops, and a newer Frigidaire oven and cooktop. Laundry room has newer Samsung W/D + tons of storage. Inviting primary/main bath w/spa tub, dual heads in x-lrg shower, access to primary walk-in closet/bedroom. 2nd bedroom is also ensuite and leads to backyard porch. The shady backyard w/ covered back porch provides a peaceful retreat and sports 2 Meyer lemon trees and a pineapple guava tree. Backyard access to the detached guest house, which includes a bedroom and beautifully appointed 3/4 bath. The guest house is attached to the 2-car garage and offers convenient alley access. The alley also provides easy access to several Houses of Worship along Chandler Blvd. A unique opportunity to own a character-filled home with valuable updates, owned solar, a 1+1 "guest house", and an enviable setting among high-value new construction....
Contact an agent
Home facts
- Year built:1950
- Listing ID #:CL26855303
- Added:5 day(s) ago
- Updated:September 08, 2026 at 10:54 PM
Rooms and interior
- Bedrooms:3
- Total bathrooms:3
- Full bathrooms:1
- Flooring:Tile, Wood
- Kitchen Description:Dishwasher, Gas Range, Pantry
- Living area:1,904 sq. ft.
Heating and cooling
- Cooling:Central Air
- Heating:Central
- Central air:Yes
Structure and exterior
- Year built:1950
- Building area:1,904 sq. ft.
- Lot area:0.15 Acres
- Lot Features:Back Yard
- Architectural Style:Single Family Residence, Traditional
- Exterior Features:Back Yard, Front Yard
- Foundation Description:Raised
- Levels:1 Story, 1 Story
Finances and disclosures
- Price:$1,299,000
- Price per sq. ft.:$682.25
Features and amenities
- Appliances:Dishwasher, Gas Range
- Laundry features:Dryer, Laundry Room, Washer
Parking
- Parking description:Detached, Private
- Garage:Yes
- Garage spaces:2
 Bay East 2026. CCAR 2026 bridgeMLS 2026. Information Deemed Reliable But Not Guaranteed. This information is being provided by the Bay East MLS, or CCAR MLS, or bridgeMLS. The listings presented here may or may not be listed by the Broker/Agent operating this website. This information is intended for the personal use of consumers and may not be used for any purpose other than to identify prospective properties consumers may be interested in purchasing. Data last updated at September 8, 2026
New listings near 12430 Cumpston Street
- Coming SoonOpen Sat, 12 to 3pm
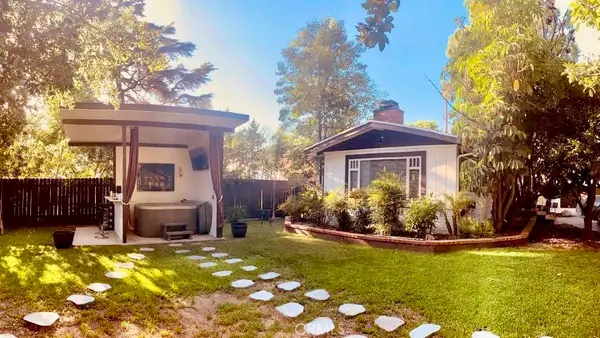 $1,150,000Coming Soon3 beds 4 baths1,700 sq. ft.
11751 Hortense, Valley Village, CA 91607
MLS# OC26194885Listed by: FIRST TEAM REAL ESTATE - Coming Soon
 $1,595,000Coming Soon5 beds 3 baths2,472 sq. ft.
11861 Tiara Street, Los Angeles, CA 91607
MLS# 26913511Listed by: MGB REALTY GROUP - Coming Soon
 $899,000Coming Soon3 beds 3 baths2,100 sq. ft.
5305 Bellingham Avenue #102, Valley Village, CA 91607
MLS# 26912641Listed by: BEVERLY & COMPANY LUXURY PROPERTIES - New
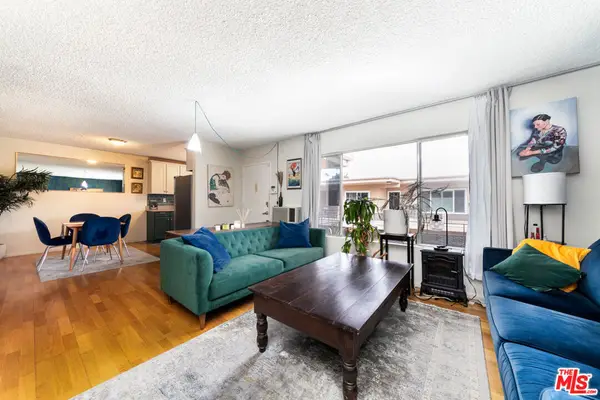 $449,000Active2 beds 2 baths1,060 sq. ft.
5232 Corteen Place #25, Valley Village, CA 91607
MLS# 26985529Listed by: KELLER WILLIAMS REALTY LOS FELIZ - New
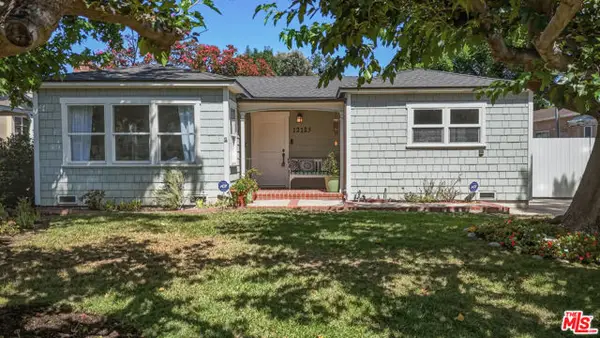 $1,599,000Active3 beds 3 baths1,896 sq. ft.
12123 Addison Street, Los Angeles, CA 91607
MLS# CL26867027Listed by: DOUGLAS ELLIMAN - New
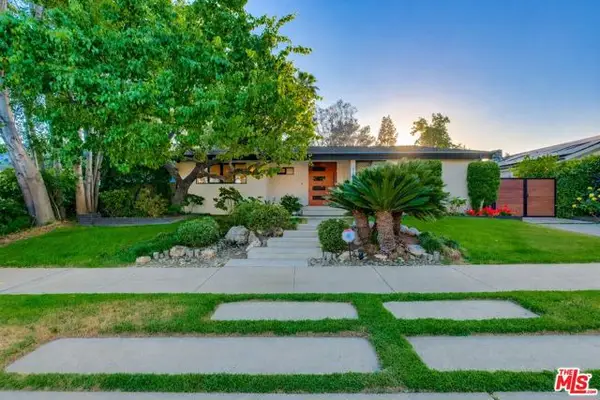 $1,750,000Active4 beds 4 baths1,947 sq. ft.
5715 Corteen Place, Valley Village, CA 91607
MLS# CL26982195Listed by: EQUITY UNION - New
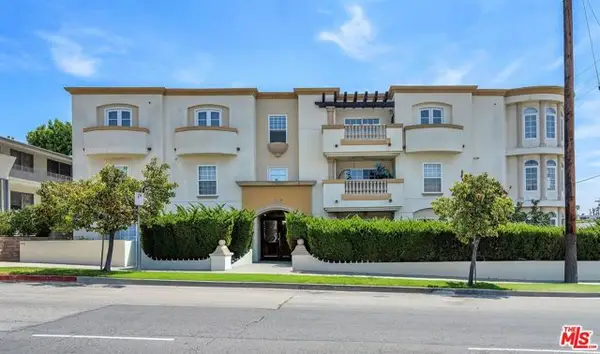 $684,900Active2 beds 2 baths1,100 sq. ft.
4832 Whitsett Avenue #202, Valley Village, CA 91607
MLS# CL26977535Listed by: BERKSHIRE HATHAWAY HOMESERVICES CALIFORNIA PROPERTIES - New
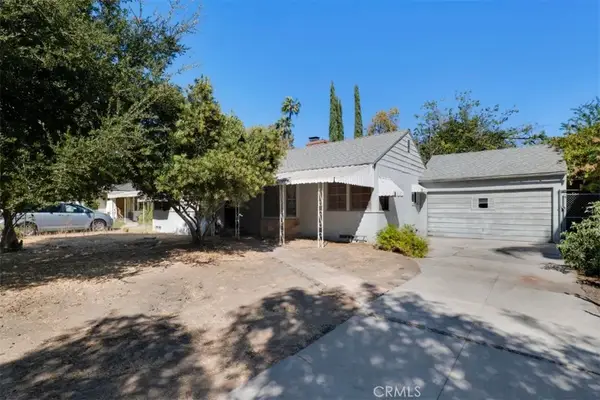 $1,100,000Active3 beds 2 baths1,853 sq. ft.
5412 Ben Avenue, Valley Village, CA 91607
MLS# SR26192579Listed by: EQUITY UNION 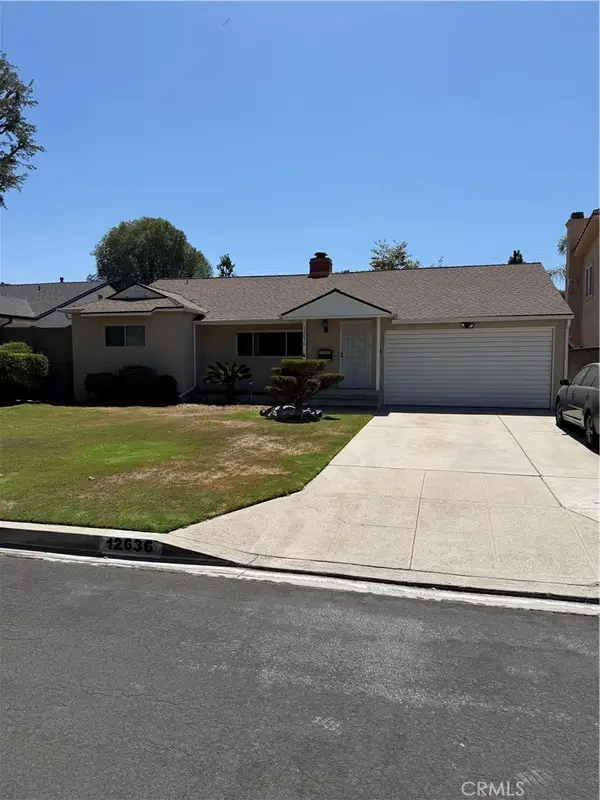 $1,275,000Pending3 beds 3 baths1,984 sq. ft.
12636 Emelita, Valley Glen, CA 91607
MLS# SR26192952Listed by: RODEO REALTY


Protect your home and budget from life's surprises with an Assurant Home Warranty, backed by a partner that supports you through every step of homeownership. Explore Plans.
© 2026 Better Homes and Gardens Real Estate LLC. An Anywhere Real Estate company. All rights reserved. Better Homes and Gardens® Real Estate is a registered trademark owned by Meredith Operations Corporation, licensed to Better Homes and Gardens Real Estate LLC and used with permission. Better Homes and Gardens Real Estate LLC fully supports the principles of the Fair Housing Act and the Equal Opportunity Act. Listing information is deemed reliable but is not guaranteed accurate.
Each office is independently owned and operated.
Any services or products provided by third parties are not provided by, affiliated with or related to Better Homes and Gardens Real Estate LLC, or its affiliated companies.