
13435 Erwin Street, Van Nuys, CA 91401
Local realty services provided by:Better Homes and Gardens Real Estate Royal & Associates
13435 Erwin Street,Los Angeles, CA 91401
$1,795,000
- 4 Beds
- 3 Baths
- 1,915 sq. ft.
- Single family
- Active
Listed by: matthew casey-sudvary
Office: marquez deem realty
MLS#:CL26984729PS
Source:Bay East, CCAR, bridgeMLS
Price summary
- Price:$1,795,000
- Price per sq. ft.:$937.34
About this home
LARGEST LOT actively for sale in Valley Glen (over 12,000 square foot, fully gated property which is almost double most lots in Valley Glen/Van Nuys)! No photos capture the sprawling, private grounds until you experience them in person. Behind the automatic gate and 10-foot hedges sits a meticulously upgraded and maintained 1,915 square foot home: 4 bedrooms, 3 baths- the primary suite is over 450+ sq ft! 3/4-inch hardwood throughout, and a quartz waterfall island kitchen with a 36-inch professional range. An ultra-private 20x30 saltwater pool and spa surrounded by 8 foot Palm Springs-inspired fencing and lush layered landscaping, 1,100+ square feet of decking, room for 6+ cars behind the gate, and a 400+ square foot flex garage with epoxy floors and vaulted beams, ready as a studio, gym, or showroom. The home has already been on camera for Hyundai, CMT, and a music video with 17M+ views. Come experience the space in person- nothing else in the area compares! Listing agent is the owner and a licensed California real estate agent. Information deemed reliable but not guaranteed; buyer to independently verify square footage, lot size, and boundaries....
Contact an agent
Home facts
- Year built:1926
- Listing ID #:CL26984729PS
- Added:6 day(s) ago
- Updated:September 16, 2026 at 05:45 AM
Rooms and interior
- Bedrooms:4
- Total bathrooms:3
- Full bathrooms:3
- Flooring:Wood
- Kitchen Description:Dishwasher, Microwave, Refrigerator
- Living area:1,915 sq. ft.
Heating and cooling
- Cooling:Ceiling Fan(s), Central Air
- Heating:Central, Natural Gas
- Central air:Yes
Structure and exterior
- Year built:1926
- Building area:1,915 sq. ft.
- Lot area:0.29 Acres
- Architectural Style:Ranch, Single Family Residence
- Construction Materials:Stucco
- Levels:1 Story, 1 Story
Finances and disclosures
- Price:$1,795,000
- Price per sq. ft.:$937.34
Features and amenities
- Appliances:Dishwasher, Microwave, Refrigerator
- Laundry features:Dryer, Inside, Laundry Room, Washer
- Pool features:In Ground
Parking
- Parking description:Attached
- Garage:Yes
- Garage spaces:2
 Bay East 2026. CCAR 2026 bridgeMLS 2026. Information Deemed Reliable But Not Guaranteed. This information is being provided by the Bay East MLS, or CCAR MLS, or bridgeMLS. The listings presented here may or may not be listed by the Broker/Agent operating this website. This information is intended for the personal use of consumers and may not be used for any purpose other than to identify prospective properties consumers may be interested in purchasing. Data last updated at September 16, 2026
New listings near 13435 Erwin Street
- Coming Soon
 $949,900Coming Soon3 beds 2 baths1,799 sq. ft.
13916 Cohasset Street, Van Nuys, CA 91405
MLS# SR26199905Listed by: PARK REGENCY REALTY - Coming SoonOpen Sat, 2 to 4pm
 $415,000Coming Soon2 beds 2 baths790 sq. ft.
6250 Fulton Avenue #105, Van Nuys, CA 91401
MLS# WS26192500Listed by: LPT REALTY, INC - Coming SoonOpen Sat, 12 to 4pm
 $614,900Coming Soon3 beds 3 baths1,383 sq. ft.
6540 Hayvenhurst Avenue #35, Lake Balboa, CA 91406
MLS# OC26197162Listed by: KELLER WILLIAMS REALTY - New
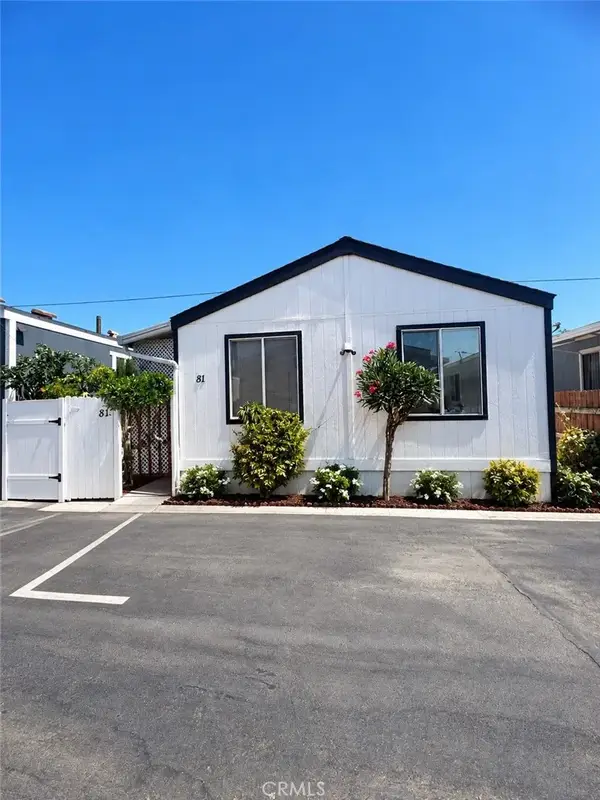 $150,000Active2 beds 1 baths600 sq. ft.
7560 Woodman #81, Van Nuys, CA 91405
MLS# DW26198763Listed by: SOCAL 5 REAL ESTATE - New
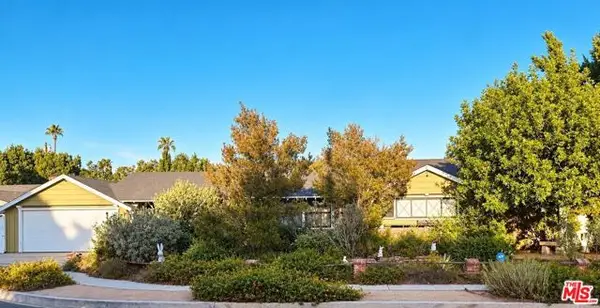 $1,998,000Active3 beds 3 baths1,908 sq. ft.
5320 Wortser Avenue, Los Angeles, CA 91401
MLS# CL26866675Listed by: BERKSHIRE HATHAWAY HOMESERVICES CALIFORNIA PROPERTIES - New
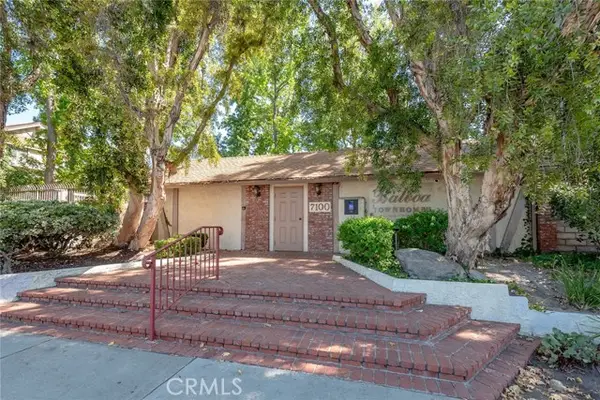 $699,999Active3 beds 3 baths1,641 sq. ft.
7100 Balboa Boulevard #807, Van Nuys, CA 91406
MLS# SR26201395Listed by: RE/MAX ONE - New
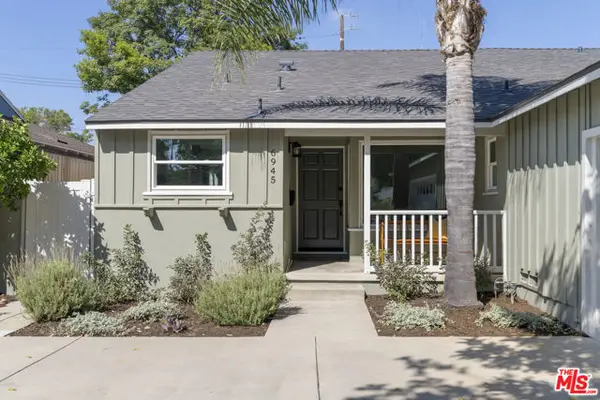 $1,075,000Active4 beds 3 baths1,780 sq. ft.
6945 Cedros Avenue, Los Angeles, CA 91405
MLS# CL26985611Listed by: COMPASS - New
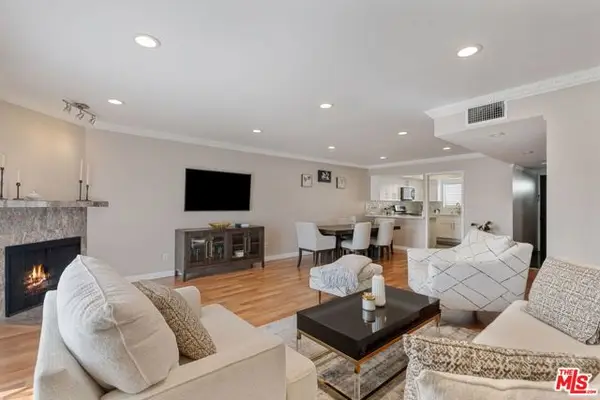 $550,000Active2 beds 2 baths1,320 sq. ft.
6420 Hazeltine Avenue #9, Los Angeles, CA 91401
MLS# CL26984095Listed by: REDFIN - New
 $900,000Active1 beds -- baths2,464 sq. ft.
14830 Erwin Street, Los Angeles, CA 91411
MLS# CL26986469Listed by: MARCUS & MILLICHAP - New
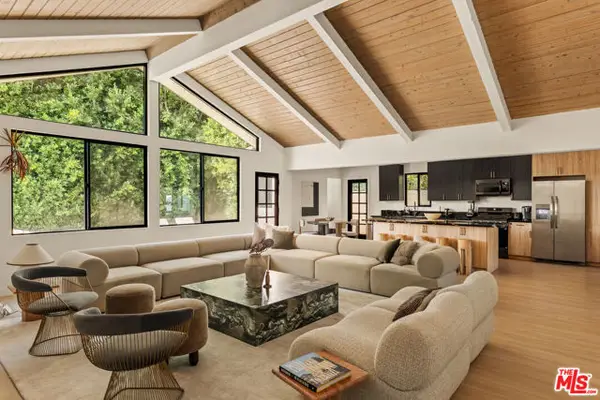 $1,995,000Active5 beds 5 baths3,056 sq. ft.
14011 Magnolia Boulevard, Sherman Oaks, CA 91423
MLS# CL26986799Listed by: RESIDENT GROUP


Protect your home and budget from life's surprises with an Assurant Home Warranty, backed by a partner that supports you through every step of homeownership. Explore Plans.
© 2026 Better Homes and Gardens Real Estate LLC. An Anywhere Real Estate company. All rights reserved. Better Homes and Gardens® Real Estate is a registered trademark owned by Meredith Operations Corporation, licensed to Better Homes and Gardens Real Estate LLC and used with permission. Better Homes and Gardens Real Estate LLC fully supports the principles of the Fair Housing Act and the Equal Opportunity Act. Listing information is deemed reliable but is not guaranteed accurate.
Each office is independently owned and operated.
Any services or products provided by third parties are not provided by, affiliated with or related to Better Homes and Gardens Real Estate LLC, or its affiliated companies.