
13523 Hartland Street, Van Nuys, CA 91405
Local realty services provided by:Better Homes and Gardens Real Estate Royal & Associates
13523 Hartland Street,Los Angeles, CA 91405
$1,150,000
- 3 Beds
- 2 Baths
- 2,110 sq. ft.
- Single family
- Active
Listed by: kevin gerdes
Office: real brokerage technologies
MLS#:CL26909015
Source:Bay East, CCAR, bridgeMLS
Price summary
- Price:$1,150,000
- Price per sq. ft.:$545.02
About this home
Distinctive mid-century architecture, exceptional custom craftsmanship, and an extensive list of thoughtful upgrades come together in this one-of-a-kind Southern California split-level home. The unique floor plan is an important part of the home's design: the primary bedroom is located on the main level, while the two secondary bedrooms are positioned on the opposite side of the home on separate levels. One secondary bedroom is a loft-style space reached by a short set of stairs, while the third bedroom is located on the lower split level. Buyers should note that the home's multi-level layout includes several sets of interior stairs connecting these spaces.Natural light pours in through clerestory windows, skylights, glass-block walls, and expansive glass, creating bright, open living spaces while maintaining a remarkable sense of privacy.At the heart of the home is a true cook's kitchen built with an extraordinary level of precision. Custom Europly 13-core maple cabinetry was fitted to approximately 1/16-inch tolerances and finished with hand-selected, quarter-sawn figured teak, book matched for continuous grain across the cabinetry. Dovetail drawers, soft-close hardware, heavy-duty slides, custom storage solutions, an appliance garage, and a New York-style wall pantry reflect the same attention to detail.The kitchen is finished with 2-1/4-inch Caesarstone quartz, a 10-foot cast-glass feature, a 36-inch Kohler stainless sink, Grohe fixtures, InstaHot, and a five-stage reverse-osmosis system with UV filtration. Premium appliances include Thermador double ovens, warming drawer, cooktop and glass vent hood, plus a Miele built-in whole-bean coffee system and Miele steam oven. Two 4' x 4' skylights and layered Lutron scene-controlled lighting complete the space.The adjoining great room features warm wood flooring, soaring ceiling lines, architectural glass block, a dramatic fireplace, and generous areas for living and dining. The split-level configuration creates distinct zones throughout the home, with the primary suite on the main floor and the secondary bedrooms separated across the upper and lower levels.The upgrades continue throughout the property. The garage is equipped with two EV charging hookups, the roof is approximately six years old, and the fully paid-off, operational solar system allows the next owner to benefit from existing solar without an outstanding solar lease or payment.The outdoor systems have also been thoughtfully upgraded. The yard is...
Contact an agent
Home facts
- Year built:1957
- Listing ID #:CL26909015
- Added:16 day(s) ago
- Updated:September 16, 2026 at 05:45 AM
Rooms and interior
- Bedrooms:3
- Total bathrooms:2
- Full bathrooms:2
- Flooring:Wood
- Kitchen Description:Dishwasher, Gas Range, Microwave, Range, Refrigerator
- Living area:2,110 sq. ft.
Heating and cooling
- Cooling:Central Air
- Heating:Central
- Central air:Yes
Structure and exterior
- Year built:1957
- Building area:2,110 sq. ft.
- Lot area:0.18 Acres
- Lot Features:Back Yard
- Architectural Style:Mid Century Modern, Multi/Split, Single Family Residence
- Exterior Features:Back Yard, Front Yard
- Levels:Multi/Split
Finances and disclosures
- Price:$1,150,000
- Price per sq. ft.:$545.02
Features and amenities
- Appliances:Dishwasher, Gas Range, Microwave, Range, Refrigerator
- Laundry features:Dryer, In Garage, Washer
- Amenities:Smoke Detector(s)
- Pool features:In Ground, Pool Cover
Parking
- Parking description:Attached
- Garage:Yes
- Garage spaces:2
 Bay East 2026. CCAR 2026 bridgeMLS 2026. Information Deemed Reliable But Not Guaranteed. This information is being provided by the Bay East MLS, or CCAR MLS, or bridgeMLS. The listings presented here may or may not be listed by the Broker/Agent operating this website. This information is intended for the personal use of consumers and may not be used for any purpose other than to identify prospective properties consumers may be interested in purchasing. Data last updated at September 16, 2026
New listings near 13523 Hartland Street
- Coming Soon
 $949,900Coming Soon3 beds 2 baths1,799 sq. ft.
13916 Cohasset Street, Van Nuys, CA 91405
MLS# SR26199905Listed by: PARK REGENCY REALTY - Coming SoonOpen Sat, 2 to 4pm
 $415,000Coming Soon2 beds 2 baths790 sq. ft.
6250 Fulton Avenue #105, Van Nuys, CA 91401
MLS# WS26192500Listed by: LPT REALTY, INC - Coming SoonOpen Sat, 12 to 4pm
 $614,900Coming Soon3 beds 3 baths1,383 sq. ft.
6540 Hayvenhurst Avenue #35, Lake Balboa, CA 91406
MLS# OC26197162Listed by: KELLER WILLIAMS REALTY - New
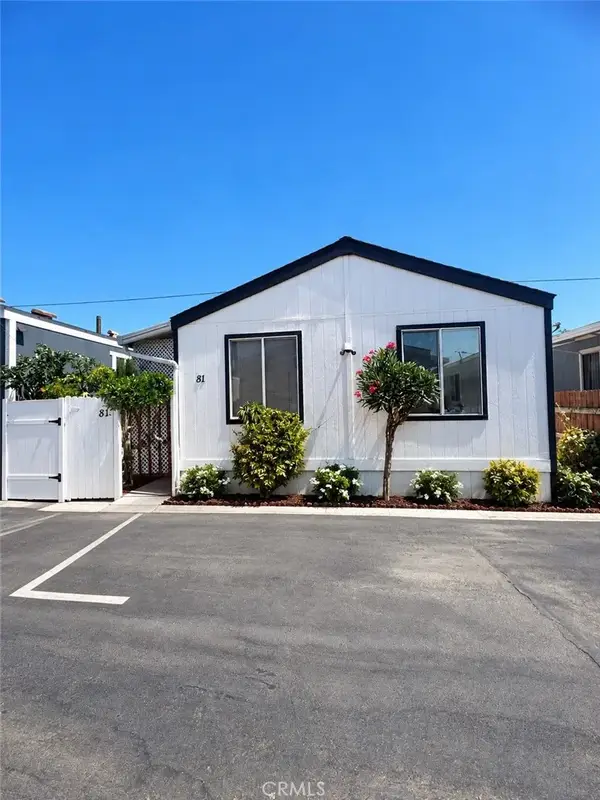 $150,000Active2 beds 1 baths600 sq. ft.
7560 Woodman #81, Van Nuys, CA 91405
MLS# DW26198763Listed by: SOCAL 5 REAL ESTATE - New
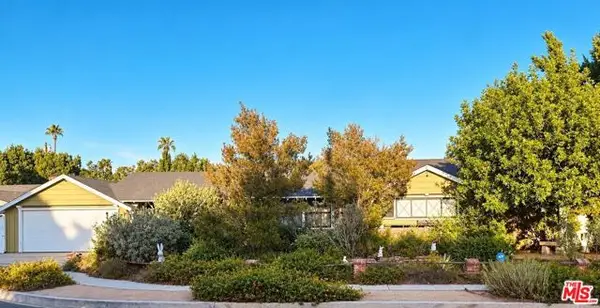 $1,998,000Active3 beds 3 baths1,908 sq. ft.
5320 Wortser Avenue, Los Angeles, CA 91401
MLS# CL26866675Listed by: BERKSHIRE HATHAWAY HOMESERVICES CALIFORNIA PROPERTIES - New
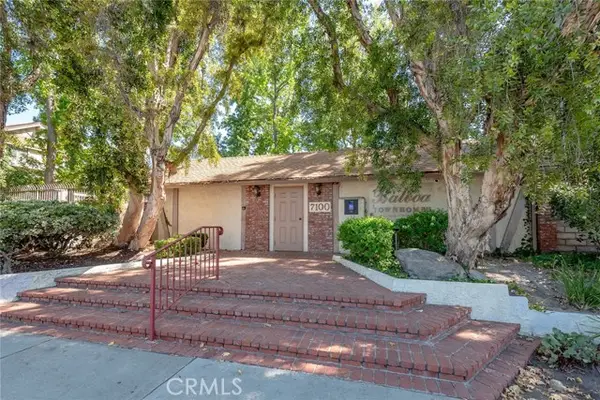 $699,999Active3 beds 3 baths1,641 sq. ft.
7100 Balboa Boulevard #807, Van Nuys, CA 91406
MLS# SR26201395Listed by: RE/MAX ONE - New
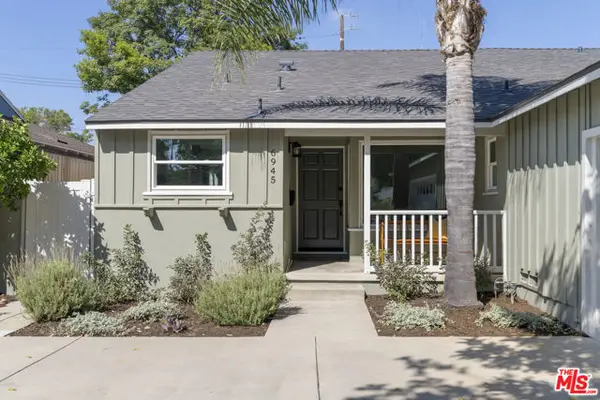 $1,075,000Active4 beds 3 baths1,780 sq. ft.
6945 Cedros Avenue, Los Angeles, CA 91405
MLS# CL26985611Listed by: COMPASS - New
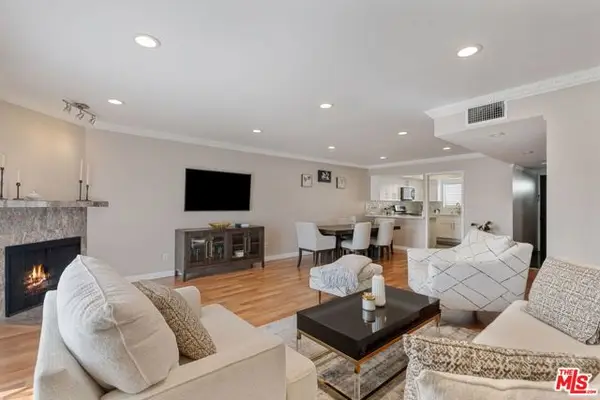 $550,000Active2 beds 2 baths1,320 sq. ft.
6420 Hazeltine Avenue #9, Los Angeles, CA 91401
MLS# CL26984095Listed by: REDFIN - New
 $900,000Active1 beds -- baths2,464 sq. ft.
14830 Erwin Street, Los Angeles, CA 91411
MLS# CL26986469Listed by: MARCUS & MILLICHAP - New
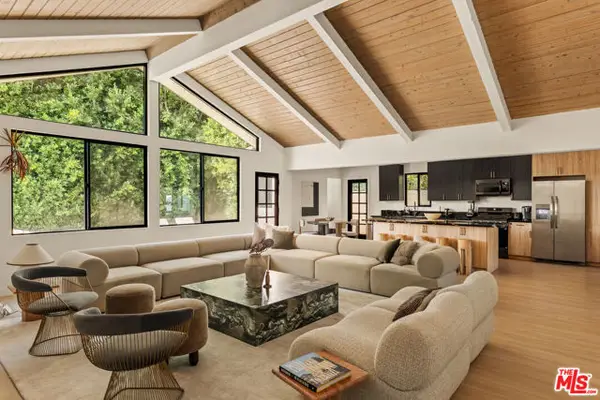 $1,995,000Active5 beds 5 baths3,056 sq. ft.
14011 Magnolia Boulevard, Sherman Oaks, CA 91423
MLS# CL26986799Listed by: RESIDENT GROUP


Protect your home and budget from life's surprises with an Assurant Home Warranty, backed by a partner that supports you through every step of homeownership. Explore Plans.
© 2026 Better Homes and Gardens Real Estate LLC. An Anywhere Real Estate company. All rights reserved. Better Homes and Gardens® Real Estate is a registered trademark owned by Meredith Operations Corporation, licensed to Better Homes and Gardens Real Estate LLC and used with permission. Better Homes and Gardens Real Estate LLC fully supports the principles of the Fair Housing Act and the Equal Opportunity Act. Listing information is deemed reliable but is not guaranteed accurate.
Each office is independently owned and operated.
Any services or products provided by third parties are not provided by, affiliated with or related to Better Homes and Gardens Real Estate LLC, or its affiliated companies.