
117 Ocean Front Walk, Venice, CA 90291
Local realty services provided by:Better Homes and Gardens Real Estate Royal & Associates
117 Ocean Front Walk,Santa Monica, CA 90291
$4,995,000
- 3 Beds
- 4 Baths
- 3,525 sq. ft.
- Condominium
- Active
Listed by: paige ogden, emma russell
Office: pardee properties
MLS#:CL26920363
Source:Bay East, CCAR, bridgeMLS
Price summary
- Price:$4,995,000
- Price per sq. ft.:$1,417.02
- Monthly HOA dues:$1,250
About this home
Over 35 feet of prime Venice sand frontage. An extraordinary double-width floor plan. Nothing between you and the Pacific. Designed by acclaimed architect L. Anthony Greenberg, this rare three-level residence is the premier and largest home within Ocean Front Townhomes. Spanning more than 3,500 square feet, the interiors unfold with impressive volume, walls of glass, warm wood floors, multiple living and entertaining spaces, and breathtaking views stretching across the beach, the Pacific Ocean, the palm-lined coastline, and the Santa Monica Mountains. The oceanfront terrace is an intoxicating setting for sun-soaked afternoons, sunset cocktails, and dinner with the sound of the waves below. Inside, a gourmet kitchen, two fireplaces, dedicated office and media spaces, generous bedroom suites, and a 1,000-bottle wine cellar create a home that is both sophisticated and wonderfully livable. Private four-car parking, a remarkable luxury on the sand, completes this singular offering. Bold, expansive, and utterly irreplaceable, this is Venice beachfront living at its most seductive....
Contact an agent
Home facts
- Year built:1992
- Listing ID #:CL26920363
- Added:1 day(s) ago
- Updated:September 19, 2026 at 02:41 PM
Rooms and interior
- Bedrooms:3
- Total bathrooms:4
- Full bathrooms:4
- Flooring:Tile, Wood
- Kitchen Description:Gas Range, Microwave, Refrigerator, Updated Kitchen
- Living area:3,525 sq. ft.
Heating and cooling
- Cooling:Central Air
- Heating:Central
- Central air:Yes
Structure and exterior
- Year built:1992
- Building area:3,525 sq. ft.
- Lot area:0.11 Acres
- Architectural Style:Condominium
- Levels:3 Story Or More
Finances and disclosures
- Price:$4,995,000
- Price per sq. ft.:$1,417.02
Features and amenities
- Appliances:Gas Range, Microwave, Refrigerator
- Laundry features:Dryer, Inside, Washer
- Amenities:Carbon Monoxide Detector(s), Smoke Detector(s)
Parking
- Parking description:Attached, Int Access From Garage
- Garage:Yes
- Garage spaces:4
 Bay East 2026. CCAR 2026 bridgeMLS 2026. Information Deemed Reliable But Not Guaranteed. This information is being provided by the Bay East MLS, or CCAR MLS, or bridgeMLS. The listings presented here may or may not be listed by the Broker/Agent operating this website. This information is intended for the personal use of consumers and may not be used for any purpose other than to identify prospective properties consumers may be interested in purchasing. Data last updated at September 19, 2026
New listings near 117 Ocean Front Walk
- Coming Soon
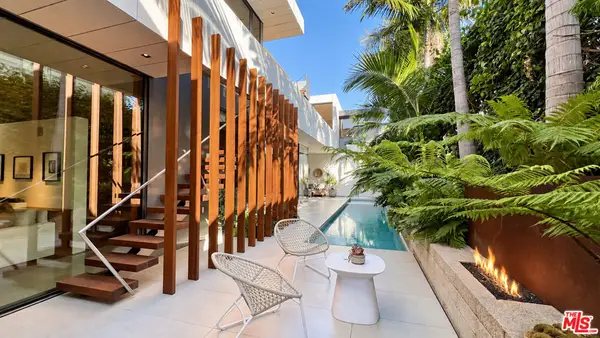 $6,600,000Coming Soon3 beds 5 baths3,016 sq. ft.
628 Milwood Avenue, Los Angeles, CA 90291
MLS# 26989381Listed by: ENGEL & VLKERS SANTA MONICA - New
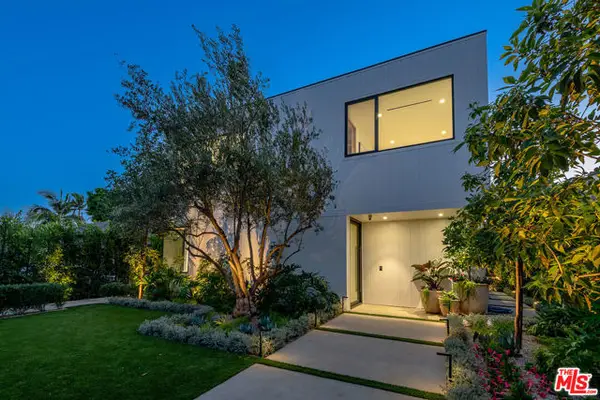 $5,495,000Active6 beds 6 baths4,105 sq. ft.
2031 Glyndon Avenue, Venice (los Angeles), CA 90291
MLS# CL26989801Listed by: CAMPBELL WELLMAN PROPERTIES - New
 $2,595,000Active3 beds 2 baths1,636 sq. ft.
655 Angelus Place, Venice (los Angeles), CA 90291
MLS# CL26989921Listed by: COMPASS - New
 $1,545,000Active3 beds -- baths
1920 Canal, Venice, CA 90291
MLS# SR26204517Listed by: ADR/PREFERRED BUS.PROP - New
 $1,995,000Active2 beds 4 baths
225 Carroll Canal, Los Angeles, CA 90291
MLS# CL26988191Listed by: PARDEE PROPERTIES - New
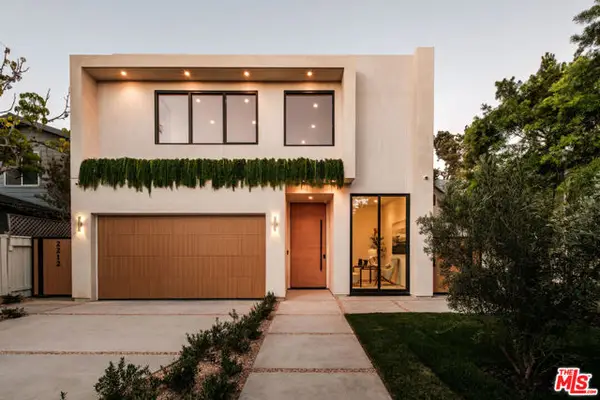 $5,250,000Active4 beds 6 baths3,921 sq. ft.
2214 Glyndon Avenue, Venice (los Angeles), CA 90291
MLS# CL26875455Listed by: SOTHEBY'S INTERNATIONAL REALTY - New
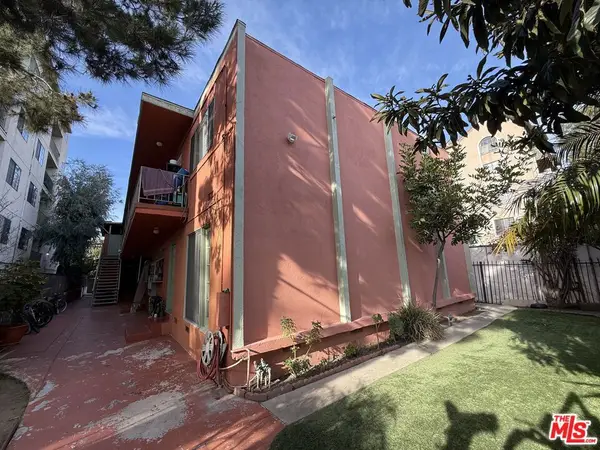 $1,950,000Active12 beds 7 baths5,384 sq. ft.
1611 Venice Boulevard, Los Angeles, CA 90006
MLS# 26989505Listed by: NORTHMARQ REALTY SERVICES, INC. - New
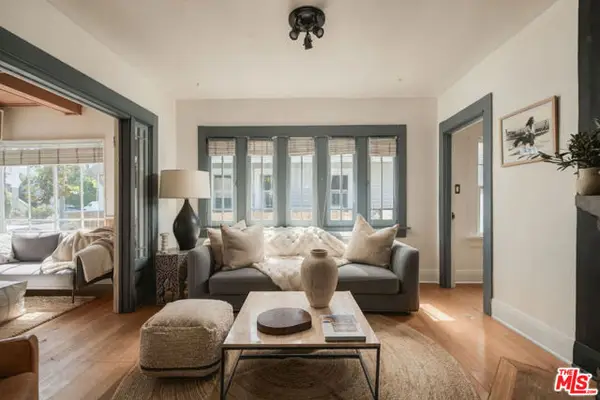 $1,595,000Active3 beds 2 baths1,706 sq. ft.
311 Market Street, Venice (los Angeles), CA 90291
MLS# CL26988351Listed by: DOUGLAS ELLIMAN - New
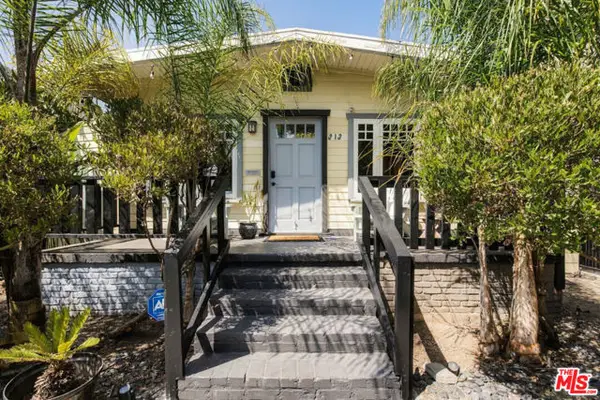 $1,350,000Active2 beds 1 baths745 sq. ft.
313 Market Street, Venice (los Angeles), CA 90291
MLS# CL26988357Listed by: DOUGLAS ELLIMAN


Protect your home and budget from life's surprises with an Assurant Home Warranty, backed by a partner that supports you through every step of homeownership. Explore Plans.
© 2026 Better Homes and Gardens Real Estate LLC. An Anywhere Real Estate company. All rights reserved. Better Homes and Gardens® Real Estate is a registered trademark owned by Meredith Operations Corporation, licensed to Better Homes and Gardens Real Estate LLC and used with permission. Better Homes and Gardens Real Estate LLC fully supports the principles of the Fair Housing Act and the Equal Opportunity Act. Listing information is deemed reliable but is not guaranteed accurate.
Each office is independently owned and operated.
Any services or products provided by third parties are not provided by, affiliated with or related to Better Homes and Gardens Real Estate LLC, or its affiliated companies.