
1201 Cabrillo Avenue, Venice, CA 90291
Local realty services provided by:Better Homes and Gardens Real Estate Royal & Associates
1201 Cabrillo Avenue,Venice (los Angeles), CA 90291
$3,695,000
- 2 Beds
- 3 Baths
- 2,200 sq. ft.
- Single family
- Active
Listed by: anastasia bowen
Office: benjamin leeds
MLS#:CL26102824
Source:Bay East, CCAR, bridgeMLS
Price summary
- Price:$3,695,000
- Price per sq. ft.:$1,679.55
About this home
Featured in Architectural Digest, experience the bold design of this modern compound moments from the epicenter of Abbot Kinney. Minimalist architecture defines this home with an open living plan and a custom Bulthaup kitchen. Walls of glass merge the indoors and out, taking full advantage of the sun & sea breezes. A floating steel-and-walnut stair beckons you to an expansive rooftop deck - complete with fireplace, kitchen, hot tub and lounge areas. Exquisite master suite is simple and elegant, with custom his & hers closets, a glass-panel steam shower and a freestanding soaking tub with lush views of the landscape and ocean sky. A terrarium courtyard splits the two distinct structures on the property, with an overhead bridge joining the buildings. High ceilings, abundant natural light, refined in detail and finish, this dynamic environment offers complete privacy in the heart of Venice. Interior design Martha Mulholland. Landscape Jack Price Design. Original architect David Hertz, S.E.A....
Contact an agent
Home facts
- Year built:2008
- Listing ID #:CL26102824
- Added:6 day(s) ago
- Updated:October 23, 2026 at 03:18 PM
Rooms and interior
- Bedrooms:2
- Total bathrooms:3
- Full bathrooms:2
- Flooring:Wood
- Kitchen Description:Dishwasher, Refrigerator
- Living area:2,200 sq. ft.
Heating and cooling
- Cooling:Ceiling Fan(s)
- Heating:Radiant
Structure and exterior
- Year built:2008
- Building area:2,200 sq. ft.
- Lot area:0.06 Acres
- Architectural Style:Single Family Residence
- Levels:2 Story
Finances and disclosures
- Price:$3,695,000
- Price per sq. ft.:$1,679.55
Features and amenities
- Appliances:Dishwasher, Refrigerator
- Laundry features:Dryer, Laundry Closet, Washer
Parking
- Parking description:Attached, Side By Side
- Garage:Yes
 Bay East 2026. CCAR 2026 bridgeMLS 2026. Information Deemed Reliable But Not Guaranteed. This information is being provided by the Bay East MLS, or CCAR MLS, or bridgeMLS. The listings presented here may or may not be listed by the Broker/Agent operating this website. This information is intended for the personal use of consumers and may not be used for any purpose other than to identify prospective properties consumers may be interested in purchasing. Data last updated at October 23, 2026
New listings near 1201 Cabrillo Avenue
- New
 $8,770,000Active3 beds 4 baths3,363 sq. ft.
1347 Palms Boulevard, Venice (los Angeles), CA 90291
MLS# CL26101765Listed by: COMPASS - New
 $4,995,000Active5 beds 6 baths4,102 sq. ft.
2214 Glyndon Avenue, Venice (los Angeles), CA 90291
MLS# CL26103742Listed by: CHRISTIE'S INTERNATIONAL REAL ESTATE SOCAL - New
 $1,900,000Active3 beds 3 baths1,564 sq. ft.
10 20th Avenue, Venice (los Angeles), CA 90291
MLS# CL26102767Listed by: KELLER WILLIAMS LOS ANGELES - New
 $2,999,999Active7 beds -- baths2,638 sq. ft.
605 Indiana Avenue, Venice (los Angeles), CA 90291
MLS# CL26103478Listed by: COLDWELL BANKER REALTY - New
 $2,395,000Active4 beds 3 baths2,160 sq. ft.
2504 Ocean Avenue, Venice (los Angeles), CA 90291
MLS# CL26102255Listed by: THE AGENCY - New
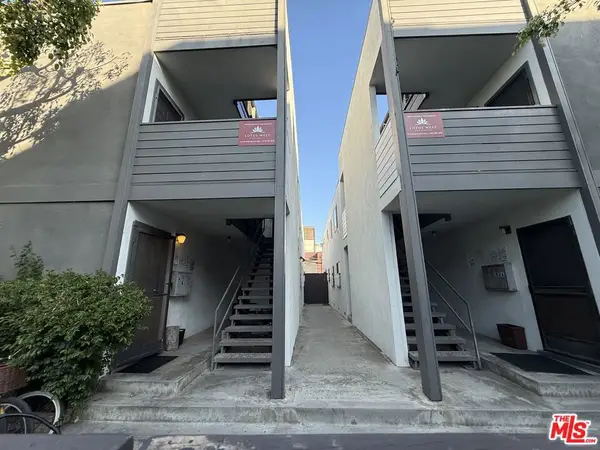 $2,890,000Active10 beds 8 baths5,216 sq. ft.
36 Horizon Avenue, Venice, CA 90291
MLS# 26103046Listed by: DOGTOWN REALTY - New
 $2,995,000Active5 beds 4 baths2,437 sq. ft.
1109 Garfield Avenue, Venice (los Angeles), CA 90291
MLS# CL26999895Listed by: PARDEE PROPERTIES - New
 $1,495,000Active2 beds 1 baths1,079 sq. ft.
247 Windward Avenue, Venice (los Angeles), CA 90291
MLS# CL26102141Listed by: COMPASS - New
 $1,995,000Active3 beds 3 baths1,578 sq. ft.
674 San Juan Avenue, Venice (los Angeles), CA 90291
MLS# CL26102478Listed by: BERKSHIRE HATHAWAY HOMESERVICES CALIFORNIA PROPERTIES


Protect your home and budget from life's surprises with an Assurant Home Warranty, backed by a partner that supports you through every step of homeownership. Explore Plans.
© 2026 Better Homes and Gardens Real Estate LLC. An Anywhere Real Estate company. All rights reserved. Better Homes and Gardens® Real Estate is a registered trademark owned by Meredith Operations Corporation, licensed to Better Homes and Gardens Real Estate LLC and used with permission. Better Homes and Gardens Real Estate LLC fully supports the principles of the Fair Housing Act and the Equal Opportunity Act. Listing information is deemed reliable but is not guaranteed accurate.
Each office is independently owned and operated.
Any services or products provided by third parties are not provided by, affiliated with or related to Better Homes and Gardens Real Estate LLC, or its affiliated companies.