
1347 Palms Boulevard, Venice, CA 90291
Local realty services provided by:Better Homes and Gardens Real Estate Royal & Associates
1347 Palms Boulevard,Venice (los Angeles), CA 90291
$8,770,000
- 3 Beds
- 4 Baths
- 3,363 sq. ft.
- Single family
- Active
Listed by: paul figueiredo, caroline dernick
Office: compass
MLS#:CL26101765
Source:Bay East, CCAR, bridgeMLS
Price summary
- Price:$8,770,000
- Price per sq. ft.:$2,607.79
About this home
Architecture, landscape, and privacy come together in this distinctive Venice compound designed by W3 Architects. Built by a local developer as his personal home, the property reflects a considered approach to materials, craftsmanship, and sustainable design. Set on a generous quarter-acre lot, three separate structures offer a rare combination of space, privacy, and flexibility. The main residence features an open floor plan, a dramatic great room with 20-foot ceilings, a ground-floor primary suite, and a loft-style bedroom that can serve as a home office or private retreat. A fully self-contained ADU offers private accommodations for guests or extended family. A third structure offers flexibility for use as a creative workspace, recording studio, home gym, or potentially additional living quarters. Landscaped grounds by Lauren Ashley Browne Atelier connect the three structures, creating a serene setting with room to add a pool. An attached two-car garage includes dedicated wine storage, with additional parking in the front driveway and rear of the property. Thoughtfully designed and distinctive in character, this one-of-a-kind Venice property combines architectural presence, generous grounds, and versatile living spaces....
Contact an agent
Home facts
- Year built:2015
- Listing ID #:CL26101765
- Added:1 day(s) ago
- Updated:October 23, 2026 at 09:58 PM
Rooms and interior
- Bedrooms:3
- Total bathrooms:4
- Full bathrooms:3
- Flooring:Tile
- Kitchen Description:Dishwasher, Double Oven, Electric Range, Refrigerator
- Living area:3,363 sq. ft.
Heating and cooling
- Heating:Electric, Natural Gas, Radiant, Solar
Structure and exterior
- Year built:2015
- Building area:3,363 sq. ft.
- Lot area:0.25 Acres
- Lot Features:Back Yard
- Architectural Style:Multi/Split, Single Family Residence
- Construction Materials:Concrete, Metal Siding, Plaster, Stucco, Wood Siding
- Exterior Features:Back Yard, Front Yard, Landscaped
- Foundation Description:Slab
- Levels:Multi/Split
Finances and disclosures
- Price:$8,770,000
- Price per sq. ft.:$2,607.79
Features and amenities
- Appliances:Dishwasher, Double Oven, Electric Range, Refrigerator
- Laundry features:Dryer, Laundry Room, Washer
- Amenities:Carbon Monoxide Detector(s), Fire Sprinkler System, Smoke Detector(s)
Parking
- Parking description:Attached, Int Access From Garage
- Garage:Yes
- Garage spaces:2
 Bay East 2026. CCAR 2026 bridgeMLS 2026. Information Deemed Reliable But Not Guaranteed. This information is being provided by the Bay East MLS, or CCAR MLS, or bridgeMLS. The listings presented here may or may not be listed by the Broker/Agent operating this website. This information is intended for the personal use of consumers and may not be used for any purpose other than to identify prospective properties consumers may be interested in purchasing. Data last updated at October 23, 2026
New listings near 1347 Palms Boulevard
- Open Sun, 2 to 5pmNew
 $4,195,000Active4 beds 4 baths3,219 sq. ft.
626 Woodlawn Avenue, Venice, CA 90291
MLS# 26103109Listed by: COLDWELL BANKER REALTY - New
 $4,995,000Active5 beds 6 baths4,102 sq. ft.
2214 Glyndon Avenue, Venice (los Angeles), CA 90291
MLS# CL26103742Listed by: CHRISTIE'S INTERNATIONAL REAL ESTATE SOCAL - New
 $1,900,000Active3 beds 3 baths1,564 sq. ft.
10 20th Avenue, Venice (los Angeles), CA 90291
MLS# CL26102767Listed by: KELLER WILLIAMS LOS ANGELES - New
 $2,999,999Active7 beds -- baths2,638 sq. ft.
605 Indiana Avenue, Venice (los Angeles), CA 90291
MLS# CL26103478Listed by: COLDWELL BANKER REALTY - New
 $2,395,000Active4 beds 3 baths2,160 sq. ft.
2504 Ocean Avenue, Venice (los Angeles), CA 90291
MLS# CL26102255Listed by: THE AGENCY - New
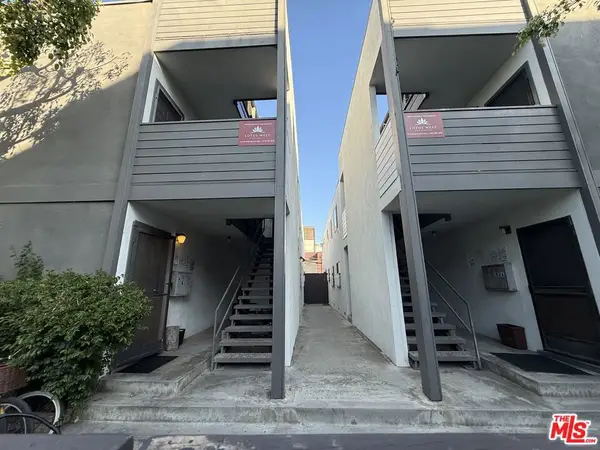 $2,890,000Active10 beds 8 baths5,216 sq. ft.
36 Horizon Avenue, Venice, CA 90291
MLS# 26103046Listed by: DOGTOWN REALTY - New
 $3,695,000Active2 beds 3 baths2,200 sq. ft.
1201 Cabrillo Avenue, Venice (los Angeles), CA 90291
MLS# CL26102824Listed by: BENJAMIN LEEDS - Open Sun, 2 to 5pmNew
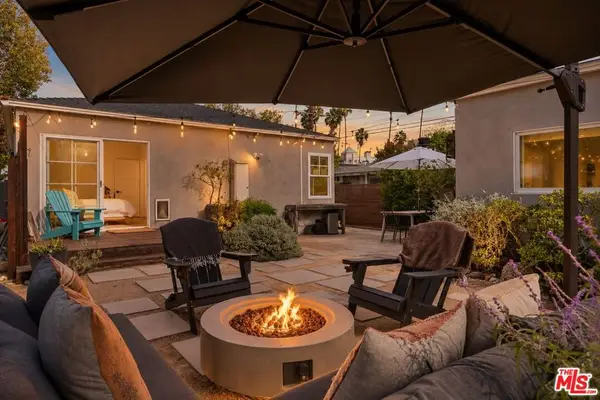 $1,795,000Active3 beds 2 baths1,314 sq. ft.
3001 Beach Avenue, Venice, CA 90291
MLS# 26102574Listed by: PARDEE PROPERTIES - New
 $1,495,000Active2 beds 1 baths1,079 sq. ft.
247 Windward Avenue, Venice (los Angeles), CA 90291
MLS# CL26102141Listed by: COMPASS


Protect your home and budget from life's surprises with an Assurant Home Warranty, backed by a partner that supports you through every step of homeownership. Explore Plans.
© 2026 Better Homes and Gardens Real Estate LLC. An Anywhere Real Estate company. All rights reserved. Better Homes and Gardens® Real Estate is a registered trademark owned by Meredith Operations Corporation, licensed to Better Homes and Gardens Real Estate LLC and used with permission. Better Homes and Gardens Real Estate LLC fully supports the principles of the Fair Housing Act and the Equal Opportunity Act. Listing information is deemed reliable but is not guaranteed accurate.
Each office is independently owned and operated.
Any services or products provided by third parties are not provided by, affiliated with or related to Better Homes and Gardens Real Estate LLC, or its affiliated companies.