
1314 Preston Way, Venice, CA 90291
Local realty services provided by:Better Homes and Gardens Real Estate Royal & Associates
1314 Preston Way,Venice (los Angeles), CA 90291
$2,895,000
- 3 Beds
- 2 Baths
- 1,611 sq. ft.
- Single family
- Pending
Listed by: todd stein, colin wellman
Office: campbell wellman properties
MLS#:CL24352527
Source:Bay East, CCAR, bridgeMLS
Price summary
- Price:$2,895,000
- Price per sq. ft.:$1,797.02
About this home
Discover a hidden gem on Preston Way! This renovated 3-bed, 2-bath sanctuary offers 1,600sf of luxury living plus a bonus room/office in the converted garage. Situated on a huge 7,960sf lot, enjoy privacy, lush landscapes and expansion potential. Dream backyard features a 1,000sf redwood deck, grassy yard, and a captivating pool/spa with automatic cover. The house is set back with a stunning front yard, creating an inviting atmosphere. Inside, a spacious living/dining area flows into a chef's dream kitchen. A private guest bedroom with a remodeled bath, and the rear of the house features two bedrooms, including a primary suite with vaulted ceilings, remodeled bath and walk in closet. An additional 400sf converted garage serves as a flex space for an office, gym, or playroom. Walk to Penmar Park and eateries on Rose Avenue, with Abbott Kinney and the beach just a quick bike ride away. Your hidden oasis awaits!
Contact an agent
Home facts
- Year built:1952
- Listing ID #:CL24352527
- Added:1004 day(s) ago
- Updated:November 01, 2026 at 04:45 AM
Rooms and interior
- Bedrooms:3
- Total bathrooms:2
- Full bathrooms:2
- Flooring:Wood
- Kitchen Description:Dishwasher, Refrigerator
- Living area:1,611 sq. ft.
Heating and cooling
- Heating:Central
Structure and exterior
- Year built:1952
- Building area:1,611 sq. ft.
- Lot area:0.18 Acres
- Lot Features:Back Yard
- Architectural Style:Bungalow, Single Family Residence
- Exterior Features:Back Yard
- Levels:1 Story, 1 Story
Utilities
- Water:Public
Finances and disclosures
- Price:$2,895,000
- Price per sq. ft.:$1,797.02
Features and amenities
- Appliances:Dishwasher, Refrigerator
- Laundry features:Dryer, Laundry Room, Washer
- Pool features:In Ground
Parking
- Parking description:Attached
- Garage:Yes
- Garage spaces:2
 Bay East 2026. CCAR 2026 bridgeMLS 2026. Information Deemed Reliable But Not Guaranteed. This information is being provided by the Bay East MLS, or CCAR MLS, or bridgeMLS. The listings presented here may or may not be listed by the Broker/Agent operating this website. This information is intended for the personal use of consumers and may not be used for any purpose other than to identify prospective properties consumers may be interested in purchasing. Data last updated at November 1, 2026
New listings near 1314 Preston Way
- Coming Soon
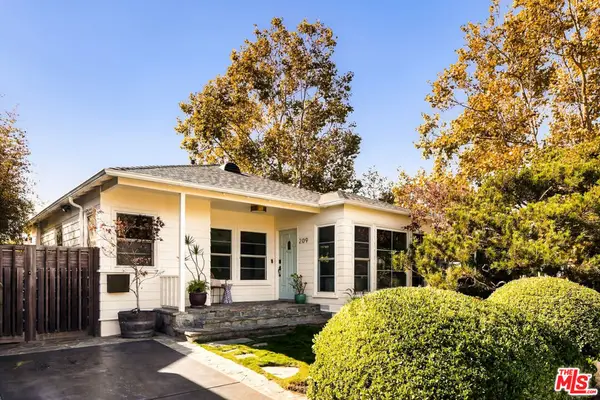 $2,250,000Coming Soon2 beds 3 baths1,741 sq. ft.
209 Ruth Avenue, Venice, CA 90291
MLS# 26103169Listed by: PARDEE PROPERTIES - Coming Soon
 $975,000Coming Soon2 beds 1 baths856 sq. ft.
331 Brooks Ave #4, Venice, CA 90291
MLS# 26104392Listed by: PARDEE PROPERTIES - New
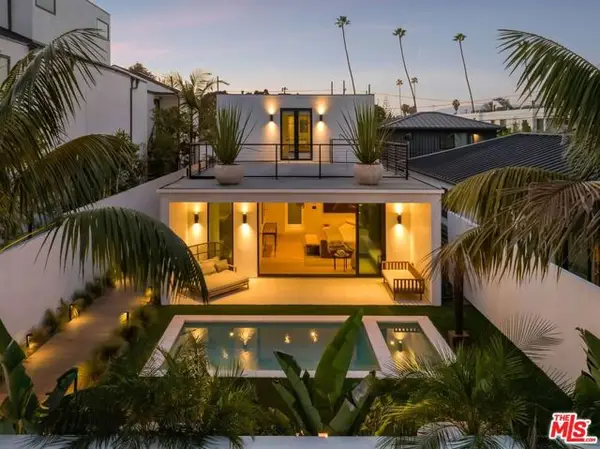 $3,495,000Active3 beds 3 baths2,491 sq. ft.
913 Milwood Avenue, Venice (los Angeles), CA 90291
MLS# CL26105529Listed by: COMPASS - New
 $1,695,000Active2 beds 1 baths1,062 sq. ft.
2432 Ocean Avenue, Venice (los Angeles), CA 90291
MLS# CL26102511Listed by: NOURMAND & ASSOCIATES-BW - New
 $1,950,000Active2 beds 2 baths1,284 sq. ft.
828 Crestmoore Place, Venice (los Angeles), CA 90291
MLS# CL26104093Listed by: COMPASS - New
 $1,675,000Active3 beds 2 baths855 sq. ft.
706 S Hampton Drive, Venice (los Angeles), CA 90291
MLS# CL26104519Listed by: POWER BROKERS - New
 $4,195,000Active4 beds 4 baths3,219 sq. ft.
626 Woodlawn Avenue, Venice (los Angeles), CA 90291
MLS# CL26103109Listed by: COLDWELL BANKER REALTY - New
 $8,770,000Active3 beds 4 baths3,363 sq. ft.
1347 Palms Boulevard, Venice (los Angeles), CA 90291
MLS# CL26101765Listed by: COMPASS - New
 $4,995,000Active5 beds 6 baths4,102 sq. ft.
2214 Glyndon Avenue, Venice (los Angeles), CA 90291
MLS# CL26103742Listed by: CHRISTIE'S INTERNATIONAL REAL ESTATE SOCAL - New
 $1,900,000Active3 beds 3 baths1,564 sq. ft.
10 20th Avenue, Venice (los Angeles), CA 90291
MLS# CL26102767Listed by: KELLER WILLIAMS LOS ANGELES


Protect your home and budget from life's surprises with an Assurant Home Warranty, backed by a partner that supports you through every step of homeownership. Explore Plans.
© 2026 Better Homes and Gardens Real Estate LLC. An Anywhere Real Estate company. All rights reserved. Better Homes and Gardens® Real Estate is a registered trademark owned by Meredith Operations Corporation, licensed to Better Homes and Gardens Real Estate LLC and used with permission. Better Homes and Gardens Real Estate LLC fully supports the principles of the Fair Housing Act and the Equal Opportunity Act. Listing information is deemed reliable but is not guaranteed accurate.
Each office is independently owned and operated.
Any services or products provided by third parties are not provided by, affiliated with or related to Better Homes and Gardens Real Estate LLC, or its affiliated companies.