
1623 Crescent Place, Venice, CA 90291
Local realty services provided by:Better Homes and Gardens Real Estate Royal & Associates
1623 Crescent Place,Venice (los Angeles), CA 90291
$5,395,000
- 5 Beds
- 5 Baths
- 3,004 sq. ft.
- Single family
- Active
Listed by: emma russell, paige ogden
Office: pardee properties
MLS#:CL25548077
Source:Bay East, CCAR, bridgeMLS
Price summary
- Price:$5,395,000
- Price per sq. ft.:$1,795.94
About this home
Nestled on a quiet, pedestrian-only walk street, just one block from Abbot Kinney, this exceptional Spanish compound offers a private, luxurious setting with the best of Venice just steps away. The grounds of this coveted walk street property feature a 3BD/3BA main residence reimagined with elevated materials and contemporary elegance by acclaimed Venice design firm Electric Bowery, and two separate living quarters over a detached garage, each with its own private kitchen and bathroom. Beyond the classic arched gate, a dramatic, custom bifold front door marries the refined, fully customized interior, with the lush, thoughtfully designed garden, creating the ultimate indoor-outdoor oasis. Inside, a rich and luxurious interior palette of warm walnut, luminous onyx, and exquisite marble are paired with a collection of vintage and designer light fixtures, and other elegant and surprising design details. The completely renovated cook's kitchen is equipped with Waterworks fixtures and Gaggenau appliances. The light-filled master suite is a retreat unto itself, with vaulted ceilings, a marble fireplace, and a custom leaded-glass window opening to an onyx clad bath with walnut double vanity, freestanding tub, and a private balcony. Above it all, a teak roof deck with a fire pit, with views of Venice, the Santa Monica Mountains, and beyond; a serene, private perch at the heart of one LA's most vibrant neighborhoods....
Contact an agent
Home facts
- Year built:1927
- Listing ID #:CL25548077
- Added:45 day(s) ago
- Updated:November 08, 2026 at 03:46 PM
Rooms and interior
- Bedrooms:5
- Total bathrooms:5
- Full bathrooms:5
- Flooring:Tile, Wood
- Kitchen Description:Dishwasher, Gas Range, Microwave, Refrigerator
- Living area:3,004 sq. ft.
Heating and cooling
- Cooling:Central Air
- Heating:Central
- Central air:Yes
Structure and exterior
- Year built:1927
- Building area:3,004 sq. ft.
- Lot area:0.09 Acres
- Architectural Style:Multi/Split, Single Family Residence, Spanish
- Levels:Multi/Split
Finances and disclosures
- Price:$5,395,000
- Price per sq. ft.:$1,795.94
Features and amenities
- Appliances:Dishwasher, Gas Range, Microwave, Refrigerator
- Laundry features:Dryer, In Garage, Laundry Room, Washer
- Amenities:Carbon Monoxide Detector(s), Smoke Detector(s)
Parking
- Parking description:Detached, Private
- Garage:Yes
- Garage spaces:2
 Bay East 2026. CCAR 2026 bridgeMLS 2026. Information Deemed Reliable But Not Guaranteed. This information is being provided by the Bay East MLS, or CCAR MLS, or bridgeMLS. The listings presented here may or may not be listed by the Broker/Agent operating this website. This information is intended for the personal use of consumers and may not be used for any purpose other than to identify prospective properties consumers may be interested in purchasing. Data last updated at November 8, 2026
New listings near 1623 Crescent Place
- New
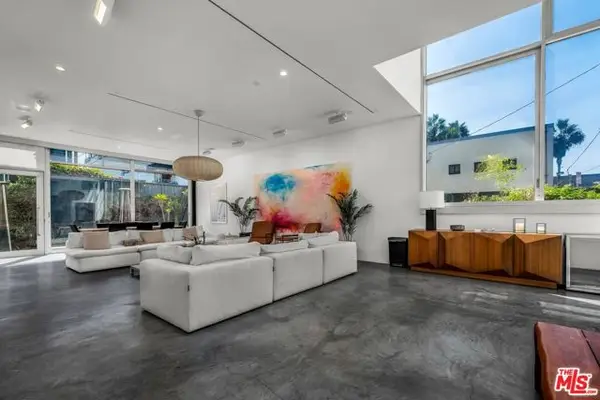 $3,495,000Active4 beds 4 baths3,846 sq. ft.
17 N Venice Boulevard, Venice (los Angeles), CA 90291
MLS# CL26107021Listed by: ESTATE PROPERTIES - New
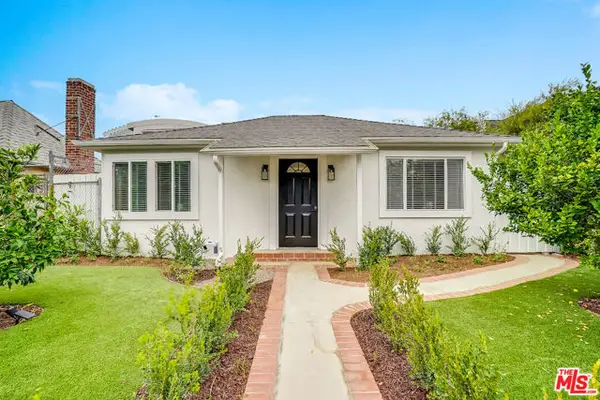 $2,350,000Active3 beds 2 baths1,320 sq. ft.
657 Brooks Avenue, Venice (los Angeles), CA 90291
MLS# CL26106871Listed by: SPERRY VAN NESS - New
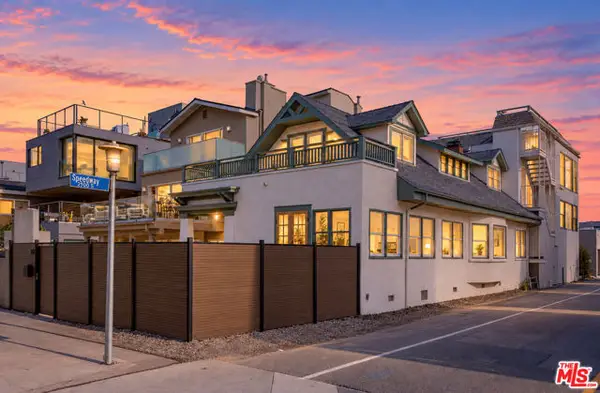 $3,795,000Active5 beds 5 baths4,696 sq. ft.
10 30th Avenue, Venice (los Angeles), CA 90291
MLS# CL26103647Listed by: COMPASS - New
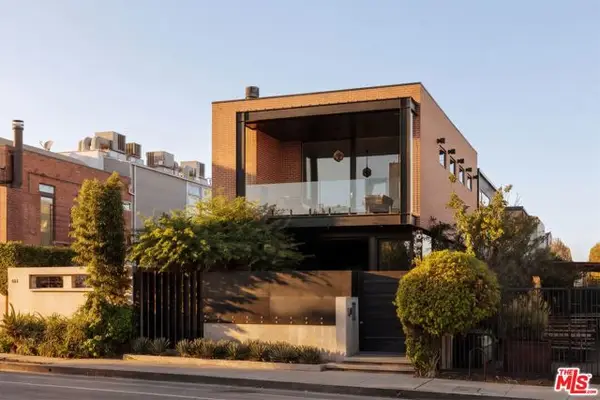 $4,375,000Active2 beds 3 baths3,269 sq. ft.
665 Rose Avenue, Venice (los Angeles), CA 90291
MLS# CL26105304Listed by: COMPASS - New
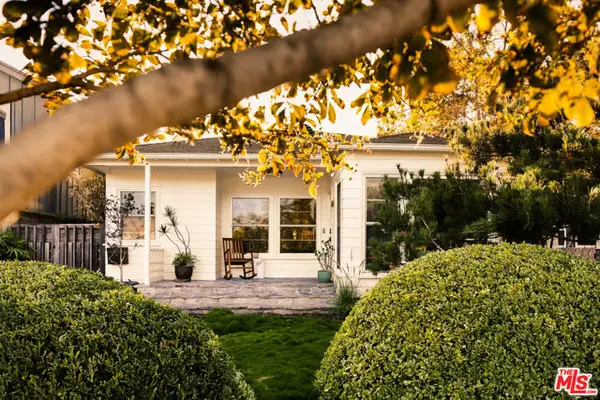 $2,250,000Active2 beds 3 baths1,741 sq. ft.
209 Ruth Avenue, Venice (los Angeles), CA 90291
MLS# CL26103169Listed by: PARDEE PROPERTIES - New
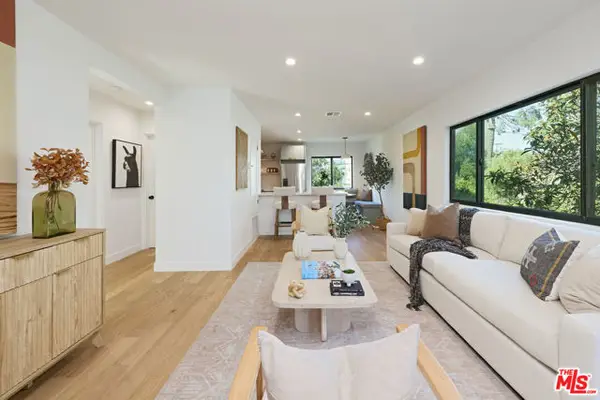 $947,000Active2 beds 1 baths856 sq. ft.
331 Brooks Ave #4, Venice (los Angeles), CA 90291
MLS# CL26104392Listed by: PARDEE PROPERTIES - New
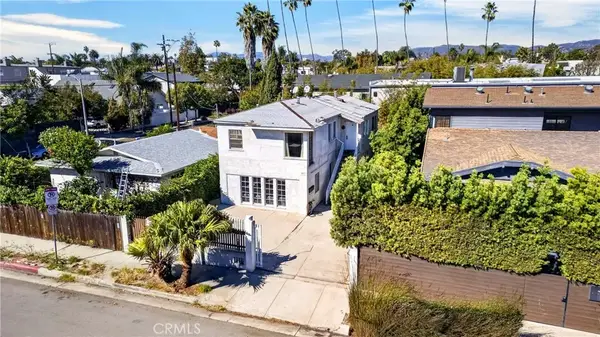 $1,850,000Active4 beds 3 baths2,016 sq. ft.
603 Indiana, Venice, CA 90291
MLS# OC26237826Listed by: OLSEN REALTY - New
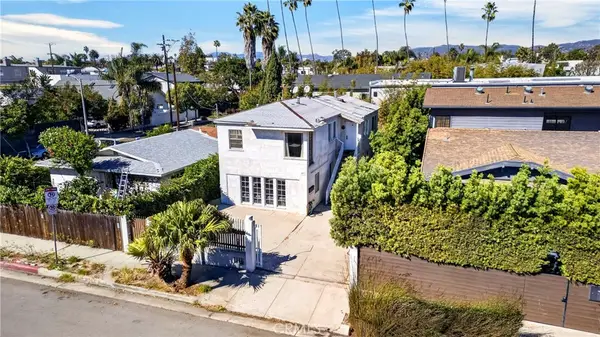 $1,850,000Active4 beds 3 baths2,016 sq. ft.
603 Indiana, Venice, CA 90291
MLS# OC26237826Listed by: OLSEN REALTY - New
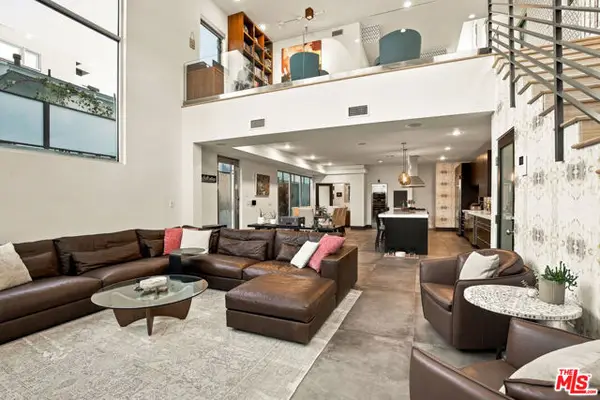 $2,748,000Active3 beds 4 baths2,620 sq. ft.
1712 Abbot Kinney Boulevard, Venice (los Angeles), CA 90291
MLS# CL26106127Listed by: PARDEE PROPERTIES - Open Tue, 12 to 2pmNew
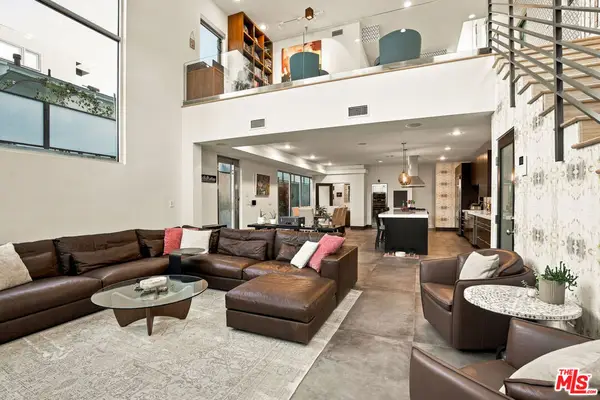 $2,748,000Active3 beds 4 baths2,620 sq. ft.
1712 Abbot Kinney Boulevard, Venice, CA 90291
MLS# 26106127Listed by: PARDEE PROPERTIES


Protect your home and budget from life's surprises with an Assurant Home Warranty, backed by a partner that supports you through every step of homeownership. Explore Plans.
© 2026 Better Homes and Gardens Real Estate LLC. An Anywhere Real Estate company. All rights reserved. Better Homes and Gardens® Real Estate is a registered trademark owned by Meredith Operations Corporation, licensed to Better Homes and Gardens Real Estate LLC and used with permission. Better Homes and Gardens Real Estate LLC fully supports the principles of the Fair Housing Act and the Equal Opportunity Act. Listing information is deemed reliable but is not guaranteed accurate.
Each office is independently owned and operated.
Any services or products provided by third parties are not provided by, affiliated with or related to Better Homes and Gardens Real Estate LLC, or its affiliated companies.