
1712 Abbot Kinney Boulevard, Venice, CA 90291
Local realty services provided by:Better Homes and Gardens Real Estate Royal & Associates
1712 Abbot Kinney Boulevard,Venice (los Angeles), CA 90291
$2,995,000
- 3 Beds
- 4 Baths
- 2,620 sq. ft.
- Condominium
- Active
Listed by: colleen buerge, tamra (tami) pardee
Office: pardee properties
MLS#:CL26871005
Source:Bay East, CCAR, bridgeMLS
Price summary
- Price:$2,995,000
- Price per sq. ft.:$1,143.13
About this home
Designed by architect Juan Garcia-Murari, AIA, LEED AP, this striking Venice residence announces itself immediately, with soaring ceilings, walls of glass, and seamless indoor-outdoor living, just steps from the heart of Abbot Kinney. At the center of the home, a dramatic sunken great room delivers something rare in this neighborhood: genuine privacy and quiet. Set below street level, yet flooded with natural light, the space feels worlds away from the energy just outside; an intimate retreat in the middle of one of LA's most electric blocks. The open main level is designed for daily life and effortless entertaining in equal measure. The chef's kitchen anchors the space with rich walnut cabinetry, Viking appliances, a Sub-Zero wine refrigerator, and an oversized island that draws people in. The soaring ceilings and expansive windows keep the energy open and airy throughout. Upstairs, a versatile loft is the kind of flex space that changes how you live; equally suited as a home office, creative studio, media room, or private retreat. The primary suite is a true sanctuary, with a generous walk-in closet, jetted soaking tub, and steam shower that make it easy to never want to leave. The rooftop terrace is the home's crown jewel. Sweeping views, a fire pit, and a full outdoor kitchen set the stage for sunset dinners, late-night cocktails, and year-round entertaining under the stars. Step outside and you're already there: the restaurants, cafes, boutiques, and vibrant street life that have made Abbot Kinney one of Los Angeles' most celebrated destinations are moments from your front door. Architectural vision, unexpected privacy, light-drenched interiors, and one of Venice's most coveted addresses. This is Abbot Kinney living at its best....
Contact an agent
Home facts
- Year built:2006
- Listing ID #:CL26871005
- Added:6 day(s) ago
- Updated:September 09, 2026 at 12:01 AM
Rooms and interior
- Bedrooms:3
- Total bathrooms:4
- Full bathrooms:3
- Flooring:Bamboo, Tile, Wood
- Kitchen Description:Dishwasher, Microwave, Refrigerator
- Living area:2,620 sq. ft.
Heating and cooling
- Heating:Central
Structure and exterior
- Year built:2006
- Building area:2,620 sq. ft.
- Lot area:0.07 Acres
- Architectural Style:Condominium, Multi/Split
- Levels:Multi/Split
Finances and disclosures
- Price:$2,995,000
- Price per sq. ft.:$1,143.13
Features and amenities
- Appliances:Dishwasher, Microwave, Refrigerator
- Laundry features:Dryer, Inside, Laundry Room, Washer
- Amenities:Carbon Monoxide Detector(s), Secured Access, Smoke Detector(s)
Parking
- Parking description:Int Access From Garage, Private
- Garage:Yes
- Garage spaces:2
 Bay East 2026. CCAR 2026 bridgeMLS 2026. Information Deemed Reliable But Not Guaranteed. This information is being provided by the Bay East MLS, or CCAR MLS, or bridgeMLS. The listings presented here may or may not be listed by the Broker/Agent operating this website. This information is intended for the personal use of consumers and may not be used for any purpose other than to identify prospective properties consumers may be interested in purchasing. Data last updated at September 9, 2026
New listings near 1712 Abbot Kinney Boulevard
- Coming SoonOpen Sun, 2 to 5pm
 $2,299,000Coming Soon2 beds 3 baths1,720 sq. ft.
3109 Stanford Avenue, Venice, CA 90292
MLS# OC26196232Listed by: DALTON REAL ESTATE - Open Sun, 2 to 5pmNew
 $1,850,000Active1 beds 1 baths436 sq. ft.
408 Linnie Canal, Venice, CA 90291
MLS# 26981075Listed by: HOLLYWOOD ESTATES - Open Sun, 2 to 5pmNew
 $1,799,000Active0.07 Acres
410 Linnie Canal, Venice, CA 90291
MLS# 26981081Listed by: HOLLYWOOD ESTATES - New
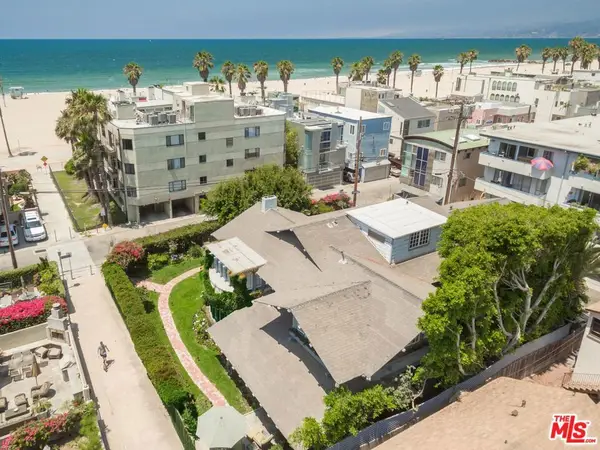 $13,900,000Active9 beds 7 baths4,390 sq. ft.
15 30th Avenue, Los Angeles, CA 90291
MLS# 26983615Listed by: NOURMAND & ASSOCIATES-BH - New
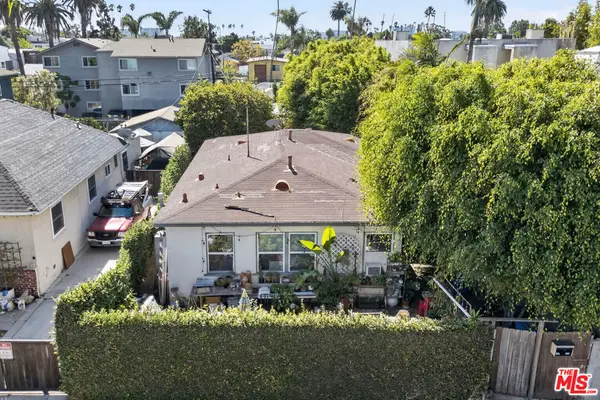 $1,495,000Active3 beds 2 baths1,260 sq. ft.
644 Vernon Avenue #644/646, Los Angeles, CA 90291
MLS# 26934203Listed by: HOWARD MANAGEMENT GROUP - New
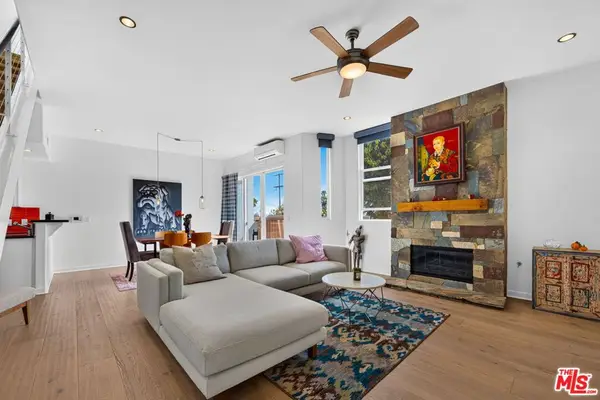 $1,399,000Active2 beds 3 baths1,370 sq. ft.
650 Rose Avenue #2, Venice, CA 90291
MLS# 26985369Listed by: DOUGLAS ELLIMAN - New
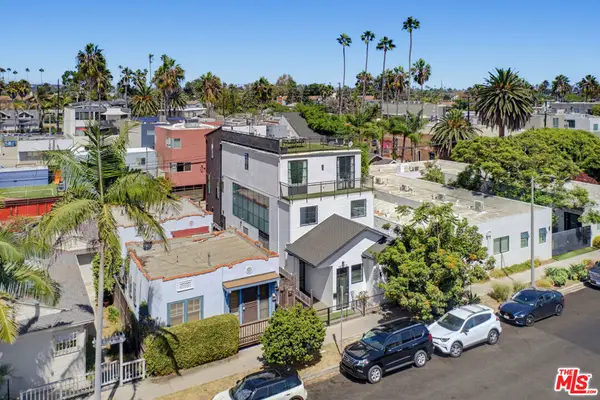 $3,799,000Active5 beds 6 baths4,350 sq. ft.
1317 Cabrillo Avenue, Los Angeles, CA 90291
MLS# 26985377Listed by: ZACUTO GROUP - New
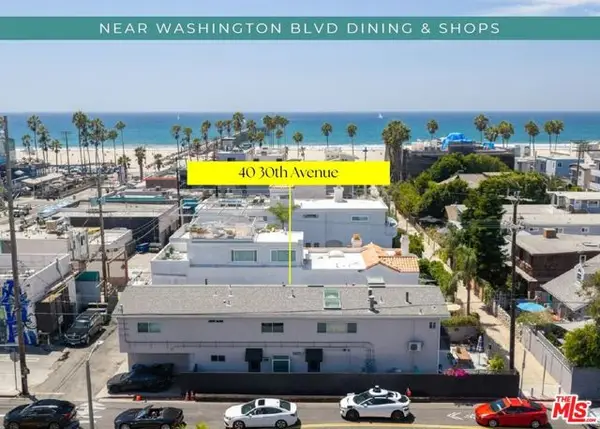 $2,675,000Active5 beds -- baths3,270 sq. ft.
40 30th Avenue, Venice (los Angeles), CA 90291
MLS# CL26942891Listed by: REALTY INVESTMENT ADVISORS, INC. - New
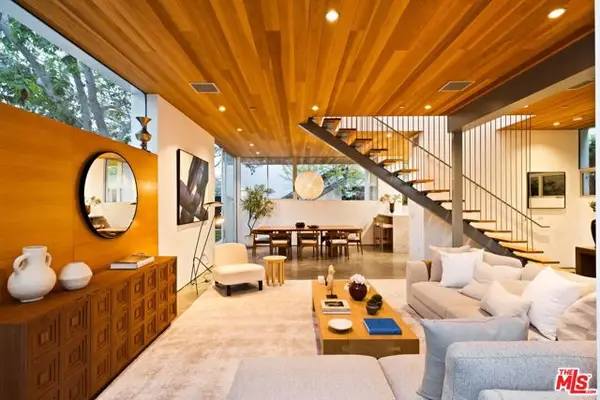 $3,500,000Active4 beds 4 baths2,505 sq. ft.
249 Rennie Avenue, Los Angeles, CA 90291
MLS# CL26868761Listed by: THE AGENCY


Protect your home and budget from life's surprises with an Assurant Home Warranty, backed by a partner that supports you through every step of homeownership. Explore Plans.
© 2026 Better Homes and Gardens Real Estate LLC. An Anywhere Real Estate company. All rights reserved. Better Homes and Gardens® Real Estate is a registered trademark owned by Meredith Operations Corporation, licensed to Better Homes and Gardens Real Estate LLC and used with permission. Better Homes and Gardens Real Estate LLC fully supports the principles of the Fair Housing Act and the Equal Opportunity Act. Listing information is deemed reliable but is not guaranteed accurate.
Each office is independently owned and operated.
Any services or products provided by third parties are not provided by, affiliated with or related to Better Homes and Gardens Real Estate LLC, or its affiliated companies.