
249 Rennie Avenue, Venice, CA 90291
Local realty services provided by:Better Homes and Gardens Real Estate Royal & Associates
249 Rennie Avenue,Los Angeles, CA 90291
$3,500,000
- 4 Beds
- 4 Baths
- 2,505 sq. ft.
- Single family
- Active
Listed by: michael grady, alex quaid
Office: the agency
MLS#:CL26868761
Source:Bay East, CCAR, bridgeMLS
Price summary
- Price:$3,500,000
- Price per sq. ft.:$1,397.21
About this home
Incredible architectural by award-winning Robert Thibodeau of DU Architects, this modern "green" home and guesthouse effortlessly blends the natural landscape with the home itself. Infused in natural light this private and secure home sits amongst mature trees and beautiful outdoor spaces, perfected by top landscape designer, Stefan Hammerschmidt. The main house features an open floor plan highlighted by redwood-paneled ceilings and polished concrete floors creating a natural flow between the living, dining and gourmet kitchen areas. Upstairs 3 generous size bedrooms with white oak hardwood floors create a quiet and private sanctuary in each space. Across from the main house is a complete ADU with living, kitchen, bathroom and bedroom areas, creating the perfect flex space with potential to be a rental, office, guesthouse, or gym. This serene separate space also features wood-paneled high ceilings, white oak floors, HVAC, washer/dryer and top of the line appliances. Other highlights include an outdoor lounge area complete with a firepit, and solar panels for both the main house and ADU. Located on one of the best streets in Venice, along the Rose Avenue Corridor, and a short stroll to the beach and Abbot Kinney, this one-of-a-kind private oasis in the City, will leave you speechless....
Contact an agent
Home facts
- Year built:2013
- Listing ID #:CL26868761
- Added:7 day(s) ago
- Updated:September 08, 2026 at 06:02 PM
Rooms and interior
- Bedrooms:4
- Total bathrooms:4
- Full bathrooms:3
- Flooring:Tile, Wood
- Kitchen Description:Dishwasher, Microwave, Refrigerator
- Living area:2,505 sq. ft.
Heating and cooling
- Cooling:Central Air
- Heating:Central
- Central air:Yes
Structure and exterior
- Year built:2013
- Building area:2,505 sq. ft.
- Lot area:0.09 Acres
- Lot Features:Back Yard
- Architectural Style:Single Family Residence
- Exterior Features:Back Yard, Front Yard, Landscaped
- Levels:2 Story
Finances and disclosures
- Price:$3,500,000
- Price per sq. ft.:$1,397.21
Features and amenities
- Appliances:Dishwasher, Microwave, Refrigerator
- Laundry features:Dryer, Inside, Washer
- Amenities:Fire Sprinkler System, Secured Access
Parking
- Parking description:Detached, Private, Side By Side
- Garage:Yes
 Bay East 2026. CCAR 2026 bridgeMLS 2026. Information Deemed Reliable But Not Guaranteed. This information is being provided by the Bay East MLS, or CCAR MLS, or bridgeMLS. The listings presented here may or may not be listed by the Broker/Agent operating this website. This information is intended for the personal use of consumers and may not be used for any purpose other than to identify prospective properties consumers may be interested in purchasing. Data last updated at September 8, 2026
New listings near 249 Rennie Avenue
- Coming Soon
 $2,299,000Coming Soon2 beds 3 baths1,720 sq. ft.
3109 Stanford Avenue, Venice, CA 90292
MLS# OC26196232Listed by: DALTON REAL ESTATE - New
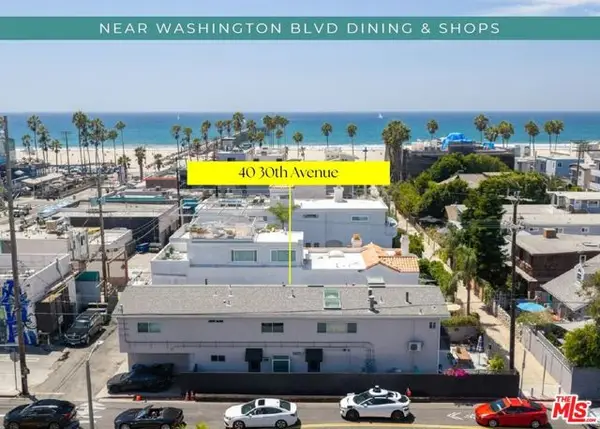 $2,675,000Active5 beds -- baths3,270 sq. ft.
40 30th Avenue, Venice (los Angeles), CA 90291
MLS# CL26942891Listed by: REALTY INVESTMENT ADVISORS, INC. 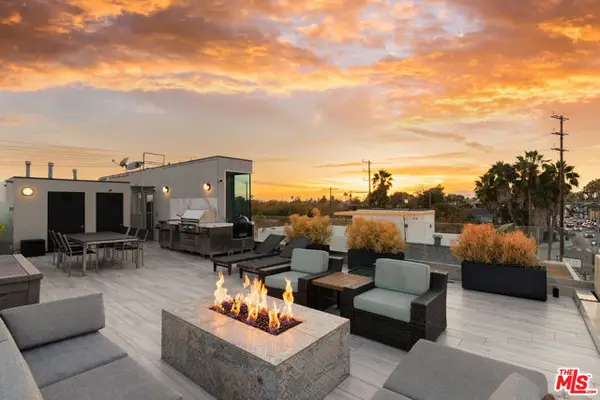 $2,995,000Active3 beds 4 baths2,620 sq. ft.
1712 Abbot Kinney Boulevard, Venice (los Angeles), CA 90291
MLS# CL26871005Listed by: PARDEE PROPERTIES- New
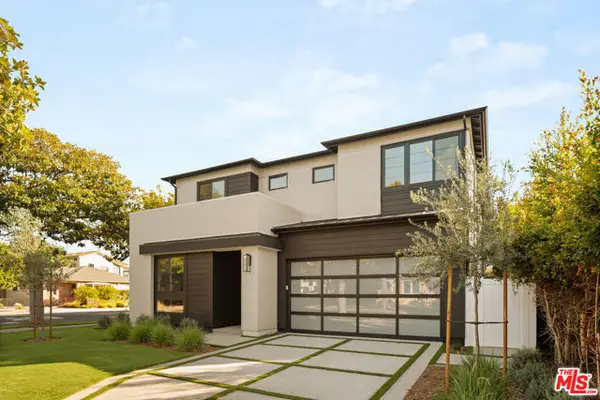 $3,900,000Active4 beds 5 baths3,240 sq. ft.
1531 Glencoe Avenue, Venice (los Angeles), CA 90291
MLS# CL26901777Listed by: THOMAS JAMES REAL ESTATE SERVICES, INC - New
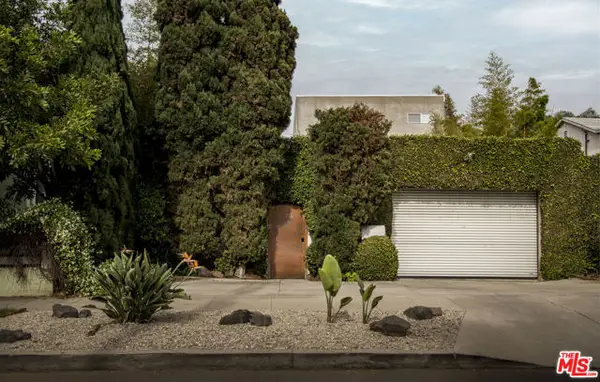 $3,499,000Active4 beds 3 baths2,856 sq. ft.
714 6th Avenue, Venice (los Angeles), CA 90291
MLS# CL26898409Listed by: COMPASS - New
 $1,695,000Active3 beds 1 baths1,049 sq. ft.
854 Rose Avenue, Venice (los Angeles), CA 90291
MLS# CL26902391Listed by: ESTATE PROPERTIES - New
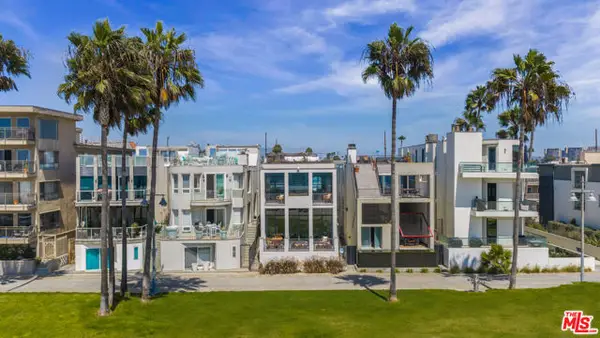 $7,495,000Active4 beds 5 baths5,000 sq. ft.
2311 Ocean Front Walk, Venice (los Angeles), CA 90291
MLS# CL26906399Listed by: THE BEVERLY HILLS ESTATES - New
 $1,850,000Active2 beds 3 baths1,888 sq. ft.
1418 Innes Place, Venice, CA 90291
MLS# OC26189301Listed by: RISE REALTY 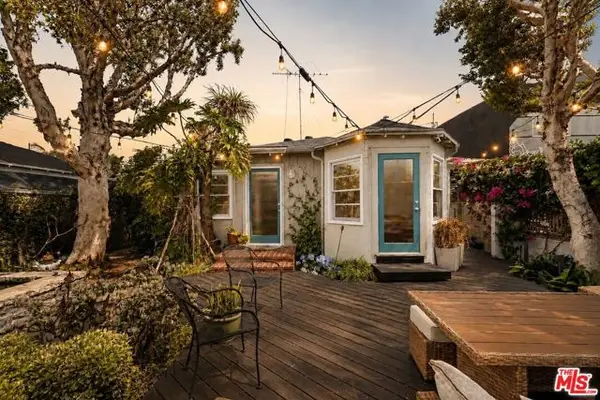 $1,850,000Active2 beds 2 baths878 sq. ft.
1216 Elm Street, Los Angeles, CA 90291
MLS# CL26900677Listed by: COLDWELL BANKER REALTY


Protect your home and budget from life's surprises with an Assurant Home Warranty, backed by a partner that supports you through every step of homeownership. Explore Plans.
© 2026 Better Homes and Gardens Real Estate LLC. An Anywhere Real Estate company. All rights reserved. Better Homes and Gardens® Real Estate is a registered trademark owned by Meredith Operations Corporation, licensed to Better Homes and Gardens Real Estate LLC and used with permission. Better Homes and Gardens Real Estate LLC fully supports the principles of the Fair Housing Act and the Equal Opportunity Act. Listing information is deemed reliable but is not guaranteed accurate.
Each office is independently owned and operated.
Any services or products provided by third parties are not provided by, affiliated with or related to Better Homes and Gardens Real Estate LLC, or its affiliated companies.