
2801 Sanborn Avenue, Venice, CA 90291
Local realty services provided by:Better Homes and Gardens Real Estate Royal & Associates
2801 Sanborn Avenue,Los Angeles, CA 90291
$5,500,000
- 4 Beds
- 4 Baths
- 3,426 sq. ft.
- Single family
- Active
Listed by: daniel milstein, aaron kirman
Office: christie's international real estate socal
MLS#:CL26873525
Source:Bay East, CCAR, bridgeMLS
Price summary
- Price:$5,500,000
- Price per sq. ft.:$1,605.37
About this home
Steps from the iconic Venice Canals and moments from the beach, 2801 Sanborn Avenue is an exceptional modern architectural residence designed by Paul Davis Architects built in 2025 offering 3,426 square feet across 4 bedrooms and 4 bathrooms in an extraordinary combination of refined design, craftsmanship, and effortless indoor-outdoor living. Ideally positioned on a coveted corner lot with only one immediate neighbor, the home is filled with natural light, coastal breezes, and a remarkable sense of openness. A dramatic double-height living room anchors the interiors with soaring expanses of glass, wide-plank rustic white oak floors, a monumental custom fireplace, and beautifully integrated white oak millwork. The chef's kitchen features Wolf, Sub-Zero, and Miele appliances, complemented by an exceptional material palette of Calacatta marble, handmade Moroccan Zellige tile, natural walnut, raw brass, Fleetwood windows and doors, Waterworks fixtures, and Vola fittings. The thoughtfully designed floor plan includes a private ground-floor bedroom suite ideal for guests, office, or gym; two spacious upstairs secondary suites with en-suite baths and walk-in closets; and a secluded primary retreat with an extensive custom white oak dressing room and spa-inspired bath featuring a freestanding soaking tub and steam shower. A bridge overlooking the double-height living space leads to a distinctive glass-enclosed reading nook. Integrated privacy and blackout shades, Lutron lighting, Control4 automation, whole-home audio, data, and security provide seamless modern living. Additional features include a two-car garage, mechanized rolling gate, dining-room view fountain, designer landscaping, irrigation, and extensive outdoor lighting. Crowning the residence is a spectacular sunset roof deck with a recessed lounge and integrated lighting/sound for exceptional entertaining above Venice sunsets. Sophisticated yet inviting, 2801 Sanborn Avenue represents Venice living at its finest, minutes from the canals, beach, dining, and the best of the Westside....
Contact an agent
Home facts
- Year built:2025
- Listing ID #:CL26873525
- Added:45 day(s) ago
- Updated:October 10, 2026 at 02:26 PM
Rooms and interior
- Bedrooms:4
- Total bathrooms:4
- Full bathrooms:4
- Flooring:Wood
- Kitchen Description:Dishwasher, Microwave, Refrigerator
- Living area:3,426 sq. ft.
Heating and cooling
- Cooling:Ceiling Fan(s), Central Air
- Heating:Central, Forced Air
- Central air:Yes
Structure and exterior
- Year built:2025
- Building area:3,426 sq. ft.
- Lot area:0.11 Acres
- Lot Features:Back Yard
- Architectural Style:Multi/Split, Single Family Residence
- Exterior Features:Back Yard, Front Yard, Landscaped
- Levels:Multi/Split
Finances and disclosures
- Price:$5,500,000
- Price per sq. ft.:$1,605.37
Features and amenities
- Appliances:Dishwasher, Microwave, Refrigerator
- Laundry features:Washer
Parking
- Parking description:Int Access From Garage, On Street, Private, Side By Side
- Garage:Yes
 Bay East 2026. CCAR 2026 bridgeMLS 2026. Information Deemed Reliable But Not Guaranteed. This information is being provided by the Bay East MLS, or CCAR MLS, or bridgeMLS. The listings presented here may or may not be listed by the Broker/Agent operating this website. This information is intended for the personal use of consumers and may not be used for any purpose other than to identify prospective properties consumers may be interested in purchasing. Data last updated at October 10, 2026
New listings near 2801 Sanborn Avenue
- Coming Soon
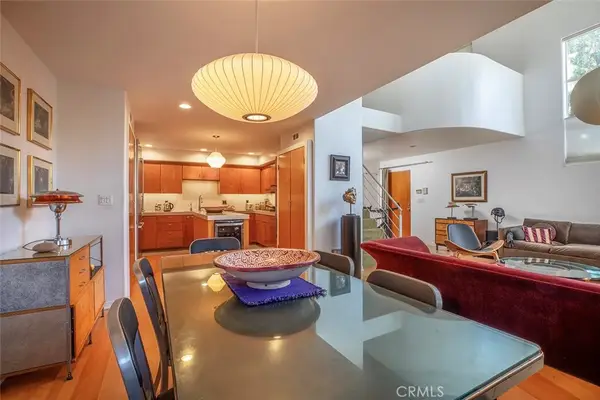 $1,875,000Coming Soon3 beds 3 baths1,803 sq. ft.
406 Brooks Avenue, Venice, CA 90291
MLS# SR26212149Listed by: RODEO REALTY - Open Sun, 1 to 4pmNew
 $1,895,000Active4 beds 4 baths2,208 sq. ft.
744 Brooks Avenue, Venice, CA 90291
MLS# 26998697Listed by: PARDEE PROPERTIES - New
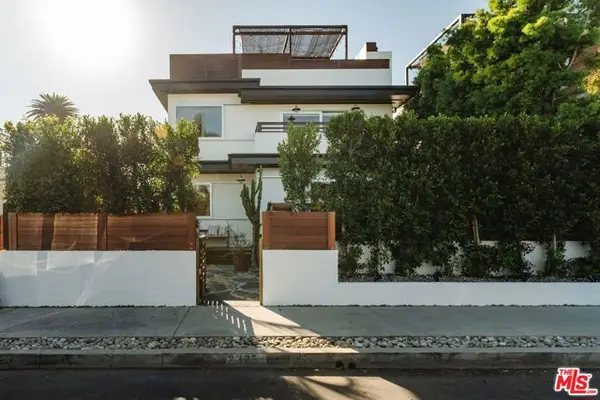 $4,398,000Active3 beds 3 baths3,114 sq. ft.
2325 Mckinley Avenue, Los Angeles, CA 90291
MLS# CL26988837Listed by: COMPASS - Open Sun, 2 to 5pmNew
 $2,385,000Active4 beds 3 baths2,433 sq. ft.
870 Rose Avenue, Venice, CA 90291
MLS# 26998953Listed by: COMPASS - New
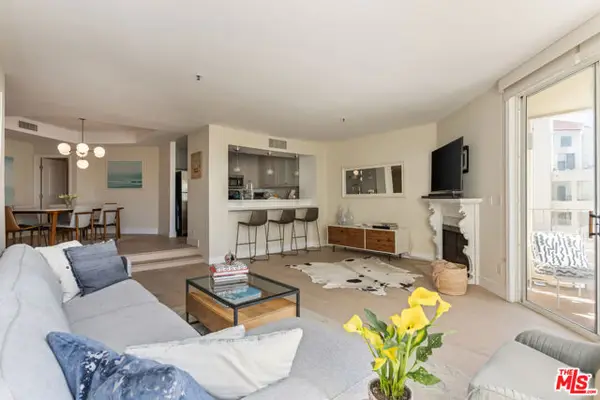 $998,000Active2 beds 2 baths1,188 sq. ft.
235 Main Street #217, Venice (los Angeles), CA 90291
MLS# CL26996707Listed by: SOTHEBY'S INTERNATIONAL REALTY - New
 $4,250,000Active3 beds 2 baths5,224 sq. ft.
633 Santa Clara Avenue, Venice (los Angeles), CA 90291
MLS# CL26998519Listed by: COMPASS - New
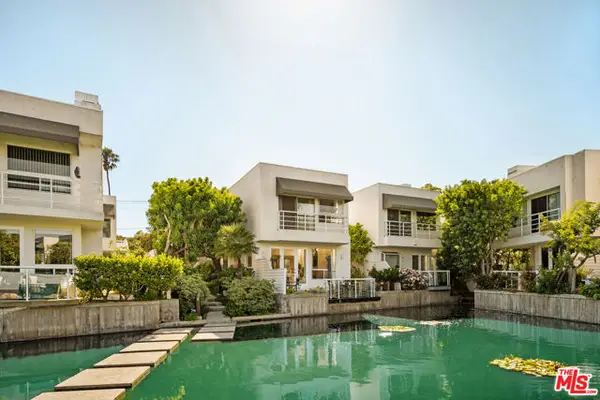 $1,895,000Active2 beds 3 baths2,316 sq. ft.
610 Harbor Street #1, Venice (los Angeles), CA 90291
MLS# CL26997501Listed by: THE AGENCY - New
 $1,449,000Active2 beds 2 baths1,503 sq. ft.
718 Valita Street, Venice (los Angeles), CA 90291
MLS# CL26996057Listed by: EXP REALTY OF GREATER LOS ANGELES - New
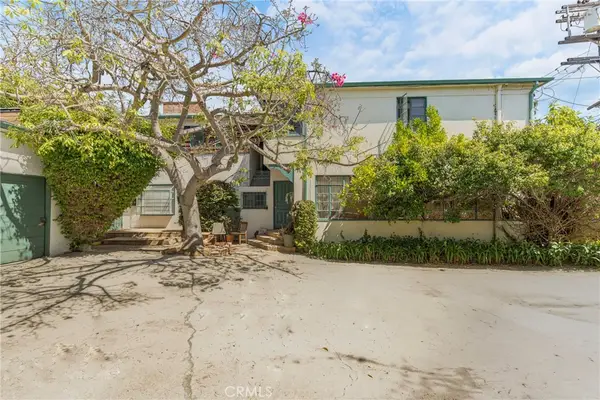 $2,200,000Active-- beds -- baths4,734 sq. ft.
716 Machado Drive, Venice, CA 90291
MLS# SB26206555Listed by: BLUECHIP INVESTMENT GROUP, INC - New
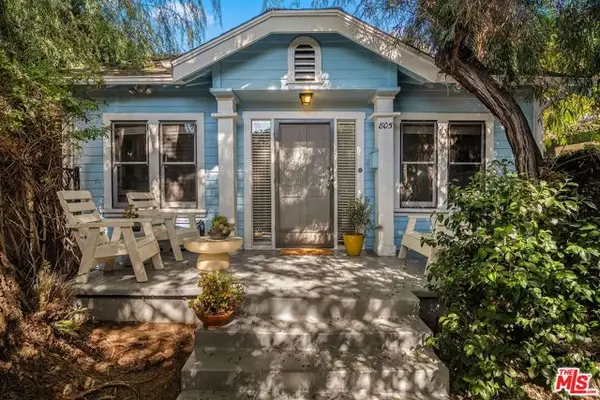 $2,250,000Active4 beds -- baths2,364 sq. ft.
805 Crestmoore Place, Venice (los Angeles), CA 90291
MLS# CL26997567Listed by: COMPASS


Protect your home and budget from life's surprises with an Assurant Home Warranty, backed by a partner that supports you through every step of homeownership. Explore Plans.
© 2026 Better Homes and Gardens Real Estate LLC. An Anywhere Real Estate company. All rights reserved. Better Homes and Gardens® Real Estate is a registered trademark owned by Meredith Operations Corporation, licensed to Better Homes and Gardens Real Estate LLC and used with permission. Better Homes and Gardens Real Estate LLC fully supports the principles of the Fair Housing Act and the Equal Opportunity Act. Listing information is deemed reliable but is not guaranteed accurate.
Each office is independently owned and operated.
Any services or products provided by third parties are not provided by, affiliated with or related to Better Homes and Gardens Real Estate LLC, or its affiliated companies.