
36 Navy Street #3, Venice, CA 90291
Local realty services provided by:Better Homes and Gardens Real Estate Royal & Associates
36 Navy Street #3,Venice (los Angeles), CA 90291
$1,547,000
- 2 Beds
- 3 Baths
- 1,081 sq. ft.
- Townhouse
- Active
Listed by: james abbott
Office: realty advisory group, inc.
MLS#:CL26857393
Source:Bay East, CCAR, bridgeMLS
Price summary
- Price:$1,547,000
- Price per sq. ft.:$1,431.08
- Monthly HOA dues:$570
About this home
Live just steps from the beach in this fully renovated designer townhome, where turnkey living meets the effortless Venice lifestyle in one of the neighborhood's most coveted beachside enclaves. Quietly tucked away on desirable Navy Street, this exceptional residence is moments from the sand and an easy stroll to the restaurants, coffee shops, fitness studios, boutiques, and nightlife of Main Street, Rose Avenue, and Abbot Kinney. The community has recently completed more than $115,000 in capital improvements, including a complete exterior repaint, a beautifully renovated brick courtyard, and extensive common area enhancements. Comprehensively reimagined in 2019 with exceptional attention to detail, the open-concept main level is designed for both entertaining and everyday living. Highlights include a dramatic living room with a gas fireplace, a custom-built entertaining bar featuring 50+ bottle wine storage and integrated glassware display, an elegant powder room, dedicated dining area, and a chef's kitchen appointed with custom cabinetry, premium appliances, and refined finishes. Upstairs, two spacious en-suite bedrooms provide the ideal layout for guests, a home office, or a private retreat. The primary suite features a spa-inspired bathroom illuminated by a skylight, while both bedrooms offer custom closet systems, tailored built-ins, and beautifully appointed bathrooms. An upstairs laundry area adds everyday convenience. Throughout the home, Brazilian pecan engineered hardwood flooring, custom doors, designer hardware, and WiFi-enabled lighting, fans, and thermostat controls reflect a level of craftsmanship rarely found in today's market. Additional highlights include generous storage, keyless entry, a secure gated courtyard, a private two-car garage with additional storage, and three guest parking spaces - an exceptionally rare amenity in Venice. Recent long-term rentals within the community have leased for approximately $6,500 per month, providing future owners with added flexibility. Whether you're searching for a primary residence, a lock-and-leave beach retreat, or the ideal bi-coastal home, this turnkey residence offers the flexibility to fit your lifestyle - with LAX less than 20 minutes away. Experience the very best of Venice Beach living in a turnkey, design-forward residence just steps from the sand....
Contact an agent
Home facts
- Year built:1985
- Listing ID #:CL26857393
- Added:92 day(s) ago
- Updated:October 10, 2026 at 02:26 PM
Rooms and interior
- Bedrooms:2
- Total bathrooms:3
- Full bathrooms:2
- Flooring:Wood
- Kitchen Description:Dishwasher, Gas Range, Microwave, Oven/Range, Range, Refrigerator, Updated Kitchen
- Living area:1,081 sq. ft.
Heating and cooling
- Cooling:Ceiling Fan(s)
- Heating:Central, Electric, Fireplace(s), Forced Air
Structure and exterior
- Year built:1985
- Building area:1,081 sq. ft.
- Lot area:0.2 Acres
- Architectural Style:Townhouse
- Exterior Features:Landscaped
- Foundation Description:Slab
- Levels:2 Story
Utilities
- Water:Public
Finances and disclosures
- Price:$1,547,000
- Price per sq. ft.:$1,431.08
Features and amenities
- Appliances:Dishwasher, Gas Range, Microwave, Oven, Range, Refrigerator
- Laundry features:Dryer, Washer
- Amenities:Carbon Monoxide Detector(s), Secured Access, Smoke Detector(s), Storage
Parking
- Parking description:Assigned, Guest, Underground
 Bay East 2026. CCAR 2026 bridgeMLS 2026. Information Deemed Reliable But Not Guaranteed. This information is being provided by the Bay East MLS, or CCAR MLS, or bridgeMLS. The listings presented here may or may not be listed by the Broker/Agent operating this website. This information is intended for the personal use of consumers and may not be used for any purpose other than to identify prospective properties consumers may be interested in purchasing. Data last updated at October 10, 2026
New listings near 36 Navy Street #3
- Coming Soon
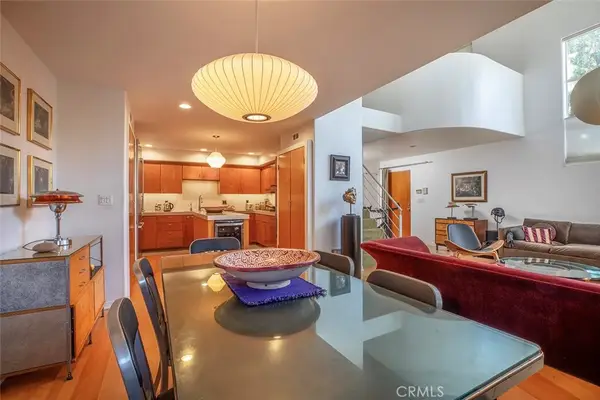 $1,875,000Coming Soon3 beds 3 baths1,803 sq. ft.
406 Brooks Avenue, Venice, CA 90291
MLS# SR26212149Listed by: RODEO REALTY - Open Sun, 1 to 4pmNew
 $1,895,000Active4 beds 4 baths2,208 sq. ft.
744 Brooks Avenue, Venice, CA 90291
MLS# 26998697Listed by: PARDEE PROPERTIES - New
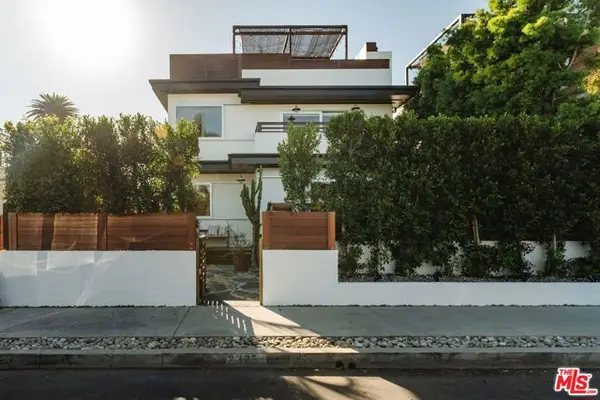 $4,398,000Active3 beds 3 baths3,114 sq. ft.
2325 Mckinley Avenue, Los Angeles, CA 90291
MLS# CL26988837Listed by: COMPASS - Open Sun, 2 to 5pmNew
 $2,385,000Active4 beds 3 baths2,433 sq. ft.
870 Rose Avenue, Venice, CA 90291
MLS# 26998953Listed by: COMPASS - New
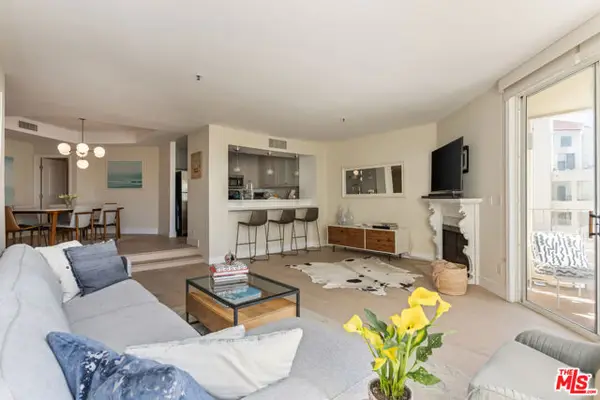 $998,000Active2 beds 2 baths1,188 sq. ft.
235 Main Street #217, Venice (los Angeles), CA 90291
MLS# CL26996707Listed by: SOTHEBY'S INTERNATIONAL REALTY - New
 $4,250,000Active3 beds 2 baths5,224 sq. ft.
633 Santa Clara Avenue, Venice (los Angeles), CA 90291
MLS# CL26998519Listed by: COMPASS - New
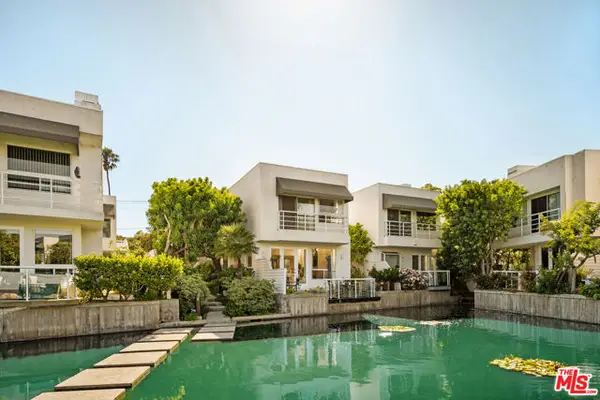 $1,895,000Active2 beds 3 baths2,316 sq. ft.
610 Harbor Street #1, Venice (los Angeles), CA 90291
MLS# CL26997501Listed by: THE AGENCY - New
 $1,449,000Active2 beds 2 baths1,503 sq. ft.
718 Valita Street, Venice (los Angeles), CA 90291
MLS# CL26996057Listed by: EXP REALTY OF GREATER LOS ANGELES - New
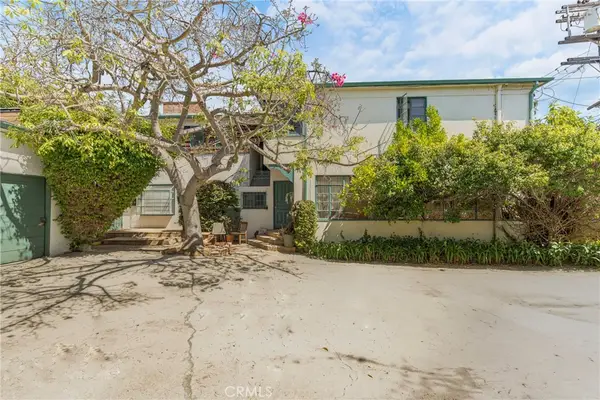 $2,200,000Active-- beds -- baths4,734 sq. ft.
716 Machado Drive, Venice, CA 90291
MLS# SB26206555Listed by: BLUECHIP INVESTMENT GROUP, INC - New
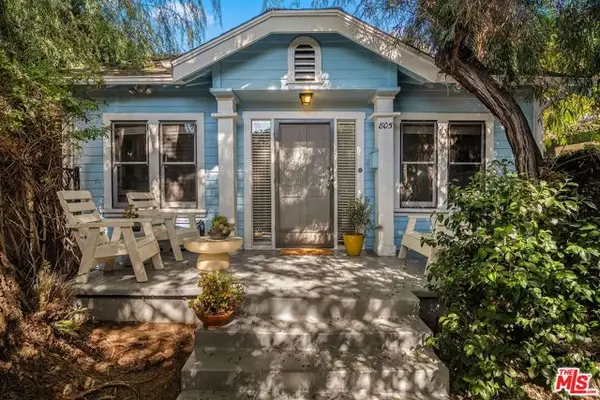 $2,250,000Active4 beds -- baths2,364 sq. ft.
805 Crestmoore Place, Venice (los Angeles), CA 90291
MLS# CL26997567Listed by: COMPASS


Protect your home and budget from life's surprises with an Assurant Home Warranty, backed by a partner that supports you through every step of homeownership. Explore Plans.
© 2026 Better Homes and Gardens Real Estate LLC. An Anywhere Real Estate company. All rights reserved. Better Homes and Gardens® Real Estate is a registered trademark owned by Meredith Operations Corporation, licensed to Better Homes and Gardens Real Estate LLC and used with permission. Better Homes and Gardens Real Estate LLC fully supports the principles of the Fair Housing Act and the Equal Opportunity Act. Listing information is deemed reliable but is not guaranteed accurate.
Each office is independently owned and operated.
Any services or products provided by third parties are not provided by, affiliated with or related to Better Homes and Gardens Real Estate LLC, or its affiliated companies.