
554 Westminster Avenue, Venice, CA 90291
Local realty services provided by:Better Homes and Gardens Real Estate Wine Country Group
554 Westminster Avenue,Los Angeles, CA 90291
$6,250,000
- 4 Beds
- 5 Baths
- 3,356 sq. ft.
- Single family
- Active
Upcoming open houses
- Sat, Oct 1002:00 pm - 05:00 pm
- Sun, Oct 1102:00 pm - 05:00 pm
Listed by: josh picker, joshua altman
Office: douglas elliman of california, inc.310-819-3250
MLS#:26871279
Source:CRMLS
Price summary
- Price:$6,250,000
- Price per sq. ft.:$1,862.34
About this home
Moments from Abbot Kinney and the beach, yet completely removed once the gates close, 554 Westminster is a home for thinkers, creators and innovators. It represents tranquility, wellness, nature and exceptional design in balance. There is truly nothing else like it. Hidden behind towering bamboo and mature hedges, the property exists as its own private world in the heart of Venice. It is a refuge from the energy outside; a place to slow down, think clearly, create, gather and reset. Green, light, wood and water form the language of the home, bringing nature into view from nearly every window. Originally conceived by notable Los Angeles architect Charles Ward, whose work is distinguished by clean lines, industrial structure and organic warmth, the residence was later reimagined by David Hertz, FAIA, the Venice-rooted pioneer of sustainable and regenerative design. Their combined vision gives the home a character that feels impossible to reproduce. It is raw yet warm, dramatic yet deeply grounded, equally compelling as an architectural showpiece and a place of complete restoration. Inside, soaring ceilings, exposed wood and steel, polished concrete and custom architectural glass create rooms of remarkable volume and texture. The kitchen anchors the main level with sculptural concrete surfaces, rich wood cabinetry, premium appliances, open shelving and built-in seating designed for both everyday living and entertaining. A bedroom on this level offers flexibility for guests or work. Upstairs, two en-suite bedrooms are joined by an expansive additional living space that overlooks the main floor beneath a series of skylights. A striking bridge of wood and steel leads to the private primary suite, where both the bedroom and bath open to a broad terrace overlooking the garden. At the center of the property's lifestyle is the newly completed, three-level wellness and guest retreat designed by Hertz. The ground floor brings together a sauna, steam room, cold plunge, outdoor shower and kitchen, creating a private environment devoted entirely to health and recovery. Above is an en-suite guest bedroom, while the rooftop becomes an extraordinary open-air entertaining space with a retractable television, fire pit, built-in barbecue and summer kitchen. Between the two structures, the backyard unfolds beneath a canopy of greenery with a swimming pool, spa, fire pit and multiple places to dine, lounge and connect. Tall bamboo and dense hedging provide exceptional privacy, while the interplay of concrete, wood, steel, water and landscape makes the entire property feel alive. Parking for four includes two spaces in the garage and two within the gated driveway. Some homes impress you. Others change the way you feel. 554 Westminster does both....
Contact an agent
Home facts
- Year built:1938
- Listing ID #:26871279
- Added:48 day(s) ago
- Updated:October 08, 2026 at 11:26 AM
Rooms and interior
- Bedrooms:4
- Total bathrooms:5
- Full bathrooms:5
- Flooring:Wood
- Living area:3,356 sq. ft.
Heating and cooling
- Cooling:Central Air
- Heating:Central
- Central air:Yes
Structure and exterior
- Year built:1938
- Building area:3,356 sq. ft.
- Lot area:0.12 Acres
- Exterior Features:FirePit
Finances and disclosures
- Price:$6,250,000
- Price per sq. ft.:$1,862.34
Features and amenities
- Amenities:Fire Pit, Loft room
- Pool features:In Ground
Parking
- Parking description:Carport, Door-Multi, Garage
New listings near 554 Westminster Avenue
- Coming Soon
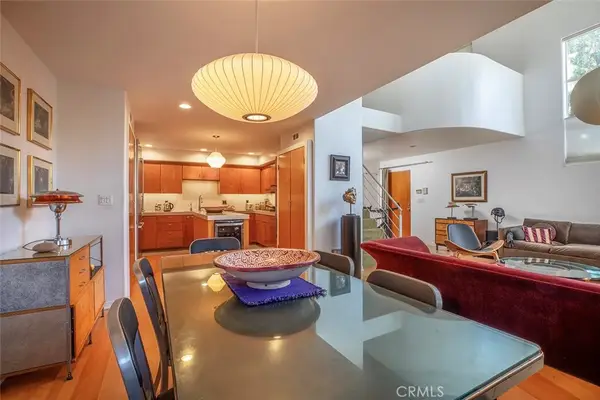 $1,875,000Coming Soon3 beds 3 baths1,803 sq. ft.
406 Brooks Avenue, Venice, CA 90291
MLS# SR26212149Listed by: RODEO REALTY - New
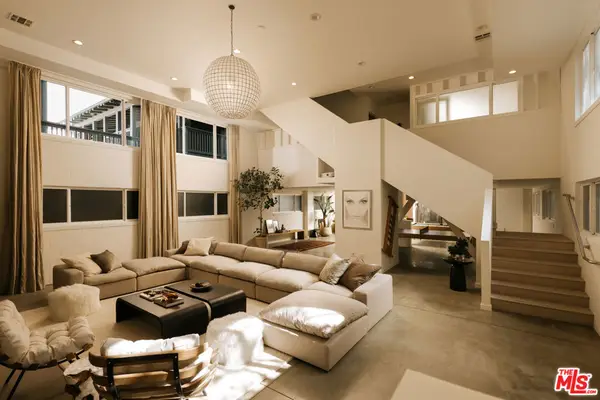 $4,250,000Active3 beds 2 baths5,224 sq. ft.
633 Santa Clara Avenue, Venice, CA 90291
MLS# 26998519Listed by: COMPASS - New
 $1,895,000Active2 beds 3 baths2,316 sq. ft.
610 Harbor Street #1, Venice, CA 90291
MLS# 26997501Listed by: THE AGENCY - New
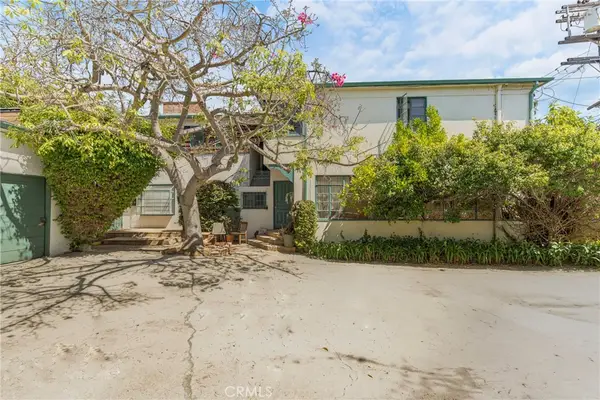 $2,200,000Active-- beds -- baths4,734 sq. ft.
716 Machado Drive, Venice, CA 90291
MLS# SB26206555Listed by: BLUECHIP INVESTMENT GROUP, INC - New
 $2,250,000Active4 beds 3 baths2,364 sq. ft.
805 Crestmoore Place, Venice, CA 90291
MLS# 26997567Listed by: COMPASS - New
 $3,599,000Active5 beds 5 baths2,874 sq. ft.
722 Palms Boulevard, Venice, CA 90291
MLS# 219153866Listed by: COLDWELL BANKER REALTY - Open Sat, 2 to 4pmNew
 $1,589,000Active2 beds 2 baths1,196 sq. ft.
2328 Beach Avenue, Venice, CA 90291
MLS# SB26211255Listed by: KELLER WILLIAMS REALTY - New
 $1,449,000Active2 beds 2 baths1,503 sq. ft.
718 Valita Street, Venice, CA 90291
MLS# 26996057Listed by: EXP REALTY OF GREATER LOS ANGELES - New
 $1,199,991Active0.11 Acres
42 19th Avenue, Venice, CA 90291
MLS# BB26208217Listed by: BRAD KORB REAL ESTATE GROUP - New
 $4,295,000Active5 beds 5 baths3,817 sq. ft.
1500 Louella Avenue, Venice, CA 90291
MLS# 26994151Listed by: COMPASS


Protect your home and budget from life's surprises with an Assurant Home Warranty, backed by a partner that supports you through every step of homeownership. Explore Plans.
© 2026 Better Homes and Gardens Real Estate LLC. An Anywhere Real Estate company. All rights reserved. Better Homes and Gardens® Real Estate is a registered trademark owned by Meredith Operations Corporation, licensed to Better Homes and Gardens Real Estate LLC and used with permission. Better Homes and Gardens Real Estate LLC fully supports the principles of the Fair Housing Act and the Equal Opportunity Act. Listing information is deemed reliable but is not guaranteed accurate.
Each office is independently owned and operated.
Any services or products provided by third parties are not provided by, affiliated with or related to Better Homes and Gardens Real Estate LLC, or its affiliated companies.