
615 Hampton Drive #B104, Venice, CA 90291
Local realty services provided by:Better Homes and Gardens Real Estate Royal & Associates
615 Hampton Drive #B104,Venice (los Angeles), CA 90291
$999,000
- 1 Beds
- 1 Baths
- 1,037 sq. ft.
- Condominium
- Active
Listed by: amy b. andreini
Office: compass
MLS#:CL26652785
Source:Bay East, CCAR, bridgeMLS
Price summary
- Price:$999,000
- Price per sq. ft.:$963.36
- Monthly HOA dues:$571
About this home
This industrial loft style condo at the Venice Art Lofts features polished concrete floors, high ceilings, and an oversized walk-out patio. Custom built-in cabinetry provides tons of storage and workspace. Washer and dryer are included, as is secured underground parking, bike storage and plenty of guest parking. This remarkable complex is impeccably maintained and zoned LAM1 as a work/live residence. Just blocks away from Abbott Kinney, Main Street and the iconic Venice Boardwalk, this location is near amenities that include bakeries and eateries, coffee/matcha cafes, gyms/fitness studios, boutique shopping, transit options, and the beach. Walk Score 95 and Bike Score 100...you can't beat that!
Contact an agent
Home facts
- Year built:2004
- Listing ID #:CL26652785
- Added:233 day(s) ago
- Updated:October 10, 2026 at 02:26 PM
Rooms and interior
- Bedrooms:1
- Total bathrooms:1
- Full bathrooms:1
- Kitchen Description:Dishwasher, Double Oven, Gas Range, Refrigerator
- Living area:1,037 sq. ft.
Heating and cooling
- Cooling:Central Air
- Heating:Central
- Central air:Yes
Structure and exterior
- Year built:2004
- Building area:1,037 sq. ft.
- Lot area:0.27 Acres
- Architectural Style:Condominium
- Levels:1 Story, 1 Story
Finances and disclosures
- Price:$999,000
- Price per sq. ft.:$963.36
Features and amenities
- Appliances:Dishwasher, Double Oven, Gas Range, Refrigerator
- Laundry features:Dryer, Washer
- Amenities:Secured Access
Parking
- Parking description:Assigned, Guest, Underground
- Garage spaces:2
 Bay East 2026. CCAR 2026 bridgeMLS 2026. Information Deemed Reliable But Not Guaranteed. This information is being provided by the Bay East MLS, or CCAR MLS, or bridgeMLS. The listings presented here may or may not be listed by the Broker/Agent operating this website. This information is intended for the personal use of consumers and may not be used for any purpose other than to identify prospective properties consumers may be interested in purchasing. Data last updated at October 10, 2026
New listings near 615 Hampton Drive #B104
- Coming Soon
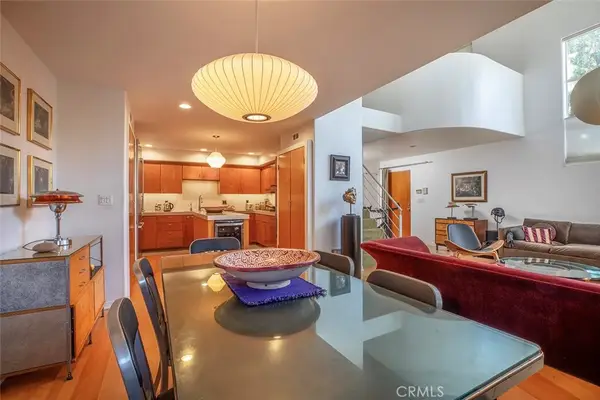 $1,875,000Coming Soon3 beds 3 baths1,803 sq. ft.
406 Brooks Avenue, Venice, CA 90291
MLS# SR26212149Listed by: RODEO REALTY - New
 $1,895,000Active4 beds 4 baths2,208 sq. ft.
744 Brooks Avenue, Venice (los Angeles), CA 90291
MLS# CL26998697Listed by: PARDEE PROPERTIES - New
 $2,385,000Active4 beds 3 baths2,433 sq. ft.
870 Rose Avenue, Venice (los Angeles), CA 90291
MLS# CL26998953Listed by: COMPASS - New
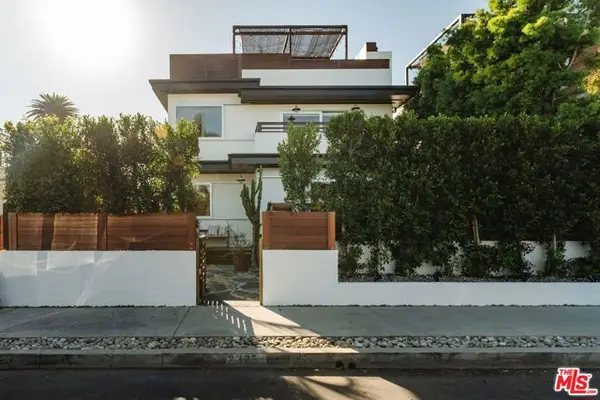 $4,398,000Active3 beds 3 baths3,114 sq. ft.
2325 Mckinley Avenue, Los Angeles, CA 90291
MLS# CL26988837Listed by: COMPASS - New
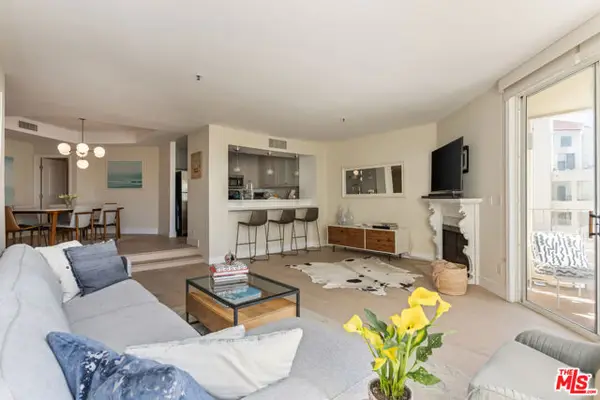 $998,000Active2 beds 2 baths1,188 sq. ft.
235 Main Street #217, Venice (los Angeles), CA 90291
MLS# CL26996707Listed by: SOTHEBY'S INTERNATIONAL REALTY - New
 $4,250,000Active3 beds 2 baths5,224 sq. ft.
633 Santa Clara Avenue, Venice (los Angeles), CA 90291
MLS# CL26998519Listed by: COMPASS - New
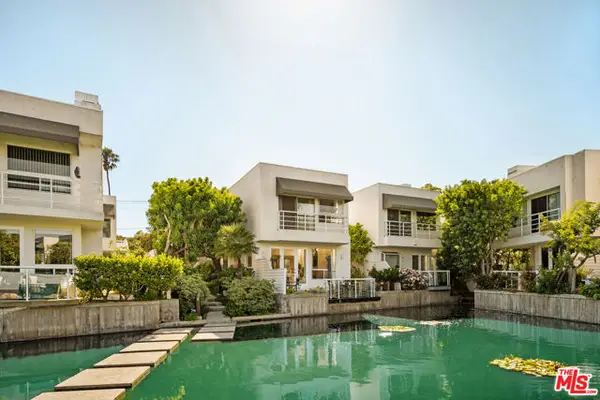 $1,895,000Active2 beds 3 baths2,316 sq. ft.
610 Harbor Street #1, Venice (los Angeles), CA 90291
MLS# CL26997501Listed by: THE AGENCY - New
 $1,449,000Active2 beds 2 baths1,503 sq. ft.
718 Valita Street, Venice (los Angeles), CA 90291
MLS# CL26996057Listed by: EXP REALTY OF GREATER LOS ANGELES - New
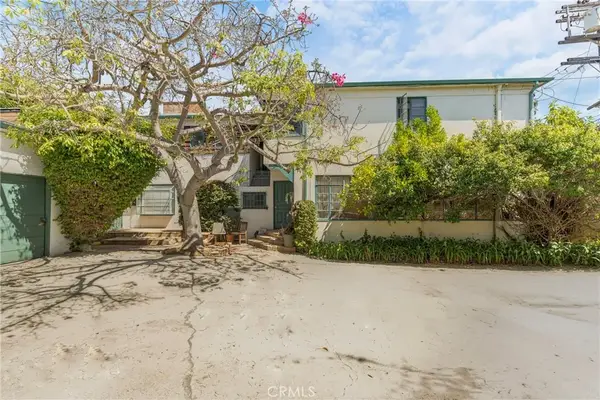 $2,200,000Active7 beds 5 baths
716 Machado Drive, Venice, CA 90291
MLS# SB26206555Listed by: BLUECHIP INVESTMENT GROUP, INC - New
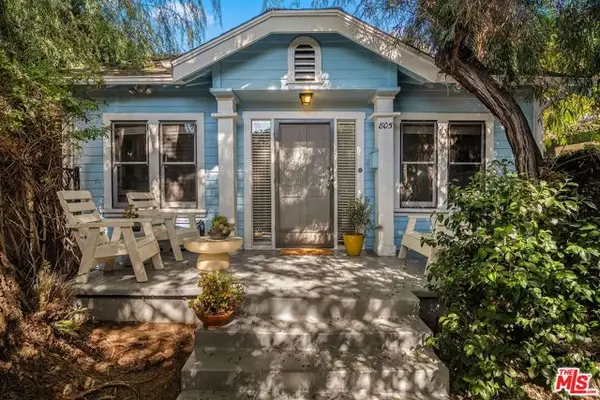 $2,250,000Active4 beds -- baths2,364 sq. ft.
805 Crestmoore Place, Venice (los Angeles), CA 90291
MLS# CL26997567Listed by: COMPASS


Protect your home and budget from life's surprises with an Assurant Home Warranty, backed by a partner that supports you through every step of homeownership. Explore Plans.
© 2026 Better Homes and Gardens Real Estate LLC. An Anywhere Real Estate company. All rights reserved. Better Homes and Gardens® Real Estate is a registered trademark owned by Meredith Operations Corporation, licensed to Better Homes and Gardens Real Estate LLC and used with permission. Better Homes and Gardens Real Estate LLC fully supports the principles of the Fair Housing Act and the Equal Opportunity Act. Listing information is deemed reliable but is not guaranteed accurate.
Each office is independently owned and operated.
Any services or products provided by third parties are not provided by, affiliated with or related to Better Homes and Gardens Real Estate LLC, or its affiliated companies.