
910 Superba Avenue, Venice, CA 90291
Local realty services provided by:Better Homes and Gardens Real Estate Royal & Associates
910 Superba Avenue,Venice (los Angeles), CA 90291
$2,395,000
- 3 Beds
- 3 Baths
- 1,310 sq. ft.
- Single family
- Active
Listed by: kerry ann sullivan, tamra (tami) pardee
Office: pardee properties
MLS#:CL24366289
Source:Bay East, CCAR, bridgeMLS
Price summary
- Price:$2,395,000
- Price per sq. ft.:$1,828.24
About this home
Delightful Venice bungalow and modern architectural studio awaits you at 910 Superba! Welcome to your dream bungalow nestled in the best part of Venice. This stunning main house boasts 2 bedrooms and 2 full bathrooms, offering the perfect blend of charm and craftsman living. As you step inside, you'll be greeted by high ceilings that create an airy and spacious atmosphere, flooded with natural light from large windows and skylights. The open layout design enhances the sense of space, making it ideal for both relaxing and entertaining. An exciting feature of this home is the detached architectural studio located above the 1-car garage, famously designed by the renowned firm Morphosis. This versatile space offers endless possibilities, whether you envision it as a home office, art studio, or fully self-sustained guest suite. Outside, you'll discover a beautiful and private backyard oasis, complete with hardscaping that provides the perfect setting for al fresco dining or simply unwinding after a long day. Situated in a prime location in the coveted Venice Walk Streets neighborhood, this home offers convenience at your fingertips. Explore the eclectic mix of restaurants, cafes, and boutiques nearby, or take a leisurely stroll to the parks and beaches just moments away. Don't miss your chance to own this exquisite property in one of the most sought-after areas of Venice. Schedule a showing today and experience the epitome of California living!...
Contact an agent
Home facts
- Year built:1923
- Listing ID #:CL24366289
- Added:3 day(s) ago
- Updated:October 14, 2026 at 02:27 PM
Rooms and interior
- Bedrooms:3
- Total bathrooms:3
- Full bathrooms:2
- Flooring:Bamboo, Tile, Wood
- Kitchen Description:Dishwasher, Gas Range, Microwave, Refrigerator
- Living area:1,310 sq. ft.
Heating and cooling
- Heating:Central
Structure and exterior
- Year built:1923
- Building area:1,310 sq. ft.
- Lot area:0.07 Acres
- Architectural Style:Multi/Split, Single Family Residence
- Levels:Multi/Split
Finances and disclosures
- Price:$2,395,000
- Price per sq. ft.:$1,828.24
Features and amenities
- Appliances:Dishwasher, Gas Range, Microwave, Refrigerator
- Laundry features:Dryer, In Garage, Washer
Parking
- Garage:Yes
- Garage spaces:1
 Bay East 2026. CCAR 2026 bridgeMLS 2026. Information Deemed Reliable But Not Guaranteed. This information is being provided by the Bay East MLS, or CCAR MLS, or bridgeMLS. The listings presented here may or may not be listed by the Broker/Agent operating this website. This information is intended for the personal use of consumers and may not be used for any purpose other than to identify prospective properties consumers may be interested in purchasing. Data last updated at October 14, 2026
New listings near 910 Superba Avenue
- Coming SoonOpen Sun, 2 to 5pm
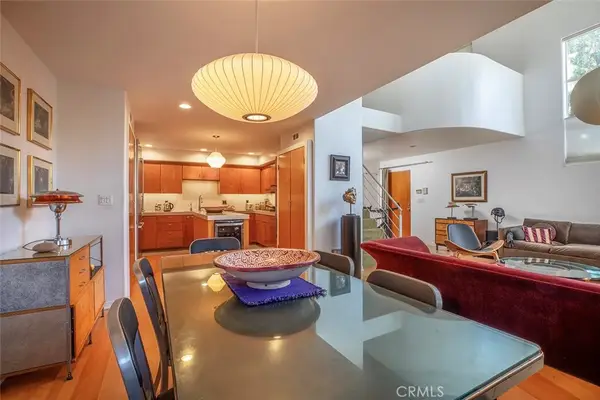 $1,875,000Coming Soon3 beds 3 baths1,803 sq. ft.
406 Brooks Avenue, Venice, CA 90291
MLS# SR26212149Listed by: RODEO REALTY - New
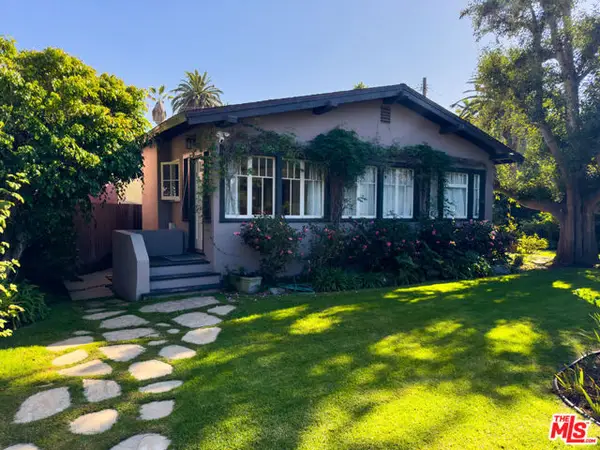 $2,195,000Active2 beds 2 baths1,121 sq. ft.
308 Windward Avenue, Venice (los Angeles), CA 90291
MLS# CL26864961Listed by: COMPASS - New
 $1,950,000Active3 beds -- baths1,728 sq. ft.
808 Venezia Avenue, Venice (los Angeles), CA 90291
MLS# CL26998859Listed by: THE AGENCY - New
 $1,895,000Active4 beds 4 baths2,208 sq. ft.
744 Brooks Avenue, Venice (los Angeles), CA 90291
MLS# CL26998697Listed by: PARDEE PROPERTIES - New
 $2,385,000Active4 beds 3 baths2,433 sq. ft.
870 Rose Avenue, Venice (los Angeles), CA 90291
MLS# CL26998953Listed by: COMPASS - New
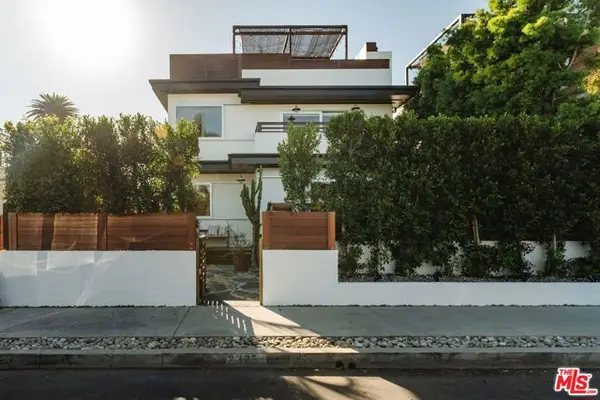 $4,398,000Active3 beds 3 baths3,114 sq. ft.
2325 Mckinley Avenue, Los Angeles, CA 90291
MLS# CL26988837Listed by: COMPASS - New
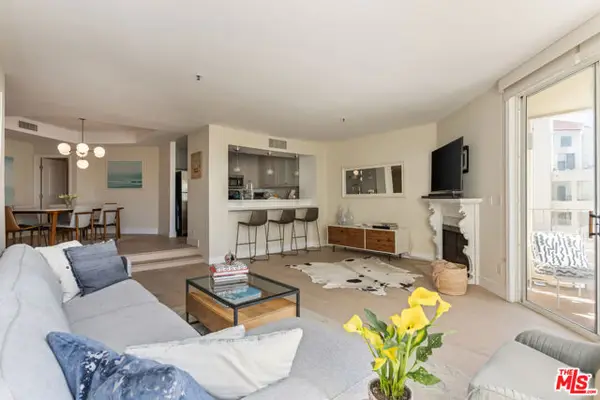 $998,000Active2 beds 2 baths1,188 sq. ft.
235 Main Street #217, Venice (los Angeles), CA 90291
MLS# CL26996707Listed by: SOTHEBY'S INTERNATIONAL REALTY - New
 $4,250,000Active3 beds 2 baths5,224 sq. ft.
633 Santa Clara Avenue, Venice (los Angeles), CA 90291
MLS# CL26998519Listed by: COMPASS - New
 $1,895,000Active2 beds 3 baths2,316 sq. ft.
610 Harbor Street #1, Venice, CA 90291
MLS# 26997501Listed by: THE AGENCY


Protect your home and budget from life's surprises with an Assurant Home Warranty, backed by a partner that supports you through every step of homeownership. Explore Plans.
© 2026 Better Homes and Gardens Real Estate LLC. An Anywhere Real Estate company. All rights reserved. Better Homes and Gardens® Real Estate is a registered trademark owned by Meredith Operations Corporation, licensed to Better Homes and Gardens Real Estate LLC and used with permission. Better Homes and Gardens Real Estate LLC fully supports the principles of the Fair Housing Act and the Equal Opportunity Act. Listing information is deemed reliable but is not guaranteed accurate.
Each office is independently owned and operated.
Any services or products provided by third parties are not provided by, affiliated with or related to Better Homes and Gardens Real Estate LLC, or its affiliated companies.