
9781 Crestview Circle, Villa Park, CA 92861
Local realty services provided by:Better Homes and Gardens Real Estate Clarity
9781 Crestview Circle,Villa Park, CA 92861
$3,095,000
- 5 Beds
- 4 Baths
- 4,350 sq. ft.
- Single family
- Active
Upcoming open houses
- Sat, Aug 1512:00 pm - 03:00 pm
- Sun, Aug 1612:00 pm - 03:00 pm
Listed by: keven stirdivant
Office: kase real estate
MLS#:OC26170850
Source:San Diego MLS via CRMLS
Price summary
- Price:$3,095,000
- Price per sq. ft.:$711.49
About this home
Perched on a quiet cul-de-sac in the heart of Villa Park, 9781 Crestview Circle showcases panoramic Catalina Island views, spectacular sunsets, and an exceptional indoor-outdoor lifestyle. Situated on an expansive 21,700-square-foot lot, the approximately 4,350-square-foot residence offers 5 bedrooms and 4 bathrooms, including a main-level bedroom and two full baths. Designed for entertaining, the open floor plan features spacious living areas, a double-sided fireplace, a gourmet kitchen with abundant storage, and a climate-controlled wine room. Large sliding doors open to a resort-style backyard complete with a solar-heated pool, newly built view terrace, covered outdoor dining area, outdoor shower, and a fully permitted outdoor kitchen with a premium Lynx BBQ. Additional highlights include approximately 500 linear feet of landscaped hillside walking paths, travertine hardscape, a custom Hubbard steel front door, a circular driveway, and a 3-car attached garage. Ideally located near top-rated schools, shopping, dining, and major freeways, this exceptional Villa Park estate combines privacy, breathtaking views, and timeless appeal...
Contact an agent
Home facts
- Year built:1974
- Listing ID #:OC26170850
- Added:6 day(s) ago
- Updated:August 14, 2026 at 02:58 PM
Rooms and interior
- Bedrooms:5
- Total bathrooms:4
- Full bathrooms:3
- Half bathrooms:1
- Flooring:Carpet, Wood
- Kitchen Description:6 Burner Stove, Barbecue, Convection Oven, Dishwasher, Disposal, Freezer, Gas Range, Microwave, Pantry
- Living area:4,350 sq. ft.
Heating and cooling
- Cooling:Central Forced Air, Dual
- Heating:Forced Air Unit
Structure and exterior
- Year built:1974
- Building area:4,350 sq. ft.
- Architectural Style:Georgian, Traditional
- Construction Materials:Stucco
- Exterior Features:Covered
- Levels:2 Story
Utilities
- Water:Public, Water Available, Water Connected
- Sewer:Public Sewer
Finances and disclosures
- Price:$3,095,000
- Price per sq. ft.:$711.49
Features and amenities
- Appliances:6 Burner Stove, Barbecue, Convection Oven, Dishwasher, Disposal, Freezer, Gas Range, Microwave
- Pool features:Below Ground, Heated, Private, Solar Heat
Parking
- Total parking spaces:3
- Parking description:Garage
- Garage spaces:3
 This information is deemed reliable but not guaranteed. You should rely on this information only to decide whether or not to further investigate a particular property. BEFORE MAKING ANY OTHER DECISION, YOU SHOULD PERSONALLY INVESTIGATE THE FACTS (e.g. square footage and lot size) with the assistance of an appropriate professional. You may use this information only to identify properties you may be interested in investigating further. All uses except for personal, non-commercial use in accordance with the foregoing purpose are prohibited. Redistribution or copying of this information, any photographs or video tours is strictly prohibited. This information is derived from the Internet Data Exchange (IDX) service provided by San Diego MLS®. Displayed property listings may be held by a brokerage firm other than the broker and/or agent responsible for this display. The information and any photographs and video tours and the compilation from which they are derived is protected by copyright. Compilation © 2020 San Diego MLS®, Inc.
New listings near 9781 Crestview Circle
- Coming SoonOpen Wed, 11am to 1pm
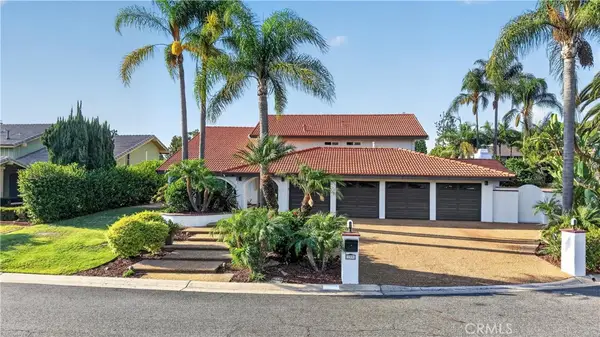 $2,425,000Coming Soon4 beds 3 baths
17991 Prado Circle, Villa Park, CA 92861
MLS# PW26171298Listed by: MAJOR LEAGUE PROPERTIES - Open Sat, 1 to 3pmNew
 $3,299,888Active6 beds 6 baths4,543 sq. ft.
18451 Valley, Villa Park, CA 92861
MLS# PW26176384Listed by: THOMAS REAL ESTATE GROUP - Open Sat, 12 to 3pmNew
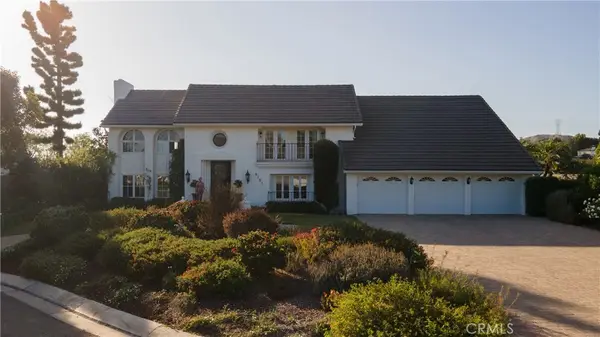 $3,095,000Active5 beds 4 baths4,350 sq. ft.
9781 Crestview Circle, Villa Park, CA 92861
MLS# OC26170850Listed by: KASE REAL ESTATE - Open Sat, 11am to 3pmNew
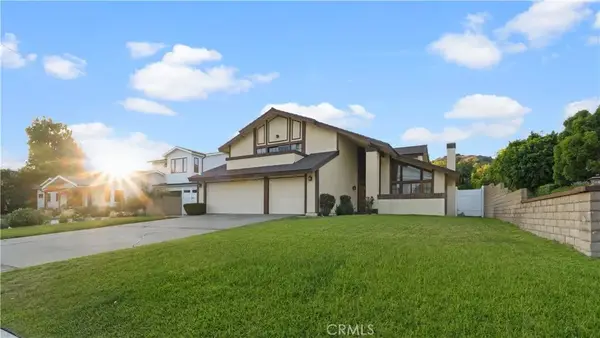 $2,180,000Active5 beds 3 baths3,100 sq. ft.
18675 Valley, Villa Park, CA 92861
MLS# PW26172746Listed by: ROA CALIFORNIA INC - New
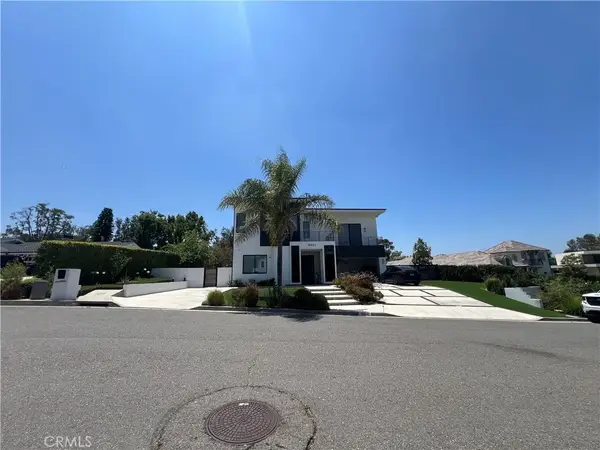 $5,190,000Active4 beds 5 baths6,600 sq. ft.
18852 Canyon Crest Drive, Villa Park, CA 92861
MLS# OC26171838Listed by: BERKSHIRE HATHAWAY HOMESERVICE - New
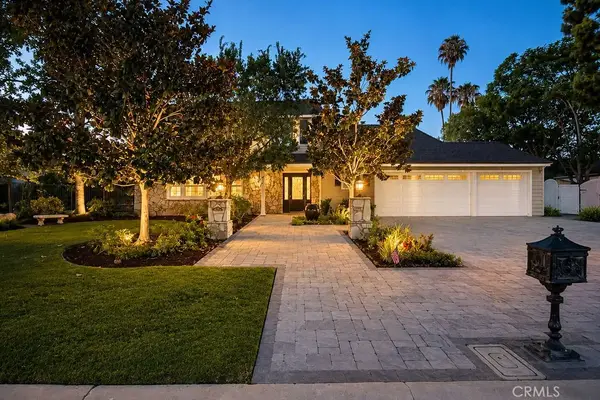 $2,699,888Active5 beds 3 baths3,255 sq. ft.
18601 Amate, Villa Park, CA 92861
MLS# PW26168753Listed by: THOMAS REAL ESTATE GROUP 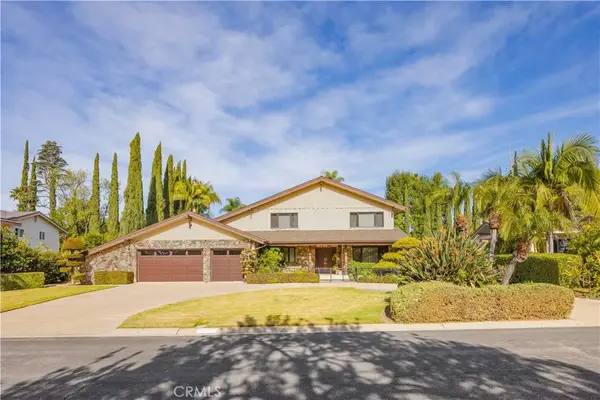 $2,300,000Active4 beds 3 baths3,790 sq. ft.
18411 Hillcrest, Villa Park, CA 92861
MLS# OC26167996Listed by: FIRST TEAM REAL ESTATE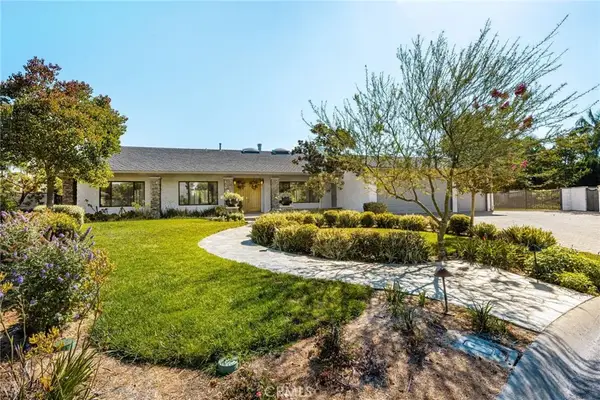 $2,995,000Active6 beds 5 baths4,790 sq. ft.
18581 Durfee, Villa Park, CA 92861
MLS# PW26162221Listed by: FIRST TEAM REAL ESTATE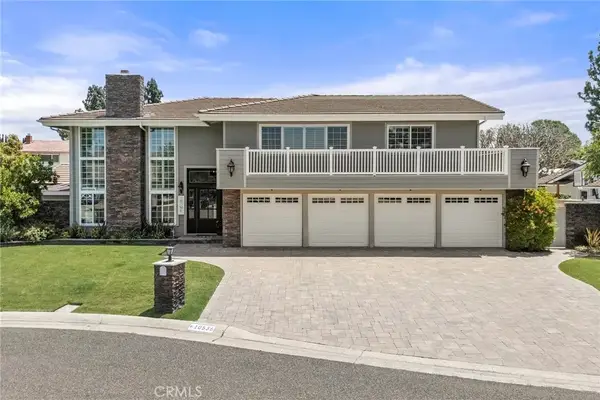 $2,324,900Active4 beds 3 baths2,855 sq. ft.
10536 Beardsley, Villa Park, CA 92861
MLS# PW26161522Listed by: SEVEN GABLES REAL ESTATE


Protect your home and budget from life's surprises with an Assurant Home Warranty, backed by a partner that supports you through every step of homeownership. Explore Plans.
© 2026 Better Homes and Gardens Real Estate LLC. An Anywhere Real Estate company. All rights reserved. Better Homes and Gardens® Real Estate is a registered trademark owned by Meredith Operations Corporation, licensed to Better Homes and Gardens Real Estate LLC and used with permission. Better Homes and Gardens Real Estate LLC fully supports the principles of the Fair Housing Act and the Equal Opportunity Act. Listing information is deemed reliable but is not guaranteed accurate.
Each office is independently owned and operated.
Any services or products provided by third parties are not provided by, affiliated with or related to Better Homes and Gardens Real Estate LLC, or its affiliated companies.