
2951 S Tipton Street, Visalia, CA 93292
Local realty services provided by:Better Homes and Gardens Real Estate GoldLeaf
2951 S Tipton Street,Visalia, CA 93292
$559,995
- 4 Beds
- - Baths
- 2,126 sq. ft.
- Single family
- Active
Listed by: victoria f munoz
Office: rod aluisi real estate
MLS#:657740
Source:CA_FMLS
Price summary
- Price:$559,995
- Price per sq. ft.:$263.4
About this home
Exceptional Single-Story Living with an expansive lot & endless possbilities! Discover the perfect balance of elegance, comfort, and effortless entertaining in this beautifully appointed residence offering 4 bedrooms, 2.5 bathrooms, a versatile office with potential as a 4th bedroom, and a spacious three-car garage. Impressive curb appeal, lush landscaping, and an inviting entrance set the tone for everything this home has to offer. Step inside to an expansive open-concept design where natural light, beautiful tile flooring, recessed lighting, and generous living spaces create a warm yet sophisticated atmosphere. At the heart of the home, the stunning kitchen showcases rich cabinetry, granite countertops, stainless steel appliances, an oversized center island with breakfast bar seating, and abundant storage, all seamlessly connecting to the dining and great room areas. Designed for both intimate evenings and memorable gatherings, this inviting layout makes entertaining effortless. Escape to the spacious primary suite, a private retreat featuring an impressive walk-in closet and a beautifully appointed bathroom with dual vanities, granite countertops, a luxurious soaking tub, and a separate glass-enclosed shower. Additional bedrooms provide comfort and privacy, while the dedicated office offers the flexibility of a potential fourth bedroom. A thoughtfully designed indoor laundry room with generous cabinetry, granite countertops, and utility sink adds everyday convenience. THE TRUE SHOWSTOPPER IS THE INCREDIBLE BACKYARD! Situated on an exceptionally generous lot, this outdoor retreat features expansive lawns, mature trees, thoughtfully designed landscaping, decorative stone pathways, and a sprawling concrete patio with a covered entertaining area. Imagine transforming this remarkable space into your very own resort-inspired oasis, complete with a sparkling swimming pool, outdoor kitchen, lounge areas, and spectacular entertaining spaces! The generous grounds also offer potential for RV or boat parking, providing added flexibility for recreational vehicles and outdoor adventures. Whether hosting unforgettable celebrations, enjoying peaceful evenings under the stars, or creating the backyard of your dreams, the possibilities are extraordinary. Combining sophisticated interiors, an exceptional single-story layout, a three-car garage, and an expansive outdoor setting, this home delivers the space, versatility, and lifestyle you've been searching for!!...
Contact an agent
Home facts
- Year built:2018
- Listing ID #:657740
- Added:1 day(s) ago
- Updated:November 12, 2026 at 04:54 AM
Rooms and interior
- Bedrooms:4
- Flooring:Carpet, Tile
- Bathrooms Description:Isolated Bathroom
- Kitchen Description:Built In Range/Oven, Dishwasher, Disposal, Gas Appliances, Refrigerator
- Living area:2,126 sq. ft.
Heating and cooling
- Cooling:Central Heat & Cool
Structure and exterior
- Roof:Tile
- Year built:2018
- Building area:2,126 sq. ft.
- Architectural Style:Contemporary
- Construction Materials:Stucco
- Exterior Features:Covered
- Foundation Description:Concrete
- Levels:1 Story
Schools
- High school:Mt. Whitney
- Middle school:Divisidero
- Elementary school:Mountain View
Utilities
- Water:Public
Finances and disclosures
- Price:$559,995
- Price per sq. ft.:$263.4
Features and amenities
- Laundry features:Inside, Utility Room
Parking
- Parking description:Potential RV Parking
 Based on information from the Fresno Association of REALTORS® (alternatively, from the Fresno MLS)as of (November 12, 2026). All data, including all measurements and calculations of area, is obtained from various sources and has not been, and will not be, verified by broker or MLS. All information should be independently reviewed and verified for accuracy.Properties may or may not be listed by the office/agent presenting theinformation.
New listings near 2951 S Tipton Street
- New
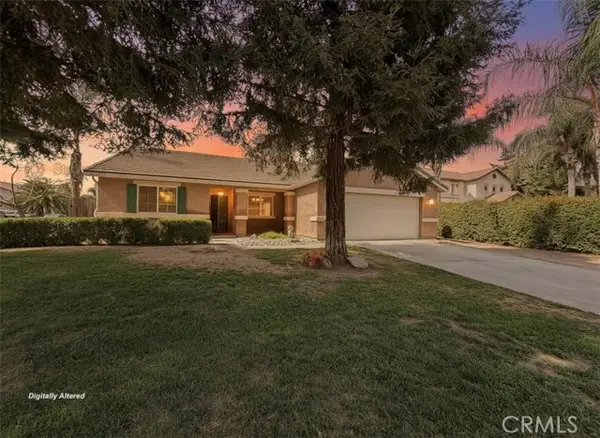 $405,000Active3 beds 2 baths1,684 sq. ft.
3233 Virmargo Court, Visalia, CA 93292
MLS# FR26241625Listed by: EXP REALTY OF CALIFORNIA INC - New
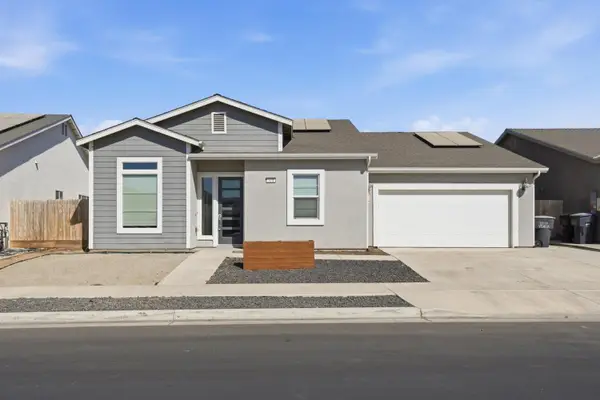 $469,000Active4 beds -- baths2,376 sq. ft.
324 E Newton Avenue E, Visalia, CA 93291
MLS# 657991Listed by: LEGACY REAL ESTATE INC. - New
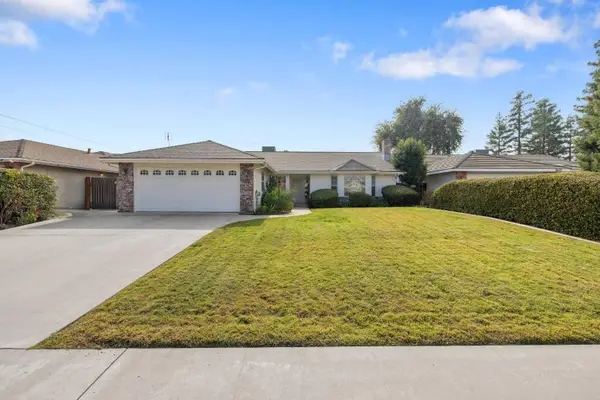 $410,000Active3 beds -- baths1,519 sq. ft.
3637 E Center Court, Visalia, CA 93292
MLS# 657954Listed by: CENTURY 21 SELECT REAL ESTATE  $279,900Pending3 beds -- baths1,215 sq. ft.
3716 S Verde Vista Street, Visalia, CA 93277
MLS# 657229Listed by: ROD ALUISI REAL ESTATE- New
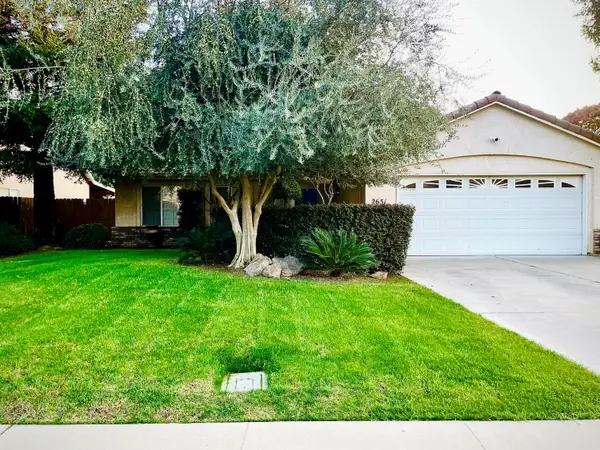 $402,000Active3 beds -- baths1,272 sq. ft.
2651 W Oakridge Avenue, Visalia, CA 93291
MLS# 657839Listed by: RE/MAX SUCCESS - New
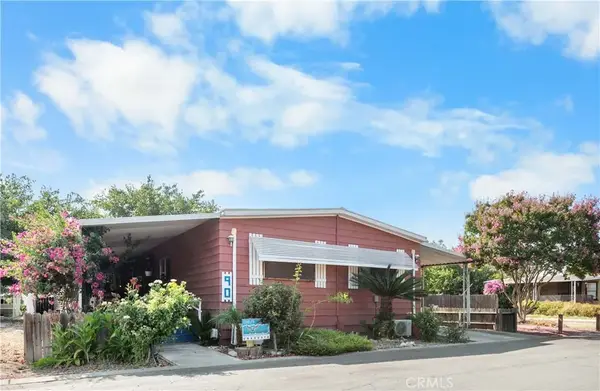 $75,000Active4 beds 2 baths1,440 sq. ft.
5505 W Tulare, Visalia, CA 93277
MLS# PI26238157Listed by: BERKSHIRE HATHAWAY HOMESERVICES CA REALTY - New
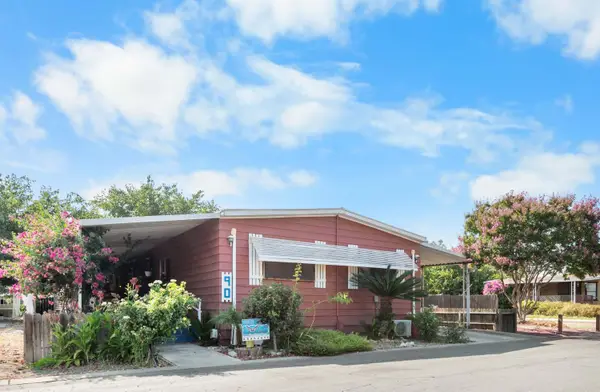 $75,000Active4 beds -- baths1,440 sq. ft.
5505 W Tulare Avenue #90, Visalia, CA 93277
MLS# 657721Listed by: BERKSHIRE HATHAWAY HOMESERVICES CALIFORNIA REALTY - New
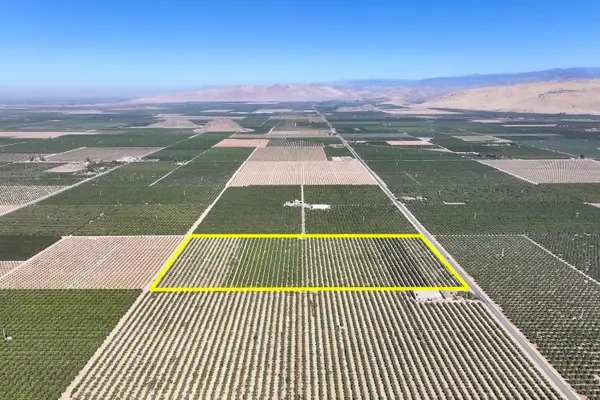 $800,000Active-- beds -- baths
0 Road 172, Visalia, CA 93292
MLS# 657691Listed by: SCHUIL AG REAL ESTATE INC. - New
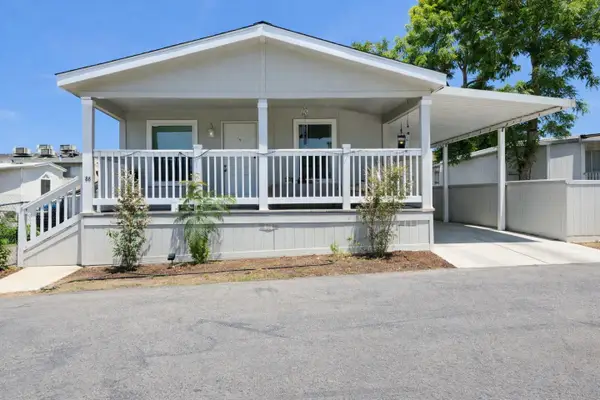 $104,900Active2 beds 2 baths1,306 sq. ft.
820 S Chinowth Street #86, Visalia, CA 93277
MLS# ML82041499Listed by: REALTY WORLD-TODD SU & COMPANY


Protect your home and budget from life's surprises with an Assurant Home Warranty, backed by a partner that supports you through every step of homeownership. Explore Plans.
© 2026 Better Homes and Gardens Real Estate LLC. An Anywhere Real Estate company. All rights reserved. Better Homes and Gardens® Real Estate is a registered trademark owned by Meredith Operations Corporation, licensed to Better Homes and Gardens Real Estate LLC and used with permission. Better Homes and Gardens Real Estate LLC fully supports the principles of the Fair Housing Act and the Equal Opportunity Act. Listing information is deemed reliable but is not guaranteed accurate.
Each office is independently owned and operated.
Any services or products provided by third parties are not provided by, affiliated with or related to Better Homes and Gardens Real Estate LLC, or its affiliated companies.