
2651 W Oakridge Avenue, Visalia, CA 93291
Local realty services provided by:Better Homes and Gardens Real Estate GoldLeaf
2651 W Oakridge Avenue,Visalia, CA 93291
$402,000
- 3 Beds
- - Baths
- 1,272 sq. ft.
- Single family
- Active
Listed by: trini diaz
Office: re/max success
MLS#:657839
Source:CA_FMLS
Price summary
- Price:$402,000
- Price per sq. ft.:$316.04
About this home
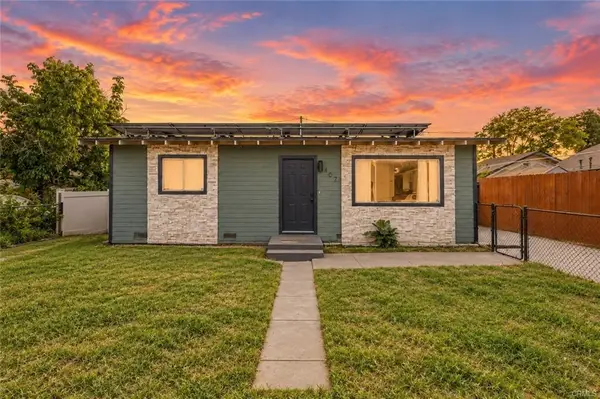
Welcome to 2651 W. Oakridge Ave! This beautifully maintained home reflects true pride of ownership and offers a warm and inviting atmosphere, with several improvements made within the past three years. The interior features tile flooring throughout, Taj Mahal QUARTZITE stone kitchen countertops, freshly painted kitchen cabinetry, updated bathroom vanities, a beautifully updated fireplace with a more modern look, fresh interior paint, and updated light fixtures, along with added recessed lighting in the kitchen with convenient dimming capability!!Step outside through the sliding glass door to enjoy a spacious backyard featuring a beautiful green lawn and plenty of room for gatherings, entertaining, outdoor activities, or simply relaxing. A concrete area just outside the door provides a convenient space for outdoor seating. The front yard is beautifully landscaped and well maintained, with established trees, and shrubs lining the walkway to the front entrance, adding curb appeal and a touch of privacy from the street.One of the home's standout features is its FULLY OWNED/PAID-OFF SOLAR SYSTEM! Enjoy the added benefit of solar energy and the flexibility of keeping your home comfortable during those warm Central Valley summers, without the added expense or hassle of assuming a solar lease or PPA agreement. No solar lease payments or transfer requirementsjust the added convenience and potential energy savings of an already paid-off system.Conveniently located near grocery stores, restaurants, and a variety of shopping centers, making everyday errands and dining out easily accessible. With its appealing updates, inviting outdoor spaces, and the added value of fully owned solar, this home offers a great place to call home. Don't miss the opportunity to see all it has to offerschedule your private showing today!...
Contact an agent
Home facts
- Year built:2004
- Listing ID #:657839
- Added:1 day(s) ago
- Updated:November 07, 2026 at 03:44 AM
Rooms and interior
- Bedrooms:3
- Kitchen Description:Built In Range/Oven, Dishwasher, Disposal
- Living area:1,272 sq. ft.
Heating and cooling
- Cooling:Central Heat & Cool
Structure and exterior
- Roof:Tile
- Year built:2004
- Building area:1,272 sq. ft.
- Construction Materials:Stucco
- Foundation Description:Concrete
- Levels:1 Story
Schools
- High school:Redwood
- Middle school:Green Acres
- Elementary school:Shannon Ranch
Utilities
- Water:Public
- Sewer:Public Sewer
Finances and disclosures
- Price:$402,000
- Price per sq. ft.:$316.04
Features and amenities
- Laundry features:Electric Dryer Hookup, Gas Dryer Hookup, In Garage
 Based on information from the Fresno Association of REALTORS® (alternatively, from the Fresno MLS)as of (November 7, 2026). All data, including all measurements and calculations of area, is obtained from various sources and has not been, and will not be, verified by broker or MLS. All information should be independently reviewed and verified for accuracy.Properties may or may not be listed by the office/agent presenting theinformation.
New listings near 2651 W Oakridge Avenue
- New
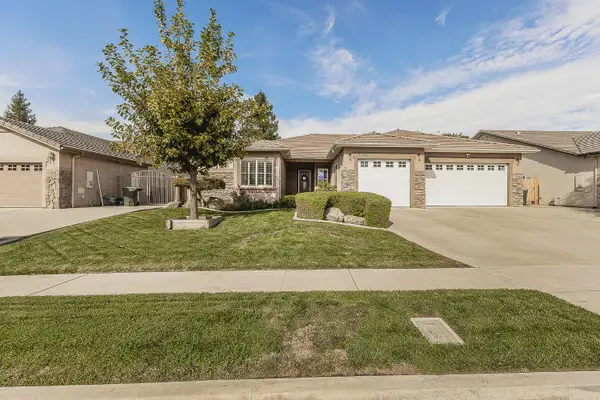 $639,000Active4 beds -- baths2,626 sq. ft.
6148 W Ashland Court, Visalia, CA 93277
MLS# 657777Listed by: REALTY CONCEPTS, LTD. - FRESNO - New
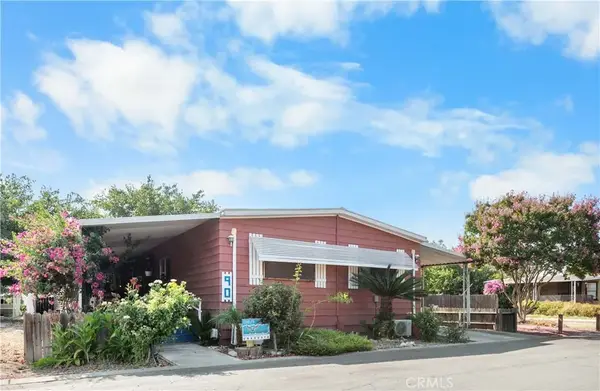 $75,000Active4 beds 2 baths1,440 sq. ft.
5505 W Tulare, Visalia, CA 93277
MLS# PI26238157Listed by: BERKSHIRE HATHAWAY HOMESERVICES CA REALTY - New
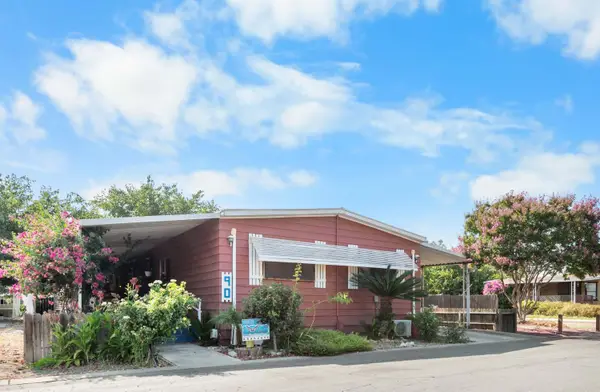 $75,000Active4 beds -- baths1,440 sq. ft.
5505 W Tulare Avenue #90, Visalia, CA 93277
MLS# 657721Listed by: BERKSHIRE HATHAWAY HOMESERVICES CALIFORNIA REALTY - New
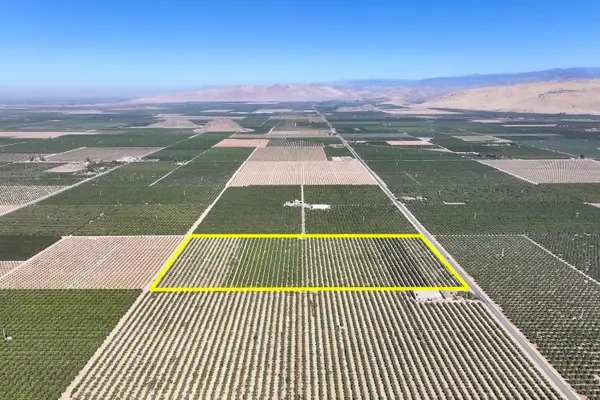 $800,000Active-- beds -- baths
0 Road 172, Visalia, CA 93292
MLS# 657691Listed by: SCHUIL AG REAL ESTATE INC. - New
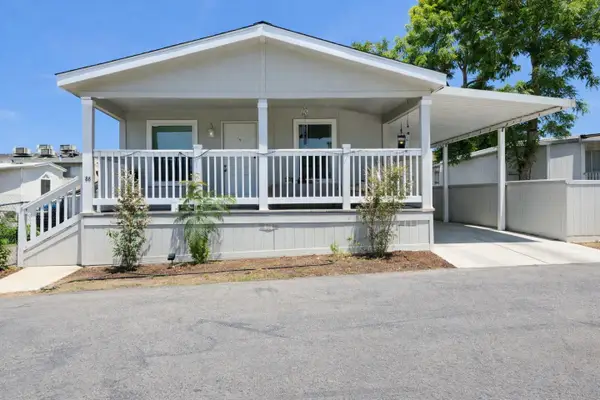 $104,900Active2 beds 2 baths1,306 sq. ft.
820 S Chinowth Street #86, Visalia, CA 93277
MLS# ML82041499Listed by: REALTY WORLD-TODD SU & COMPANY - New
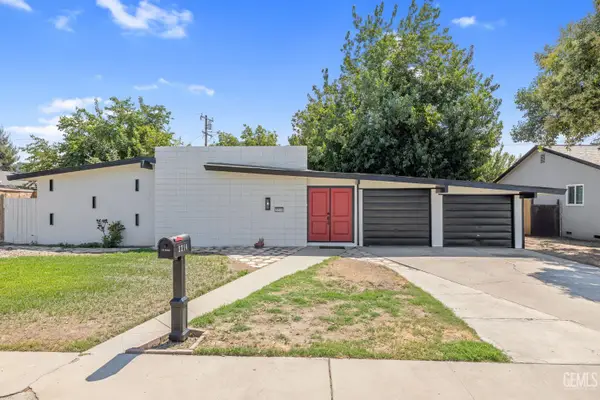 $319,900Active3 beds 2 baths
2214 S LOCUST STREET, Visalia, CA 93277
MLS# 202611599Listed by: KELLER WILLIAMS REALTY ANTELOPE VALLEY - Open Sun, 10am to 12:30pmNew
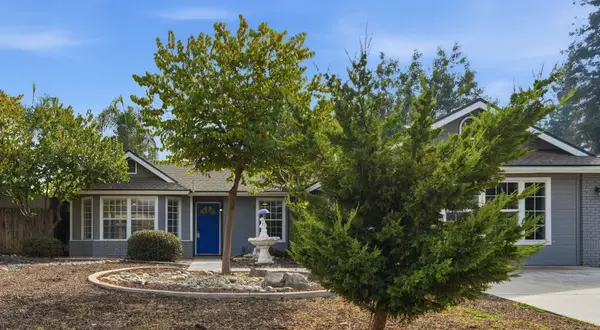 $439,000Active4 beds 3 baths1,702 sq. ft.
5923 W Howard, Visalia, CA 93292
MLS# 226134204Listed by: EXP REALTY OF CALIFORNIA INC. 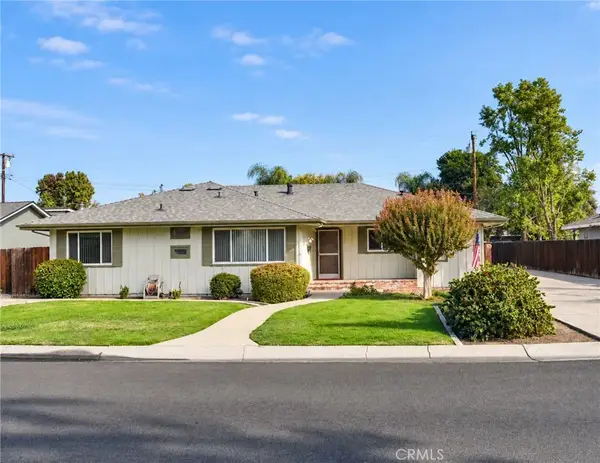 $305,000Pending3 beds 2 baths1,558 sq. ft.
1334 W Howard, Visalia, CA 93277
MLS# PI26235253Listed by: BERKSHIRE HATHAWAY HOMESERVICES CA REALTY- New
 $259,000Active3 beds 1 baths852 sq. ft.
407 2nd Avenue, VISALIA, CA 93291
MLS# 82066284Listed by: RISE REALTY


Protect your home and budget from life's surprises with an Assurant Home Warranty, backed by a partner that supports you through every step of homeownership. Explore Plans.
© 2026 Better Homes and Gardens Real Estate LLC. An Anywhere Real Estate company. All rights reserved. Better Homes and Gardens® Real Estate is a registered trademark owned by Meredith Operations Corporation, licensed to Better Homes and Gardens Real Estate LLC and used with permission. Better Homes and Gardens Real Estate LLC fully supports the principles of the Fair Housing Act and the Equal Opportunity Act. Listing information is deemed reliable but is not guaranteed accurate.
Each office is independently owned and operated.
Any services or products provided by third parties are not provided by, affiliated with or related to Better Homes and Gardens Real Estate LLC, or its affiliated companies.