
3832 N CARSON STREET, Visalia, CA 93291
Local realty services provided by:Better Homes and Gardens Real Estate Property Shoppe
3832 N CARSON STREET,Visalia, CA 93291
$599,000
- 3 Beds
- 3 Baths
- 2,573 sq. ft.
- Single family
- Active
Listed by: alex daredia
Office: watson realty
MLS#:202610506
Source:BF
Price summary
- Price:$599,000
- Price per sq. ft.:$232.8
About this home
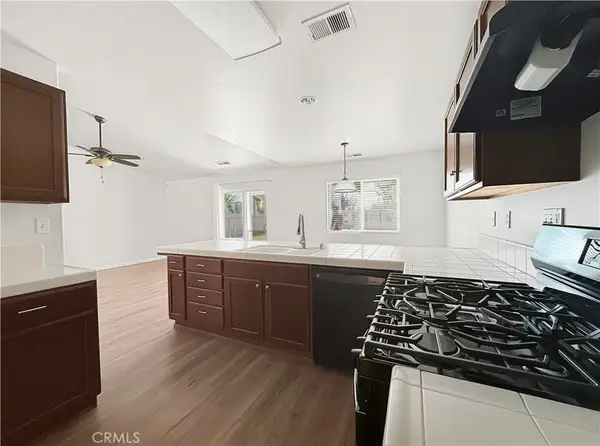
Lender incentive available: buy your rate down or get 1% toward closing costs. Contact for details. Welcome to 3832 N Carson St in the desirable Shannon Ranch neighborhood of Visalia. Home offers 2,573 square feet of living space on an expansive 10,664 square foot lot. Inside, you will find a dedicated office and two separate living areas, giving everyone room to work, relax, and gather. Step outside to your own private retreat featuring a sparkling pool, ample backyard space for entertaining, and a generous side yard with even more room to spread out. RV parking is a rare find and a major bonus for those who need space for the toys. The three car garage provides plenty of room for vehicles, tools, storage, or a workshop. Pools, three car garages, RV parking, and this much space do not come together often. Schedule your private showing today.
Contact an agent
Home facts
- Year built:2006
- Subdivision & Development:Shannon Ranch
- Listing ID #:202610506
- Added:6 day(s) ago
- Updated:October 08, 2026 at 10:38 AM
Rooms and interior
- Bedrooms:3
- Total bathrooms:3
- Full bathrooms:3
- Living area:2,573 sq. ft.
Heating and cooling
- Cooling:Central A/C
- Heating:Central
Structure and exterior
- Year built:2006
- Building area:2,573 sq. ft.
- Lot area:0.24 Acres
- Levels:1 Story
Schools
- High school:Other-Outlying
- Middle school:Other-Outlying
- Elementary school:Other-Outlying
Finances and disclosures
- Price:$599,000
- Price per sq. ft.:$232.8
Features and amenities
- Pool features:In Ground
Parking
- Parking description:3 Car Garage
New listings near 3832 N CARSON STREET
- Open Sun, 1 to 4pmNew
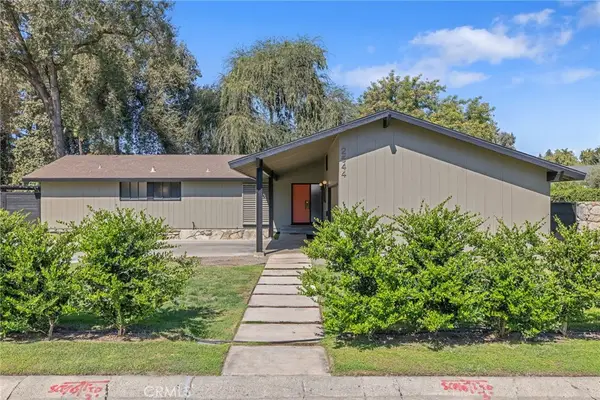 $790,000Active3 beds 2 baths2,129 sq. ft.
2544 W Keogh, Visalia, CA 93291
MLS# FR26218954Listed by: REALTY CONCEPTS, LTD. - New
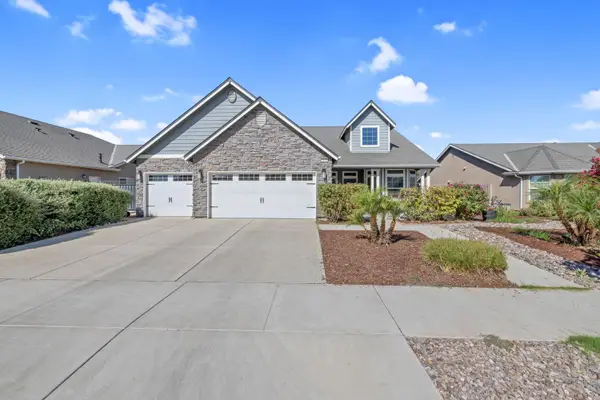 $545,000Active4 beds -- baths2,158 sq. ft.
2521 N Fontana Street, Visalia, CA 93291
MLS# 656399Listed by: BLOOM GROUP, INC. - Open Sat, 1 to 3pmNew
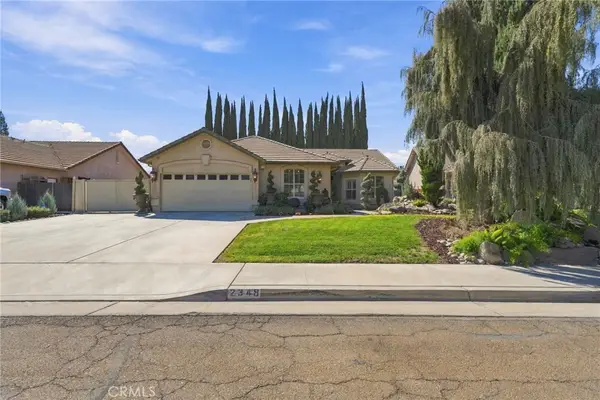 $489,500Active3 beds 2 baths2,375 sq. ft.
2349 S Mary Drive, Visalia, CA 93292
MLS# PI26218215Listed by: INDEPENDENT BROKER NETWORK - New
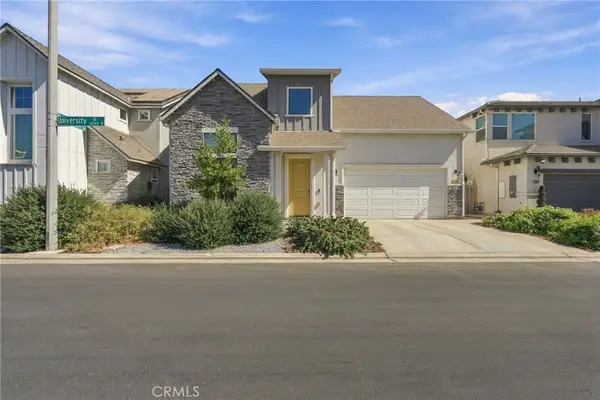 $439,000Active3 beds 3 baths1,566 sq. ft.
4432 S University Street, Visalia, CA 93277
MLS# PI26218055Listed by: INDEPENDENT BROKER NETWORK - New
 $440,000Active3 beds 2 baths
129 N ANTHONY ST, Visalia, CA 93291
MLS# 202610727Listed by: MARY CRUZ REALTY, INC - New
 $360,000Active3 beds 2 baths1,438 sq. ft.
2345 N Michael, Visalia, CA 93292
MLS# PW26216879Listed by: HOME SAVER REALTY - New
 $565,000Active5 beds -- baths3,240 sq. ft.
119 Ne Riverway Drive, Visalia, CA 93291
MLS# 656244Listed by: RE/MAX SUCCESS - New
 $410,000Active3 beds 2 baths1,684 sq. ft.
3233 S Virmargo Court, Visalia, CA 93292
MLS# FR26214924Listed by: EXP REALTY OF CALIFORNIA INC - New
 $589,000Active4 beds -- baths3,192 sq. ft.
5536 W Prospect Drive, Visalia, CA 93291
MLS# 655910Listed by: REALTY CONCEPTS - REEDLEY  $295,000Pending2 beds -- baths1,150 sq. ft.
4331 Myrtle Avenue W, Visalia, CA 93277
MLS# 656124Listed by: REAL BROKERAGE TECHNOLOGIES


Protect your home and budget from life's surprises with an Assurant Home Warranty, backed by a partner that supports you through every step of homeownership. Explore Plans.
© 2026 Better Homes and Gardens Real Estate LLC. An Anywhere Real Estate company. All rights reserved. Better Homes and Gardens® Real Estate is a registered trademark owned by Meredith Operations Corporation, licensed to Better Homes and Gardens Real Estate LLC and used with permission. Better Homes and Gardens Real Estate LLC fully supports the principles of the Fair Housing Act and the Equal Opportunity Act. Listing information is deemed reliable but is not guaranteed accurate.
Each office is independently owned and operated.
Any services or products provided by third parties are not provided by, affiliated with or related to Better Homes and Gardens Real Estate LLC, or its affiliated companies.