
1544 Harbor Dr, Vista, CA 92081
Local realty services provided by:Better Homes and Gardens Real Estate Champions
1544 Harbor Dr,Vista, CA 92081
$824,000
- 2 Beds
- 2 Baths
- - sq. ft.
- Single family
- Sold
Listed by: melinda diperna
Office: keller williams realty858-720-1900
MLS#:260017986SD
Source:CRMLS
Sorry, we are unable to map this address
Price summary
- Price:$824,000
- Monthly HOA dues:$101
About this home
Single Story Living in The Cove at Shadowridge | Vista, CA 92081 Tucked behind the gates of the prestigious Cove at Shadowridge, 1544 Harbor Dr delivers privacy, single level convenience, and low maintenance living. Featuring zero stairs and a bright, move in ready layout, this home is an ideal fit whether you are buying your first home, PCSing to Camp Pendleton, or a retiree searching for a peaceful North County San Diego retreat. No neighbors behind you as you back to preserved HOA owned open space. Interior Highlights: Open & Bright Flow: High vaulted ceilings, built in speakers, a cozy wood burning fireplace, and a south facing orientation that fills the main living areas with natural light. Upgraded Kitchen: Natural stone countertops paired with a custom tile backsplash. Primary Suite: Spacious layout with dual closets, an updated custom tiled shower with a glass door, and direct patio access. Storage & Parking: Easy care hard surface flooring in main areas plus an attached oversized 2 car garage with built in rafter storage and laundry space. Outdoor & Community Features: Private Open Space Lot: Backs directly to serene open space with no rear neighbors. Enjoy mature producing fruit trees, dual side yards, two shaded patio awnings, and a built in gas BBQ ready for hosting. Resort Style Amenities: Take advantage of the gated community pool and spa. Prime Location: Minutes from Highway 78, I-15, and I-5 for an easy commute to Camp Pendleton, nearby Oceanside beaches, golf, shopping, and dining....
Contact an agent
Home facts
- Year built:1988
- Listing ID #:260017986SD
- Added:47 day(s) ago
- Updated:September 08, 2026 at 06:53 AM
Rooms and interior
- Bedrooms:2
- Total bathrooms:2
- Full bathrooms:2
- Kitchen Description:Barbecue, Dishwasher, Disposal, Gas Cooking, Gas Cooktop, Indoor Grill, Microwave, Refrigerator
Heating and cooling
- Cooling:Central Air
- Heating:Forced Air, Natural Gas
- Central air:Yes
Structure and exterior
- Year built:1988
- Construction Materials:Stucco
- Levels:1 Story
Finances and disclosures
- Price:$824,000
Features and amenities
- Appliances:Barbecue, Dishwasher, Disposal
- Pool features:Community
Parking
- Total parking spaces:4
- Parking description:Concrete
- Garage:Yes
- Garage spaces:2
New listings near 1544 Harbor Dr
- Coming Soon
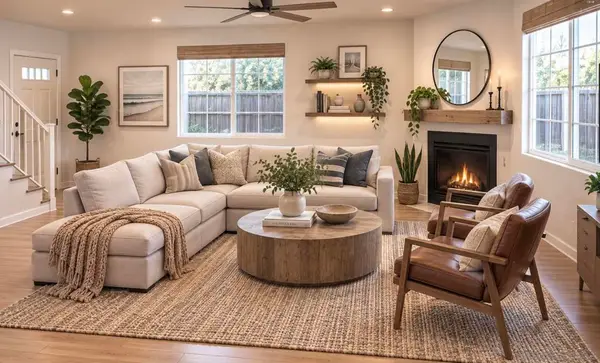 $694,900Coming Soon4 beds 3 baths1,717 sq. ft.
Address Withheld By Seller, Vista, CA 92083
MLS# 260021890SDListed by: SUPERB MTG & REAL ESTATE, INC. - Coming Soon
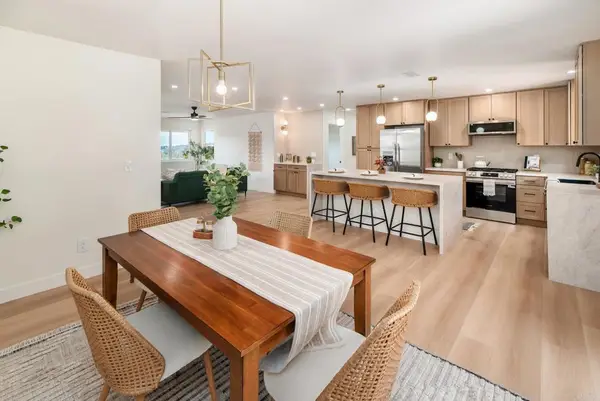 $895,900Coming Soon3 beds 2 baths1,476 sq. ft.
2430 Sunflower, Vista, CA 92083
MLS# NDP2608361Listed by: REAL BROKERAGE TECHNOLOGIES - Coming Soon
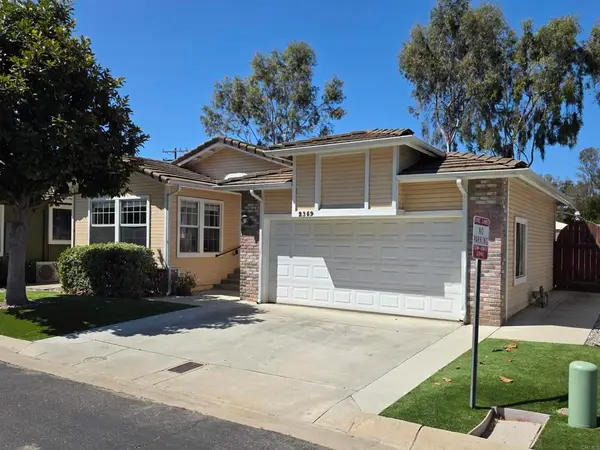 $725,000Coming Soon3 beds 2 baths1,540 sq. ft.
2359 Mapleleaf Drive, Vista, CA 92081
MLS# NDP2608362Listed by: EXP REALTY OF SOUTHERN CA - Coming Soon
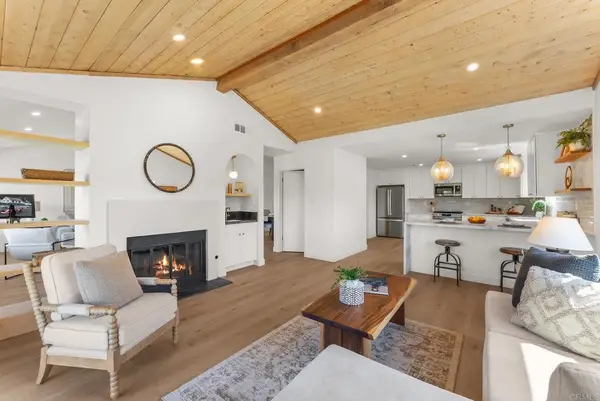 $1,190,000Coming Soon3 beds 3 baths2,212 sq. ft.
938 Evergreen Lane, Vista, CA 92084
MLS# NDP2608348Listed by: NORTH COMPASS REALTY - Coming Soon
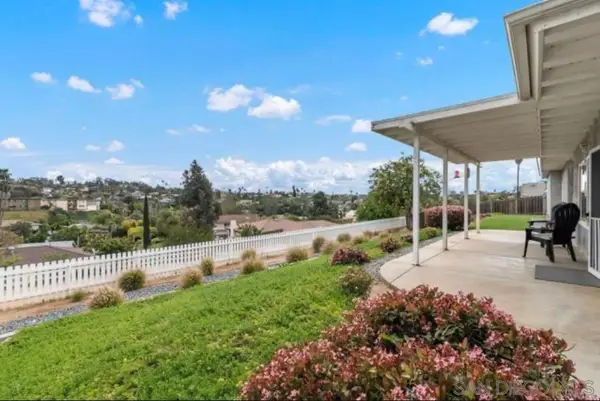 $1,200,000Coming Soon5 beds 3 baths2,154 sq. ft.
Address Withheld By Seller, Vista, CA 92084
MLS# 260020637SDListed by: ROA CALIFORNIA INC - New
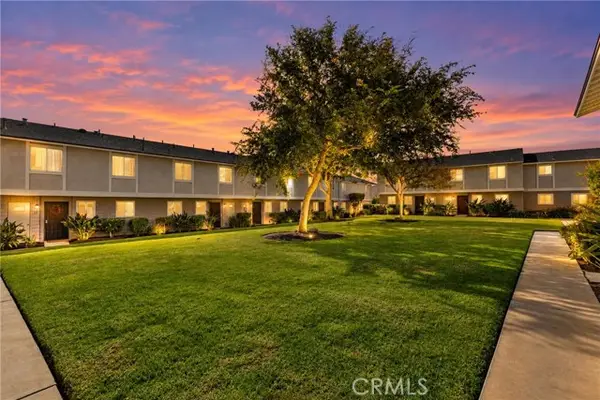 $430,000Active1 beds 2 baths1,056 sq. ft.
2112 Vista #20, Vista, CA 92084
MLS# SW26191924Listed by: AVM REAL ESTATE SERVICES
- New
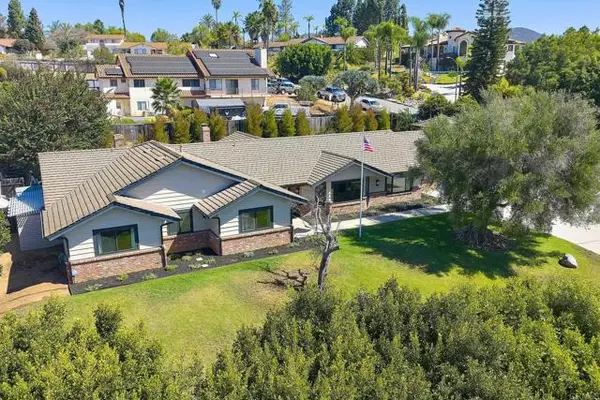 $1,299,000Active3 beds 3 baths2,961 sq. ft.
1598 Mesa Verde Drive, Vista, CA 92084
MLS# PTP2606780Listed by: WILLIS ALLEN REAL ESTATE - New
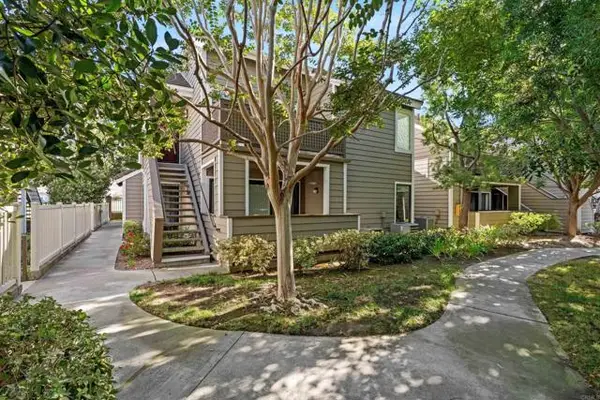 $497,500Active1 beds 1 baths865 sq. ft.
1083 Shadowridge Drive #100, Vista, CA 92083
MLS# NDP2608376Listed by: COMPASS - New
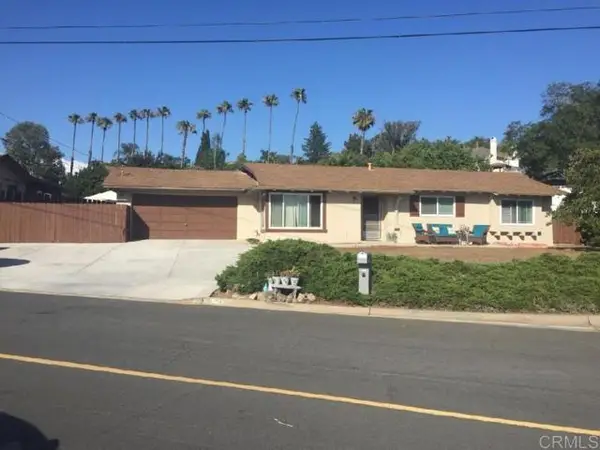 $895,000Active3 beds 2 baths1,810 sq. ft.
158 Lynmar Lane Lane, Vista, CA 92084
MLS# NDP2607741Listed by: REAL BROKERAGE TECHNOLOGIES - New
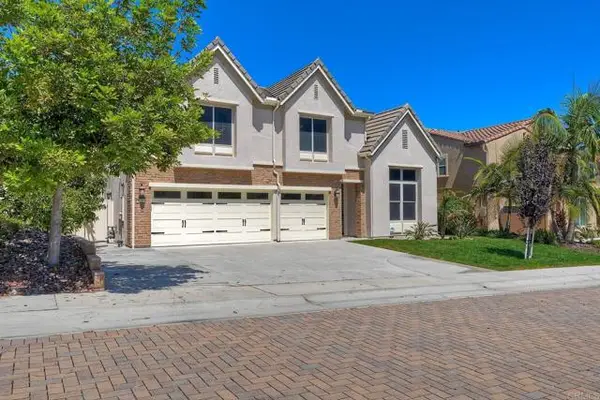 $1,099,000Active5 beds 3 baths2,865 sq. ft.
629 Amarra Lane, Vista, CA 92083
MLS# NDP2608356Listed by: PREMIERE REAL ESTATE


Protect your home and budget from life's surprises with an Assurant Home Warranty, backed by a partner that supports you through every step of homeownership. Explore Plans.
© 2026 Better Homes and Gardens Real Estate LLC. An Anywhere Real Estate company. All rights reserved. Better Homes and Gardens® Real Estate is a registered trademark owned by Meredith Operations Corporation, licensed to Better Homes and Gardens Real Estate LLC and used with permission. Better Homes and Gardens Real Estate LLC fully supports the principles of the Fair Housing Act and the Equal Opportunity Act. Listing information is deemed reliable but is not guaranteed accurate.
Each office is independently owned and operated.
Any services or products provided by third parties are not provided by, affiliated with or related to Better Homes and Gardens Real Estate LLC, or its affiliated companies.