
279 Durian St., Vista, CA 92083
Local realty services provided by:Better Homes and Gardens Real Estate Napolitano & Associates
Listed by: travis owens
Office: apartment brokers network
MLS#:260013485
Source:San Diego MLS via CRMLS
Price summary
- Price:$560,000
- Price per sq. ft.:$467.84
- Monthly HOA dues:$474
About this home
This two bedroom, one and a half bath townhome is located in the quiet and close-knit community of Bridgecreek Townhomes. Minutes from downtown Vista, San Marcos, Oceanside and Carlsbad, this two-story townhome has an attached two car garage, vaulted ceilings in the living room and both bedrooms, and its own backyard. The unit has been freshly painted inside and out, has new carpet, new six-foot vinyl fencing, new light fixtures (including large ceiling fans in the living room and master bedroom), and ample storage in both the attic space and garage. The dishwasher and microwave have been replaced in the last year and the gas fireplace has been equipped with glowing firelogs giving the space an extra cozy feeling. The yard borders the tree lined creek which means there are no units behind the backyard giving you additional privacy. The low HOA dues include water, trash, all exterior and common area maintenance, landscaping, yearly termite inspection and treatment, insurance and use of the community pool, hot tub, clubhouse and weight room. This gem is the perfect townhome that feels like a single-family home....
Contact an agent
Home facts
- Year built:1986
- Listing ID #:260013485
- Added:50 day(s) ago
- Updated:July 24, 2026 at 08:27 AM
Rooms and interior
- Bedrooms:2
- Total bathrooms:2
- Full bathrooms:1
- Half bathrooms:1
- Flooring:Carpet, Tile
- Kitchen Description:Dishwasher, Range/Oven, Refrigerator
- Living area:1,197 sq. ft.
Heating and cooling
- Heating:Forced Air Unit
Structure and exterior
- Roof:Composition, Shingle
- Year built:1986
- Building area:1,197 sq. ft.
- Construction Materials:Stucco
- Exterior Features:Patio
- Levels:2 Story
Utilities
- Water:Available
- Sewer:Sewer Connected
Finances and disclosures
- Price:$560,000
- Price per sq. ft.:$467.84
Features and amenities
- Appliances:Dishwasher, Garage Door Opener, Range/Oven, Refrigerator
- Laundry features:Gas
- Pool features:Community/Common, Fenced
Parking
- Total parking spaces:2
- Parking description:Attached, Direct Garage Access, Garage Door Opener
- Garage spaces:2
 This information is deemed reliable but not guaranteed. You should rely on this information only to decide whether or not to further investigate a particular property. BEFORE MAKING ANY OTHER DECISION, YOU SHOULD PERSONALLY INVESTIGATE THE FACTS (e.g. square footage and lot size) with the assistance of an appropriate professional. You may use this information only to identify properties you may be interested in investigating further. All uses except for personal, non-commercial use in accordance with the foregoing purpose are prohibited. Redistribution or copying of this information, any photographs or video tours is strictly prohibited. This information is derived from the Internet Data Exchange (IDX) service provided by San Diego MLS®. Displayed property listings may be held by a brokerage firm other than the broker and/or agent responsible for this display. The information and any photographs and video tours and the compilation from which they are derived is protected by copyright. Compilation © 2020 San Diego MLS®, Inc.
New listings near 279 Durian St.
- Coming Soon
 $1,249,000Coming Soon4 beds 3 baths
737 Alta Vista Drive, Vista, CA 92084
MLS# PTP2605584Listed by: AXIA REAL ESTATE GROUP, INC - New
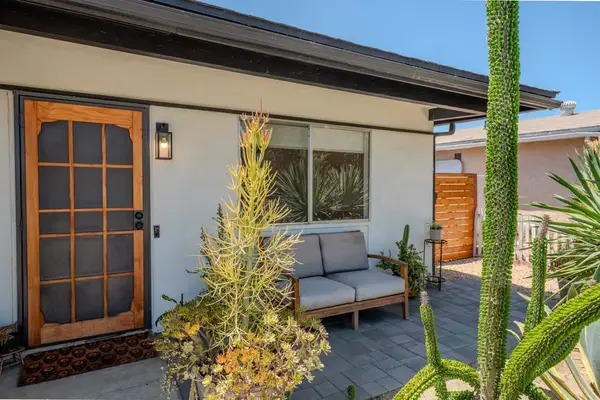 $599,900Active2 beds 1 baths827 sq. ft.
885 Via Felicidad, Vista, CA 92084
MLS# NDP2606994Listed by: KELLER WILLIAMS REALTY - Open Sat, 11am to 2pmNew
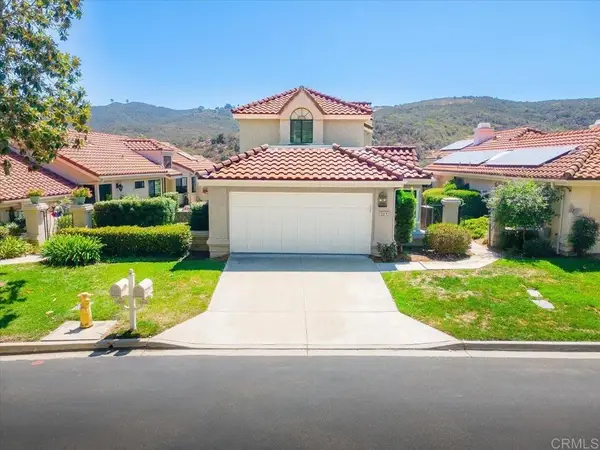 $949,000Active2 beds 3 baths2,086 sq. ft.
29142 Laurel Valley Drive, Vista, CA 92084
MLS# NDP2606991Listed by: LPT REALTY - Open Sat, 10am to 1pmNew
 $982,213Active4 beds 3 baths1,808 sq. ft.
212 Casper Lane, Vista, CA 92084
MLS# NDP2606980Listed by: FOUR SEASONS PROPERTIES, INC - Open Sun, 1 to 4pmNew
 $280,000Active2 beds 2 baths1,296 sq. ft.
1600 E Vista Way #SPC 23, Vista, CA 92084
MLS# 260018072SDListed by: EXP REALTY OF CALIFORNIA, INC. - New
 $1,055,295Active5 beds 3 baths2,435 sq. ft.
742 Miravar Place Lot 9 #Lot 9, Vista, CA 92081
MLS# 260018048SDListed by: TRI POINTE HOMES, INC - New
 $469,000Active2 beds 1 baths877 sq. ft.
204 Candice Place, Vista, CA 92083
MLS# NDP2606962Listed by: ERA RANCH & SEA REALTY - Open Sat, 12 to 3pmNew
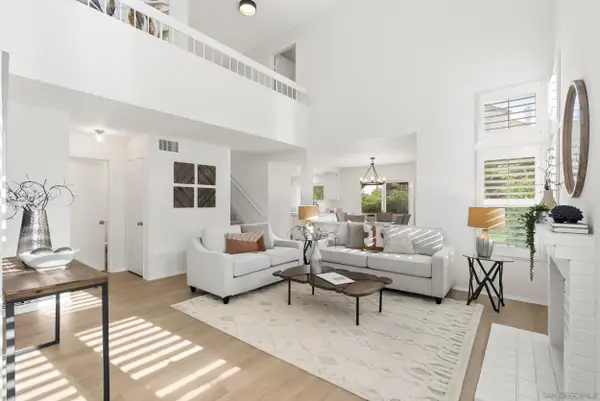 $899,000Active3 beds 3 baths1,386 sq. ft.
1511 Promontory Ridge Way, Vista, CA 92081
MLS# 260018001Listed by: COLDWELL BANKER REALTY - New
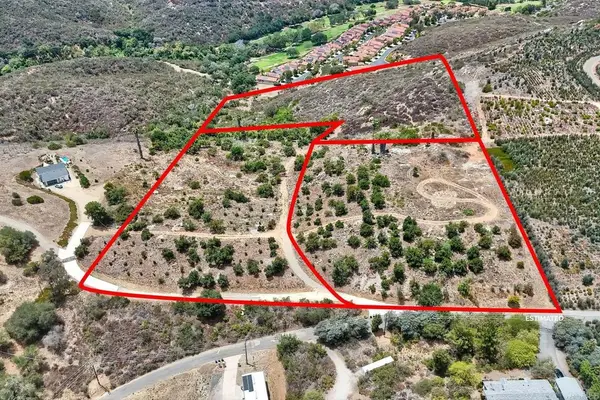 $598,888Active9.93 Acres
Twin Oaks Valley Rd., Vista, CA 92084
MLS# NDP2606956Listed by: LPT REALTY - Open Sat, 11am to 1pmNew
 $799,900Active2 beds 2 baths1,124 sq. ft.
1544 Harbor Dr, Vista, CA 92081
MLS# 260017986SDListed by: KELLER WILLIAMS REALTY


Protect your home and budget from life's surprises with an Assurant Home Warranty, backed by a partner that supports you through every step of homeownership. Explore Plans.
© 2026 Better Homes and Gardens Real Estate LLC. An Anywhere Real Estate company. All rights reserved. Better Homes and Gardens® Real Estate is a registered trademark owned by Meredith Operations Corporation, licensed to Better Homes and Gardens Real Estate LLC and used with permission. Better Homes and Gardens Real Estate LLC fully supports the principles of the Fair Housing Act and the Equal Opportunity Act. Listing information is deemed reliable but is not guaranteed accurate.
Each office is independently owned and operated.
Any services or products provided by third parties are not provided by, affiliated with or related to Better Homes and Gardens Real Estate LLC, or its affiliated companies.