
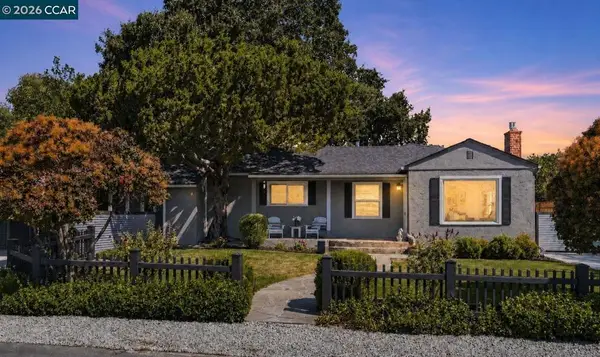
100 Normandy Ln, Walnut Creek, CA 94598
Local realty services provided by:Better Homes and Gardens Real Estate Royal & Associates
100 Normandy Ln,Walnut Creek, CA 94598
$1,250,000
- 3 Beds
- 2 Baths
- 2,094 sq. ft.
- Single family
- Pending
Listed by: david weed
Office: dp realty and property mngt.925-360-1222
MLS#:41137415
Source:Bay East, CCAR, bridgeMLS
Price summary
- Price:$1,250,000
- Price per sq. ft.:$596.94
About this home
Flat 26,223 SQ FT Lot with a 3 Bedroom, 2 Bath Home. New roof on or about January 2025. Newer HVAC unit. Well water for outside watering. In the family since 1955. Ideal for investors, entrepreneurs, contractors, or visionaries looking to create something spectacular. Lots of room for expansion or backyard paradise! Please verify with the City of Walnut Creek regarding the possibility of a "Lot Split" or SFR with ADU. Prime location near shops, restaurants, breweries, Carondelet and De La Salle High Schools. Unique opportunity to invest in one of Walnut Creek's most desirable neighborhoods. Bring your imagination and unlock the potential of this super property :~) Contact your Broker/Agent to schedule a tour today. Property being sold in its present condition. DO NOT walk onto the property without permission from David J Weed, Seller's Broker.
Contact an agent
Home facts
- Year built:1955
- Subdivision & Development:None
- Listing ID #:41137415
- Added:51 day(s) ago
- Updated:August 13, 2026 at 08:42 AM
Rooms and interior
- Bedrooms:3
- Total bathrooms:2
- Full bathrooms:2
- Rooms Total:7
- Flooring:Carpet, Linoleum, Vinyl
- Kitchen Description:Electric Range, Oven/Range
- Living area:2,094 sq. ft.
Heating and cooling
- Cooling:Central Air
- Heating:Forced Air
- Central air:Yes
Structure and exterior
- Year built:1955
- Building area:2,094 sq. ft.
- Lot area:0.6 Acres
- Lot Features:Back Yard, Front Yard, Level
- Architectural Style:Ranch, Single Family Residence
- Construction Materials:Brick, Stucco, Wood
- Exterior Features:Back Yard, Front Yard, Level
- Levels:1 Story, 1 Story
Utilities
- Water:Public, Well
- Sewer:Public Sewer
Finances and disclosures
- Price:$1,250,000
- Price per sq. ft.:$596.94
Features and amenities
- Appliances:Electric Range, Gas Water Heater, Oven
- Laundry features:Hookups Only, In Garage
- Pool features:Gunite, Pool Sweep
Parking
- Parking description:Attached, Boat, Off Street, Parking Lot, Parking Spaces, RV/Boat Parking, Side Yard Access
- Garage:Yes
- Garage spaces:6
 Bay East 2026. CCAR 2026 bridgeMLS 2026. Information Deemed Reliable But Not Guaranteed. This information is being provided by the Bay East MLS, or CCAR MLS, or bridgeMLS. The listings presented here may or may not be listed by the Broker/Agent operating this website. This information is intended for the personal use of consumers and may not be used for any purpose other than to identify prospective properties consumers may be interested in purchasing. Data last updated at August 13, 2026
New listings near 100 Normandy Ln
- New
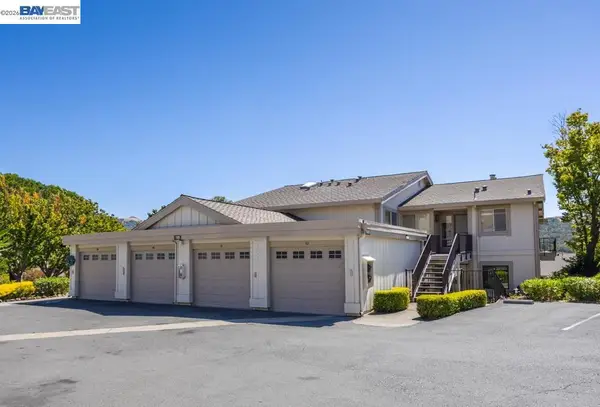 $789,900Active2 beds 2 baths1,546 sq. ft.
1985 Cactus Ct #3, Walnut Creek, CA 94595
MLS# 41144767Listed by: RE/MAX ACCORD - Open Sun, 2 to 4pmNew
 $1,199,000Active4 beds 4 baths2,169 sq. ft.
233 Oak Circle, Walnut Creek, CA 94597
MLS# 426149533Listed by: SOTHEBY'S INTERNATIONAL REALTY - Open Sat, 11am to 3pmNew
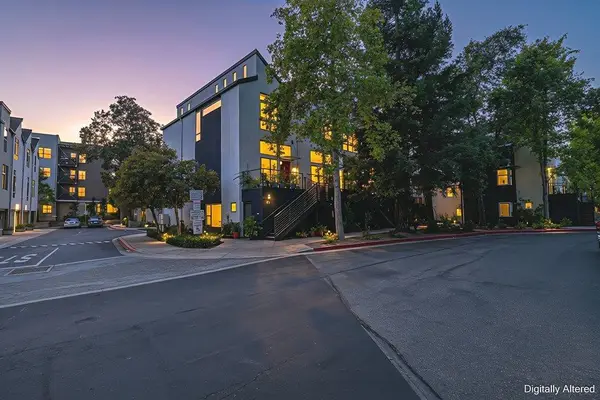 $749,999Active2 beds 2 baths1,144 sq. ft.
59 Iron Horse Lane, WALNUT CREEK, CA 94597
MLS# 82056513Listed by: EXP REALTY OF CALIFORNIA INC - New
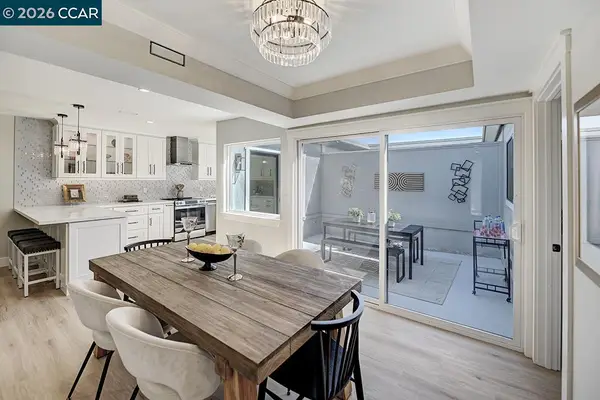 $689,000Active2 beds 2 baths1,081 sq. ft.
1916 Golden Rain Rd #3, WALNUT CREEK, CA 94595
MLS# 41144631Listed by: ROSSMOOR REALTY / J.H. RUSSELL - Open Sun, 1 to 4pmNew
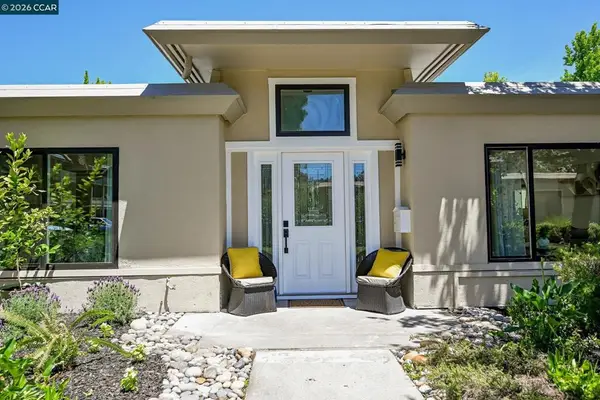 $799,000Active2 beds 2 baths1,081 sq. ft.
2045 Pine Knoll Drive #6, Walnut Creek, CA 94595
MLS# 41144624Listed by: RE/MAX ACCORD - Open Sat, 1 to 4pmNew
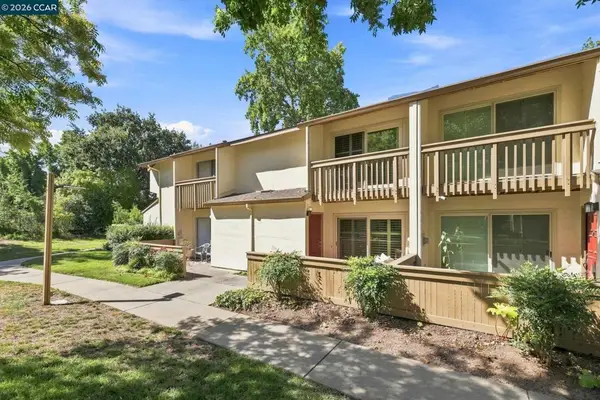 $649,000Active2 beds 3 baths1,308 sq. ft.
1938 Pomar Way, Walnut Creek, CA 94598
MLS# 41144594Listed by: RE/MAX ACCORD - New
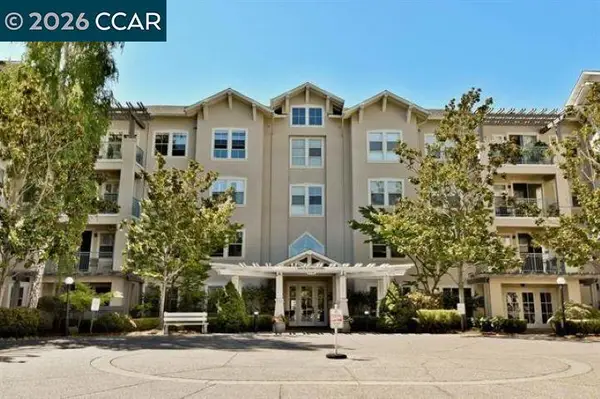 $230,000Active1 beds 1 baths698 sq. ft.
1840 Tice Creek Dr #2237, Walnut Creek, CA 94595
MLS# 41144540Listed by: JACKLYNN ROENSPIE REAL ESTATE - New
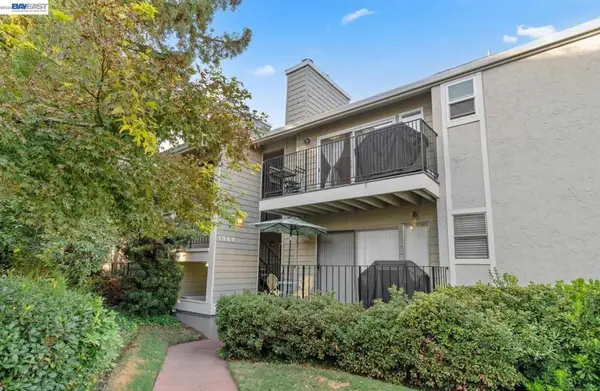 $455,500Active2 beds 2 baths1,005 sq. ft.
1089 Wesley Ct #8, Walnut Creek, CA 94597
MLS# 41144536Listed by: ALL PHASE BROKERS - Open Sat, 1 to 4pmNew
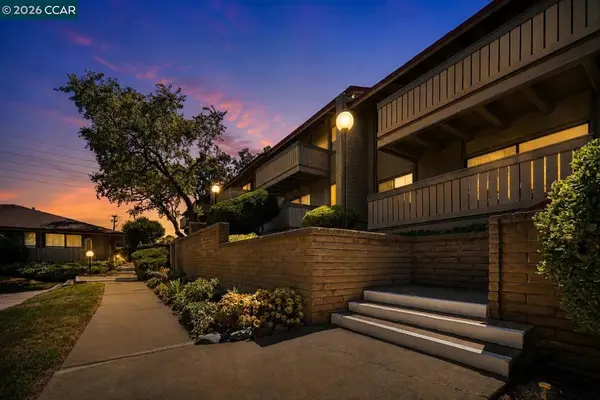 $320,000Active1 beds 1 baths677 sq. ft.
101 Kinross Dr #9, Walnut Creek, CA 94598
MLS# 41144490Listed by: REAL BROKER - New
 $1,695,000Active3 beds 3 baths1,966 sq. ft.
79 Del Hambre Circle, Walnut Creek, CA 94595
MLS# 41144481Listed by: CHRISTIE'S INTL RE SERENO


Protect your home and budget from life's surprises with an Assurant Home Warranty, backed by a partner that supports you through every step of homeownership. Explore Plans.
© 2026 Better Homes and Gardens Real Estate LLC. An Anywhere Real Estate company. All rights reserved. Better Homes and Gardens® Real Estate is a registered trademark owned by Meredith Operations Corporation, licensed to Better Homes and Gardens Real Estate LLC and used with permission. Better Homes and Gardens Real Estate LLC fully supports the principles of the Fair Housing Act and the Equal Opportunity Act. Listing information is deemed reliable but is not guaranteed accurate.
Each office is independently owned and operated.
Any services or products provided by third parties are not provided by, affiliated with or related to Better Homes and Gardens Real Estate LLC, or its affiliated companies.