
1080 Melissa Ct, Walnut Creek, CA 94598
Local realty services provided by:Better Homes and Gardens Real Estate Town Center
1080 Melissa Ct,Walnut Creek, CA 94598
$1,895,000
- 4 Beds
- 3 Baths
- - sq. ft.
- Single family
- Sold
Listed by: jordan selby, jacob murray
Office: redfin877-973-3346
MLS#:41144146
Source:CRMLS
Sorry, we are unable to map this address
Price summary
- Price:$1,895,000
About this home
First time ever on the market! Tucked away on a quiet, highly sought-after cul-de-sac just off Homestead, this beautifully maintained home offers the perfect blend of space, comfort, and an unbeatable Walnut Creek location. Boasting 4 spacious bedrooms, 3 full bathrooms, PLUS a dedicated office just off the kitchen, this versatile floor plan is ideal for today's way of living. A desirable lower-level bedroom and full bathroom provide the perfect setup for guests, extended family, or multi-generational living. Upstairs, you'll find an expansive primary suite featuring a beautifully remodeled, spa-inspired en-suite bathroom, along with two generously sized secondary bedrooms and a fully remodeled hall bathroom that has been thoughtfully elevated with stylish, modern finishes. From the moment you step inside, you'll appreciate soaring vaulted ceilings, elegant crown molding, recessed lighting, brand-new laminate flooring, fresh interior paint, updated lighting fixtures, brand new carpet and a refreshed kitchen ready for its next owners. Additional upgrades include double-pane windows throughout, a newer HVAC system, and leased solar, providing year-round comfort and energy efficiency. Step outside to your private backyard retreat featuring two spacious decks, a basketball court area, and gorgeous mature trees that create the perfect setting for entertaining, play, or simply unwinding. The location is truly exceptional~ just minutes from vibrant Downtown Walnut Creek, BART, major freeways, top medical facilities, shopping, dining, and everyday conveniences. All of this is complemented by access to highly sought-after Walnut Creek schools, making this an incredible opportunity in one of the area's most desirable neighborhoods. Homes like this rarely come to market. Don't miss your chance to make 1080 Melissa Court your forever home!...
Contact an agent
Home facts
- Year built:1982
- Subdivision & Development:Not Listed
- Listing ID #:41144146
- Added:48 day(s) ago
- Updated:September 24, 2026 at 07:11 AM
Rooms and interior
- Bedrooms:4
- Total bathrooms:3
- Full bathrooms:3
- Flooring:Carpet, Laminate, Tile
Heating and cooling
- Cooling:Central Air
- Heating:Forced Air
- Central air:Yes
Structure and exterior
- Roof:Shingle
- Year built:1982
- Lot Features:Back Yard, Front Yard, Street Level
- Architectural Style:Traditional
- Construction Materials:Brick, Vinyl Siding
- Exterior Features:Deck
- Levels:2 Story
Finances and disclosures
- Price:$1,895,000
Features and amenities
- Amenities:Gas Water Heater
Parking
- Total parking spaces:2
- Parking description:Garage
- Garage:Yes
- Garage spaces:2
New listings near 1080 Melissa Ct
- Coming Soon
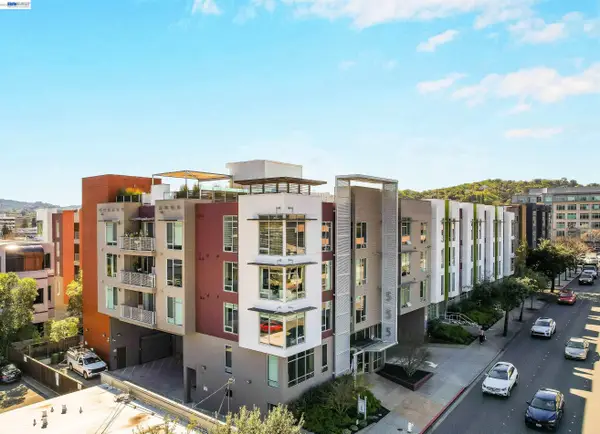 $785,000Coming Soon2 beds 2 baths1,285 sq. ft.
555 Ygnacio Valley Rd #318, Walnut Creek, CA 94596
MLS# 41149115Listed by: COMPASS - Coming Soon
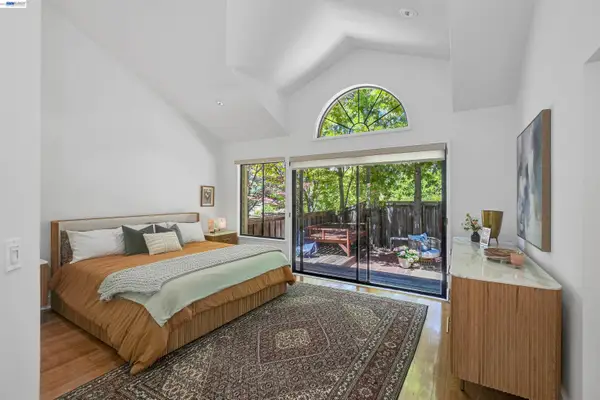 $1,198,000Coming Soon3 beds 2 baths1,846 sq. ft.
1934 Beacon Ridge Ct, Walnut Creek, CA 94597
MLS# 41149056Listed by: RE/MAX ACCORD
- Coming Soon
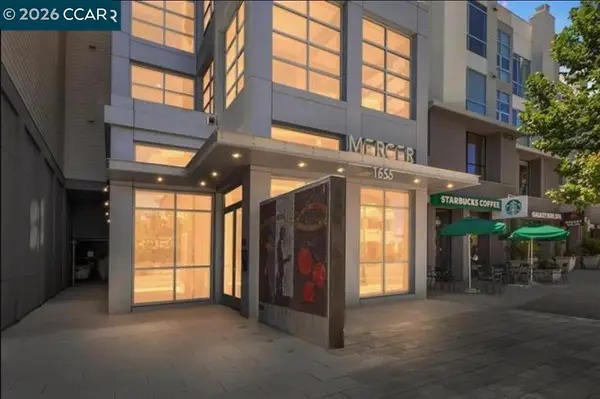 $695,000Coming Soon1 beds 2 baths1,054 sq. ft.
1655 N California Blvd #362, Walnut Creek, CA 94596
MLS# 41148998Listed by: COMPASS - Coming Soon
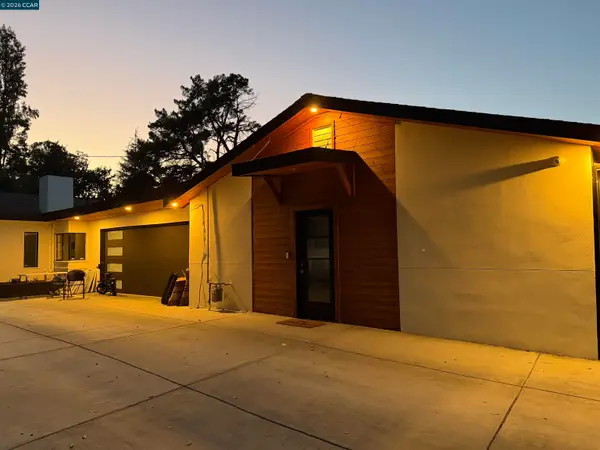 $3,499,999Coming Soon6 beds 6 baths5,725 sq. ft.
Address Withheld By Seller, Walnut Creek, CA 94597
MLS# 41148821Listed by: MOJADDIDI & ASSOCIATES - Coming Soon
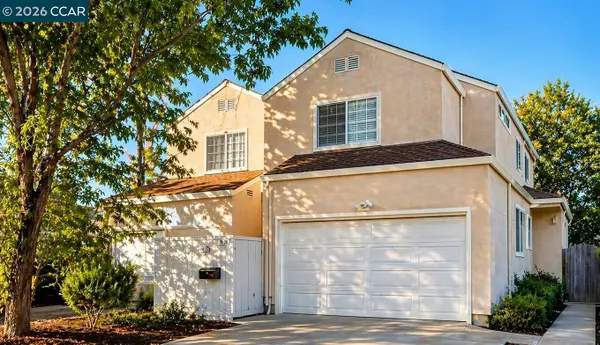 $1,387,500Coming Soon6 beds -- baths3,044 sq. ft.
2312 San Juan Avenue, Walnut Creek, CA 94597
MLS# 41148767Listed by: PARK ONE PROPERTIES - Coming Soon
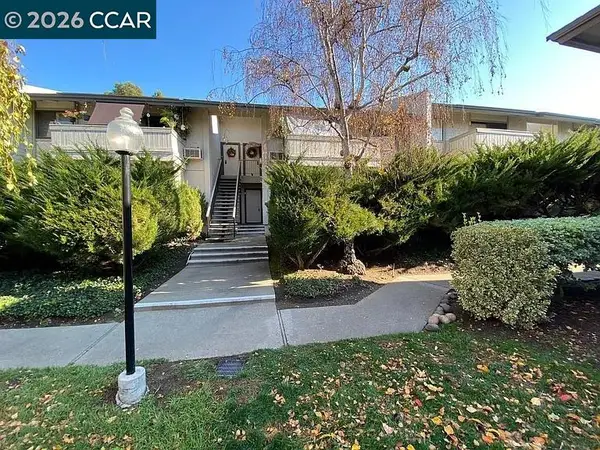 $340,000Coming Soon1 beds 1 baths660 sq. ft.
1441 Marchbanks Drive #2, Walnut Creek, CA 94598
MLS# 41148539Listed by: PERCHAK PROPERTIES, INC. - Coming Soon
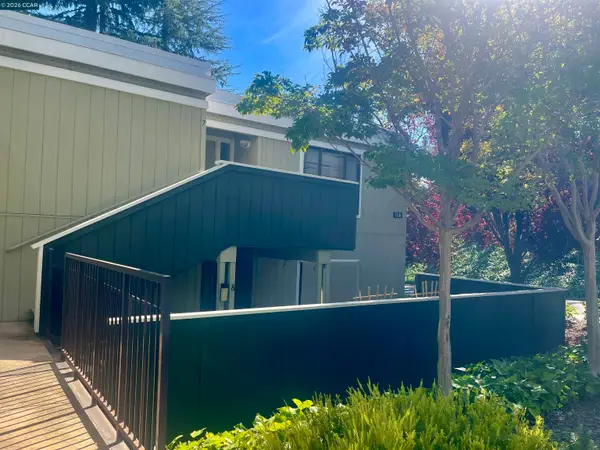 $259,000Coming Soon2 beds 1 baths1,095 sq. ft.
1116 Running Springs Rd #7, Walnut Creek, CA 94595
MLS# 41148184Listed by: RE/MAX ACCORD - Coming Soon
 $725,000Coming Soon3 beds 2 baths1,364 sq. ft.
1959 Olmo Way, Walnut Creek, CA 94598
MLS# 41147293Listed by: COMPASS - Coming Soon
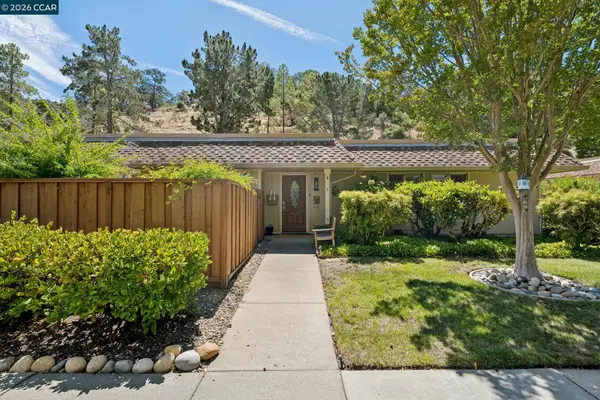 $695,000Coming Soon3 beds 2 baths1,212 sq. ft.
2037 Ptarmigan Dr #2, Walnut Creek, CA 94595
MLS# 41146772Listed by: COMPASS - New
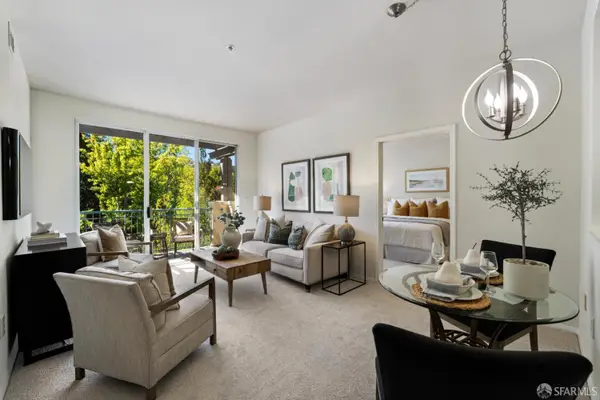 $469,000Active2 beds 2 baths906 sq. ft.
1860 Tice Creek Drive #1452, Walnut Creek, CA 94595
MLS# 426159821Listed by: CITY REAL ESTATE


Protect your home and budget from life's surprises with an Assurant Home Warranty, backed by a partner that supports you through every step of homeownership. Explore Plans.
© 2026 Better Homes and Gardens Real Estate LLC. An Anywhere Real Estate company. All rights reserved. Better Homes and Gardens® Real Estate is a registered trademark owned by Meredith Operations Corporation, licensed to Better Homes and Gardens Real Estate LLC and used with permission. Better Homes and Gardens Real Estate LLC fully supports the principles of the Fair Housing Act and the Equal Opportunity Act. Listing information is deemed reliable but is not guaranteed accurate.
Each office is independently owned and operated.
Any services or products provided by third parties are not provided by, affiliated with or related to Better Homes and Gardens Real Estate LLC, or its affiliated companies.