
1105 Glengarry Ln, Walnut Creek, CA 94596
Local realty services provided by:Better Homes and Gardens Real Estate Oak Valley
1105 Glengarry Ln,Walnut Creek, CA 94596
$995,000
- 3 Beds
- 2 Baths
- - sq. ft.
- Townhouse
- Sold
Listed by: george pacheco, ted babbes
Office: monument realty925-855-3250
MLS#:41139505
Source:CRMLS
Sorry, we are unable to map this address
Price summary
- Price:$995,000
- Monthly HOA dues:$663
About this home
Nestled in the highly sought-after Rudgear Estates community on the Walnut Creek/Alamo border, this beautifully remodeled single-level townhome offers the perfect blend of luxury, comfort, and convenience. Ideally located just minutes from vibrant downtown Walnut Creek while enjoying the tranquility of an established neighborhood, this turnkey home is ready for its next owner. From the moment you step inside, you'll appreciate the soaring vaulted ceilings, abundant natural light, and spacious open floor plan that create an inviting atmosphere throughout. The tastefully remodeled kitchen features updated cabinetry, newer appliances, and generous workspace, opening seamlessly to the dining and living areas—perfect for everyday living and entertaining. Both the hall and primary bathrooms have been beautifully renovated with timeless finishes. Recent improvements include: Brand-new carpeting, Newer dual-pane windows and sliding glass doors, Custom baseboards and detailed trim work New interior doors and designer hardware, Fresh custom interior paint, Inside laundry room, Abundant storage throughout. Step outside to your own private backyard retreat featuring a spacious patio, low-maintenance artificial turf, raised garden area, and a mature lemon tree—all maintained with an automatic sprinkler system. It's the perfect setting for relaxing with your morning coffee or entertaining family and friends. The oversized attached two-car garage provides plenty of room for parking, storage, and hobbies. The property offers 3 bedrooms, providing exceptional flexibility for a home office, guest room, or growing household. Residents of Rudgear Estates enjoy access to the community swimming pool and beautifully maintained common areas while benefiting from one of Walnut Creek's most desirable locations. Just moments away are neighborhood parks, scenic hiking and walking trails, top-rated shopping and dining, downtown Walnut Creek, BART, and convenient access to Highways 680 and 24—making commuting throughout the Bay Area effortless. Completely move-in ready and showcasing pride of ownership throughout, this exceptional home offers the ideal combination of location, lifestyle, and quality. Don't miss this rare opportunity to own in one of Walnut Creek's most desirable communities....
Contact an agent
Home facts
- Year built:1976
- Subdivision & Development:RUDGEAR ESTATES
- Listing ID #:41139505
- Added:91 day(s) ago
- Updated:September 24, 2026 at 07:10 AM
Rooms and interior
- Bedrooms:3
- Total bathrooms:2
- Full bathrooms:2
- Flooring:Carpet, Laminate
Heating and cooling
- Cooling:Central Air
- Heating:Forced Air
- Central air:Yes
Structure and exterior
- Year built:1976
- Lot Features:Back Yard, Street Level
- Architectural Style:Traditional
- Construction Materials:Stucco
- Exterior Features:Patio
- Levels:1 Story
Finances and disclosures
- Price:$995,000
Features and amenities
- Appliances:Dryer, Washer
- Laundry features:Dryer, Washer
- Amenities:Gas Water Heater
- Pool features:Association, Pool
Parking
- Total parking spaces:2
- Parking description:Garage
- Garage:Yes
- Garage spaces:2
New listings near 1105 Glengarry Ln
- Coming Soon
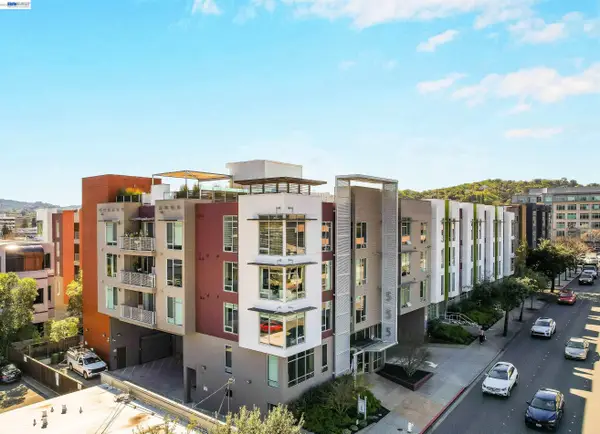 $785,000Coming Soon2 beds 2 baths1,285 sq. ft.
555 Ygnacio Valley Rd #318, Walnut Creek, CA 94596
MLS# 41149115Listed by: COMPASS - Coming Soon
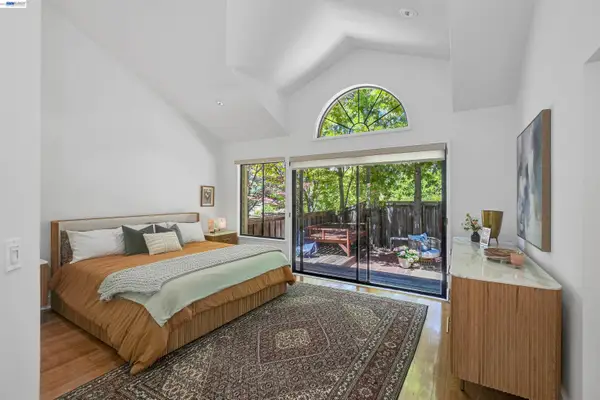 $1,198,000Coming Soon3 beds 2 baths1,846 sq. ft.
1934 Beacon Ridge Ct, Walnut Creek, CA 94597
MLS# 41149056Listed by: RE/MAX ACCORD
- Coming Soon
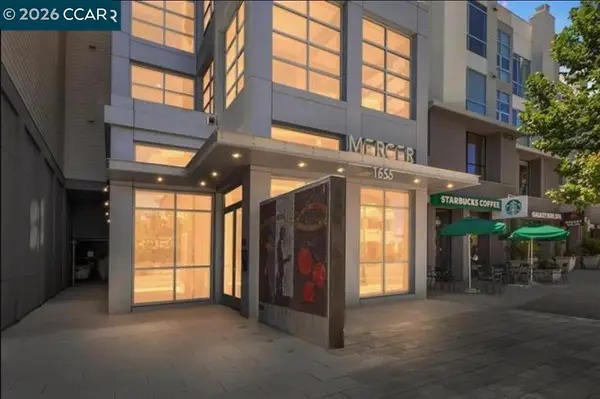 $695,000Coming Soon1 beds 2 baths1,054 sq. ft.
1655 N California Blvd #362, Walnut Creek, CA 94596
MLS# 41148998Listed by: COMPASS - Coming Soon
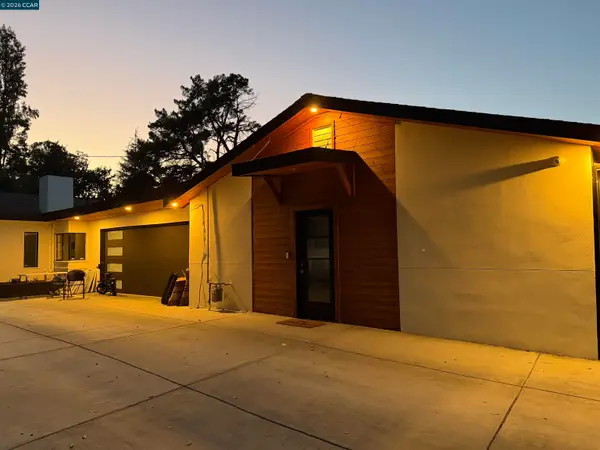 $3,499,999Coming Soon6 beds 6 baths5,725 sq. ft.
Address Withheld By Seller, Walnut Creek, CA 94597
MLS# 41148821Listed by: MOJADDIDI & ASSOCIATES - Coming Soon
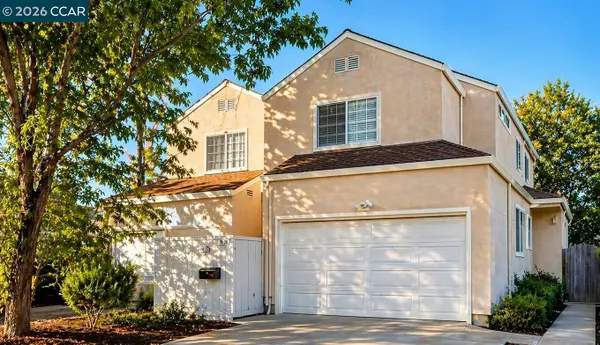 $1,387,500Coming Soon6 beds -- baths3,044 sq. ft.
2312 San Juan Avenue, Walnut Creek, CA 94597
MLS# 41148767Listed by: PARK ONE PROPERTIES - Coming Soon
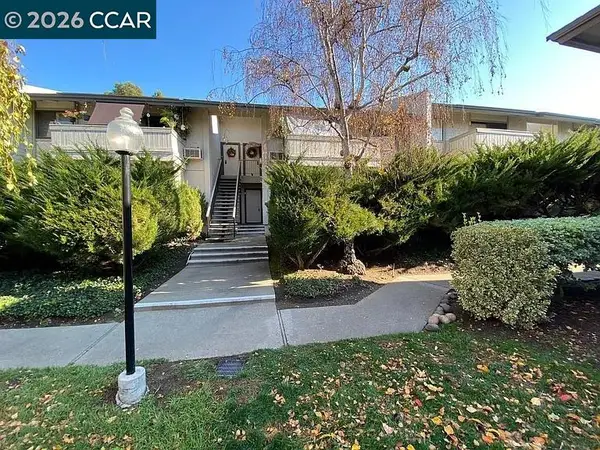 $340,000Coming Soon1 beds 1 baths660 sq. ft.
1441 Marchbanks Drive #2, Walnut Creek, CA 94598
MLS# 41148539Listed by: PERCHAK PROPERTIES, INC. - Coming Soon
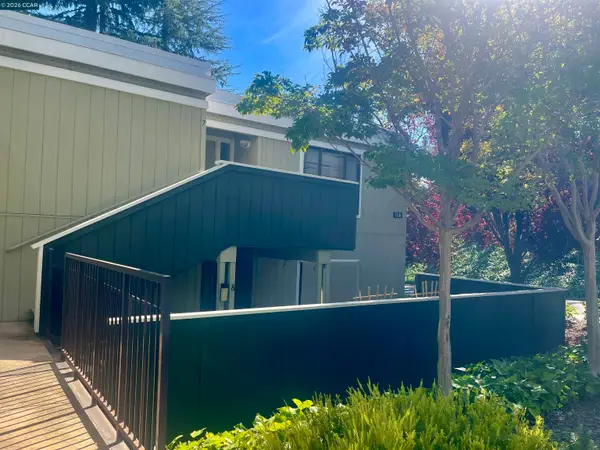 $259,000Coming Soon2 beds 1 baths1,095 sq. ft.
1116 Running Springs Rd #7, Walnut Creek, CA 94595
MLS# 41148184Listed by: RE/MAX ACCORD - Coming Soon
 $725,000Coming Soon3 beds 2 baths1,364 sq. ft.
1959 Olmo Way, Walnut Creek, CA 94598
MLS# 41147293Listed by: COMPASS - Coming Soon
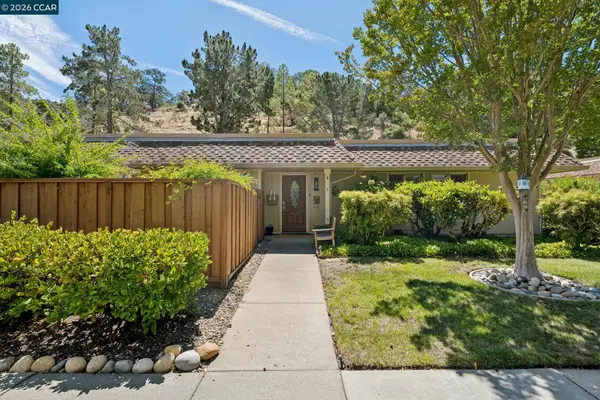 $695,000Coming Soon3 beds 2 baths1,212 sq. ft.
2037 Ptarmigan Dr #2, Walnut Creek, CA 94595
MLS# 41146772Listed by: COMPASS - New
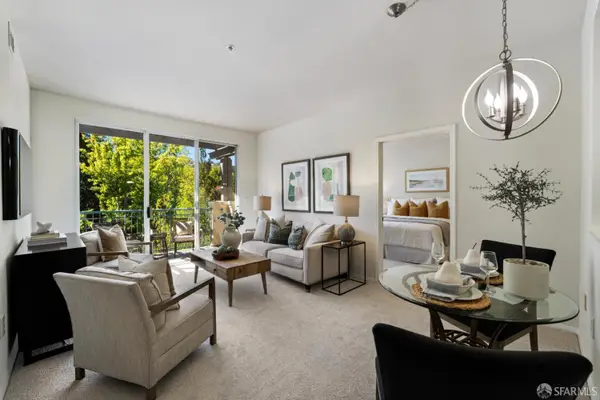 $469,000Active2 beds 2 baths906 sq. ft.
1860 Tice Creek Drive #1452, Walnut Creek, CA 94595
MLS# 426159821Listed by: CITY REAL ESTATE


Protect your home and budget from life's surprises with an Assurant Home Warranty, backed by a partner that supports you through every step of homeownership. Explore Plans.
© 2026 Better Homes and Gardens Real Estate LLC. An Anywhere Real Estate company. All rights reserved. Better Homes and Gardens® Real Estate is a registered trademark owned by Meredith Operations Corporation, licensed to Better Homes and Gardens Real Estate LLC and used with permission. Better Homes and Gardens Real Estate LLC fully supports the principles of the Fair Housing Act and the Equal Opportunity Act. Listing information is deemed reliable but is not guaranteed accurate.
Each office is independently owned and operated.
Any services or products provided by third parties are not provided by, affiliated with or related to Better Homes and Gardens Real Estate LLC, or its affiliated companies.