
1148 Fairlawn Ct #3, Walnut Creek, CA 94595
Local realty services provided by:Better Homes and Gardens Real Estate Everything Real Estate
1148 Fairlawn Ct #3,Walnut Creek, CA 94595
$625,000
- 2 Beds
- 2 Baths
- 1,380 sq. ft.
- Condominium
- Pending
Listed by: cindy maddux, jim olson
Office: bhhs drysdale properties925-280-4920
MLS#:41138322
Source:CRMLS
Price summary
- Price:$625,000
- Price per sq. ft.:$452.9
- Monthly HOA dues:$1,383
About this home
This bright and inviting LEVEL IN, SINGLE ROW San Franciscan offers comfortable living with easy access to the outdoors. Beautiful iron gates lead to the front door and a private patio, perfect for entertaining guests, enjoying outdoor relaxation, or creating your own garden retreat. The surrounding flower beds provide space for planting colorful blooms, herbs, or a special area for your pet to enjoy. Both the front and back entrances provide convenient access to the nearby carport. The home features a modern, upgraded kitchen, new laminate flooring, a spacious living room, a dining area, and an additional family room with a peaceful view. Skylights and solar tubes fill the interior with abundant natural light, creating a warm and cheerful atmosphere throughout. Thoughtfully designed and well-maintained, this home combines comfort, convenience, and a welcoming ambiance.
Contact an agent
Home facts
- Year built:1964
- Subdivision & Development:FIRST WALNUT CRK
- Listing ID #:41138322
- Added:49 day(s) ago
- Updated:August 24, 2026 at 07:49 AM
Rooms and interior
- Bedrooms:2
- Total bathrooms:2
- Full bathrooms:1
- Half bathrooms:1
- Flooring:Laminate
- Living area:1,380 sq. ft.
Heating and cooling
- Cooling:Central Air
- Heating:Forced Air
- Central air:Yes
Structure and exterior
- Year built:1964
- Building area:1,380 sq. ft.
- Lot Features:Front Yard, Street Level
- Exterior Features:Patio
- Levels:1 Story
Finances and disclosures
- Price:$625,000
- Price per sq. ft.:$452.9
Features and amenities
- Appliances:Dryer, Washer
- Laundry features:Dryer, Washer
- Pool features:Association, Pool
Parking
- Total parking spaces:1
- Parking description:Carport
New listings near 1148 Fairlawn Ct #3
- New
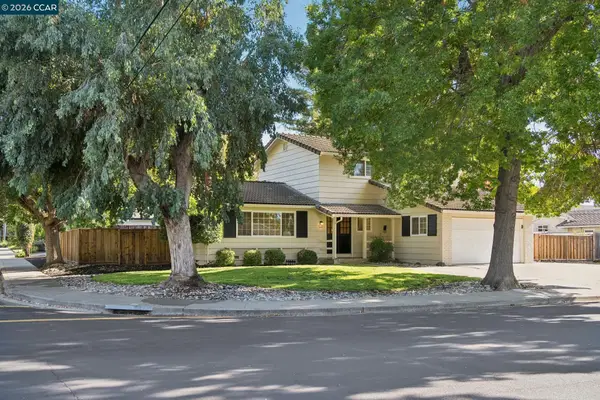 $1,499,888Active4 beds 3 baths1,826 sq. ft.
3485 Peachwillow Lane, Walnut Creek, CA 94598
MLS# 41145953Listed by: COMPASS - New
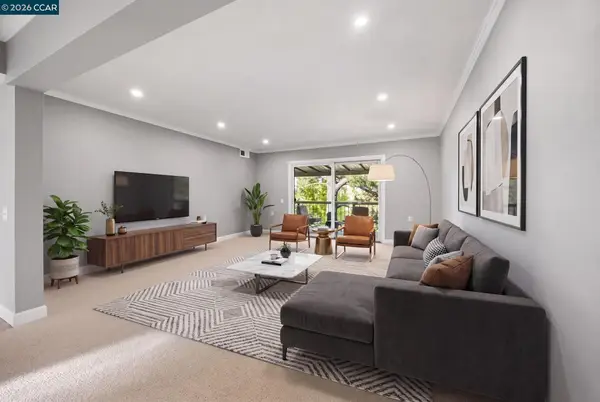 $429,000Active2 beds 1 baths1,048 sq. ft.
1300 Running Springs Road #5, Walnut Creek, CA 94595
MLS# 41145949Listed by: BHHS DRYSDALE PROPERTIES
- New
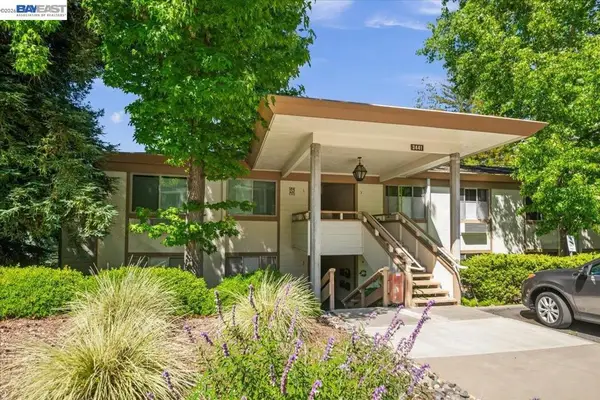 $338,888Active2 beds 1 baths1,200 sq. ft.
3441 Tice Creek Rd #4, Walnut Creek, CA 94595
MLS# 41145945Listed by: INTERO REAL ESTATE SERVICES - New
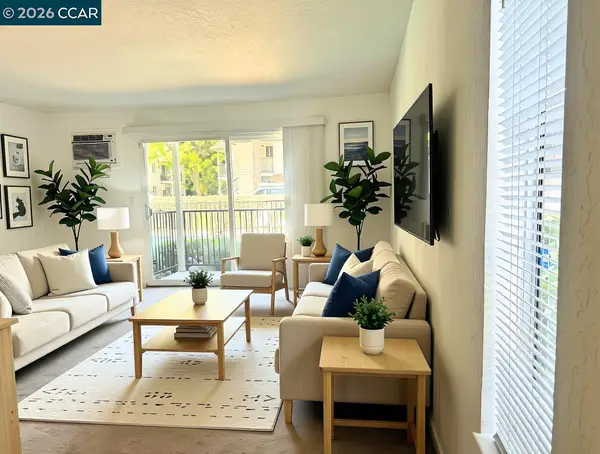 $380,000Active1 beds 1 baths604 sq. ft.
1586 Sunnyvale Ave #37, Walnut Creek, CA 94597
MLS# 41145917Listed by: CENTURY 21 EPIC - New
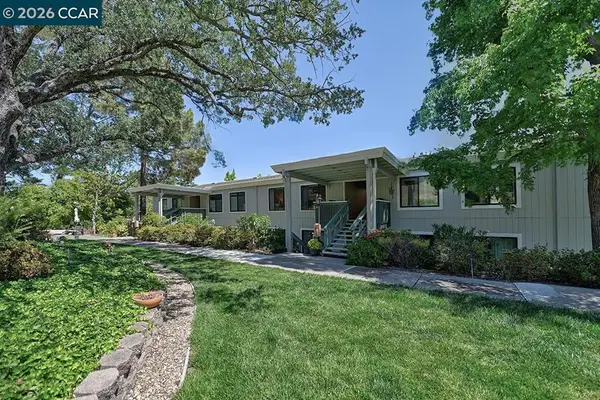 $340,000Active2 beds 1 baths1,054 sq. ft.
1332 Singingwood Ct #5, Walnut Creek, CA 94595
MLS# 41145911Listed by: ROSSMOOR REALTY / J.H. RUSSELL - New
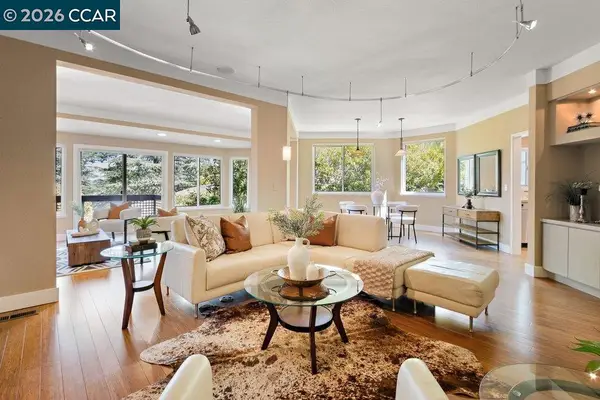 $925,000Active2 beds 2 baths1,763 sq. ft.
3324 Ptarmigan Drive #4A, Walnut Creek, CA 94595
MLS# 41145908Listed by: RE/MAX ACCORD - New
 $1,369,888Active3 beds 2 baths1,564 sq. ft.
240 Los Felicas, Walnut Creek, CA 94598
MLS# DW26183585Listed by: REMAX CHAMPIONS - New
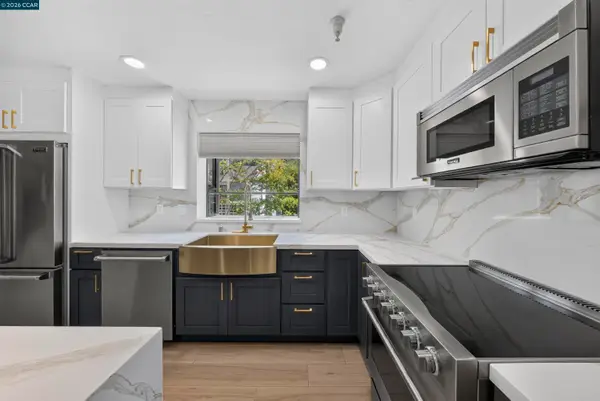 $649,999Active2 beds 3 baths1,388 sq. ft.
2578 Oak Road #215, Walnut Creek, CA 94597
MLS# 41145846Listed by: REAL BROKER - Open Tue, 10am to 12pmNew
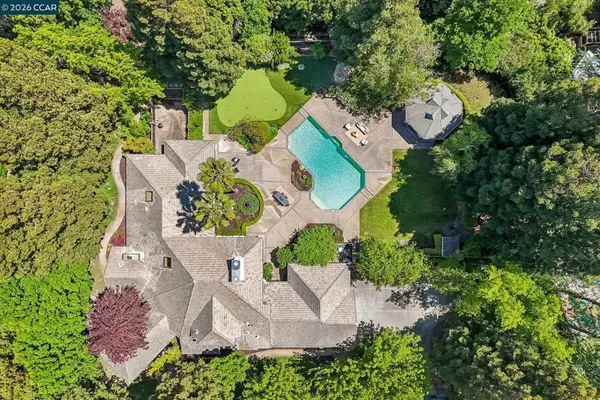 $3,550,000Active5 beds 5 baths4,795 sq. ft.
31 Tierra Verde Ct, Walnut Creek, CA 94598
MLS# 41143674Listed by: REDFIN - New
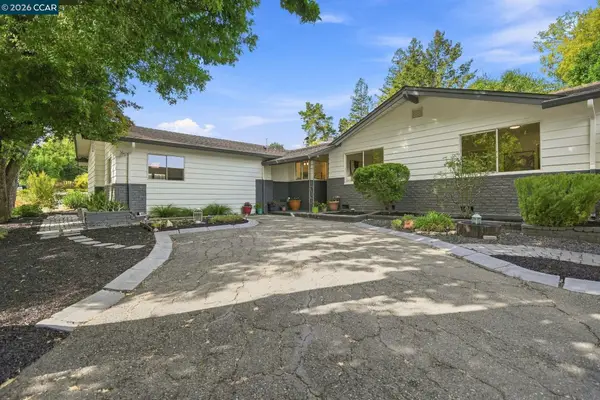 $1,300,000Active3 beds 3 baths2,138 sq. ft.
2481 Larkey Ln, Walnut Creek, CA 94597
MLS# 41145825Listed by: RE/MAX ACCORD


Protect your home and budget from life's surprises with an Assurant Home Warranty, backed by a partner that supports you through every step of homeownership. Explore Plans.
© 2026 Better Homes and Gardens Real Estate LLC. An Anywhere Real Estate company. All rights reserved. Better Homes and Gardens® Real Estate is a registered trademark owned by Meredith Operations Corporation, licensed to Better Homes and Gardens Real Estate LLC and used with permission. Better Homes and Gardens Real Estate LLC fully supports the principles of the Fair Housing Act and the Equal Opportunity Act. Listing information is deemed reliable but is not guaranteed accurate.
Each office is independently owned and operated.
Any services or products provided by third parties are not provided by, affiliated with or related to Better Homes and Gardens Real Estate LLC, or its affiliated companies.