
1201 Skycrest Dr #2, Walnut Creek, CA 94595
Local realty services provided by:Better Homes and Gardens Real Estate Champions
1201 Skycrest Dr #2,Walnut Creek, CA 94595
$267,500
- 1 Beds
- 1 Baths
- - sq. ft.
- Condominium
- Sold
Listed by: karen carnegie
Office: re/max accord925-937-6050
MLS#:41128031
Source:CRMLS
Sorry, we are unable to map this address
Price summary
- Price:$267,500
- Monthly HOA dues:$1,256
About this home
This is a Condo, not a co-op.Welcome to this bright and inviting first-floor Cypress model, ideally situated on the Skycrest Ridge, which captures beautiful south-facing views of rolling hills beyond. Outside the living room is a private covered patio and lush lawn. A rare additional living room window fills the living space with abundant natural light, creating an airy and cheerful atmosphere throughout. The home features smooth ceilings throughout, brand-new carpeting, and a parquet wood entry hall that adds warmth and character. Enjoy year-round comfort with a newer Frigidaire heating and air conditioning system, plus a wall-mounted HDTV already installed in the living room for added convenience. The kitchen is well-equipped with an electric cooktop and oven, dishwasher, and refrigerator, while the updated bathroom offers tile flooring, a shower-over-tub combination with grab bar, and modern finishes. Enjoy the convenience of an in-unit washer and dryer-a sought-after feature in Rossmoor. Additional highlights include a nearby carport and storage closet, along with convenient guest parking just steps away. This charming condo combines comfort, light, and a peaceful setting in a highly desirable location....
Contact an agent
Home facts
- Year built:1969
- Subdivision & Development:ROSSMOOR
- Listing ID #:41128031
- Added:154 day(s) ago
- Updated:August 25, 2026 at 07:17 AM
Rooms and interior
- Bedrooms:1
- Total bathrooms:1
- Full bathrooms:1
- Flooring:Carpet, Concrete, Laminate, Tile
- Kitchen Description:Electric Water Heater
Heating and cooling
- Heating:Heat Pump
Structure and exterior
- Year built:1969
- Architectural Style:Contemporary
- Construction Materials:Stucco
- Exterior Features:Patio
- Foundation Description:Slab
- Levels:1 Story
Finances and disclosures
- Price:$267,500
Features and amenities
- Appliances:Dryer, Electric Water Heater, Washer
- Laundry features:Dryer, Washer
- Amenities:Electric Water heater
- Pool features:Association, Pool
Parking
- Total parking spaces:1
- Parking description:Carport, Guest, One Space
New listings near 1201 Skycrest Dr #2
- Coming Soon
 $815,000Coming Soon3 beds 3 baths1,568 sq. ft.
1731 Candelero Ct, Walnut Creek, CA 94598
MLS# 41145718Listed by: EXCEL REALTY
- Coming Soon
 $1,299,000Coming Soon3 beds 2 baths1,456 sq. ft.
2858 Fyne Dr, Walnut Creek, CA 94598
MLS# 41146034Listed by: DUDUM REAL ESTATE GROUP - Coming Soon
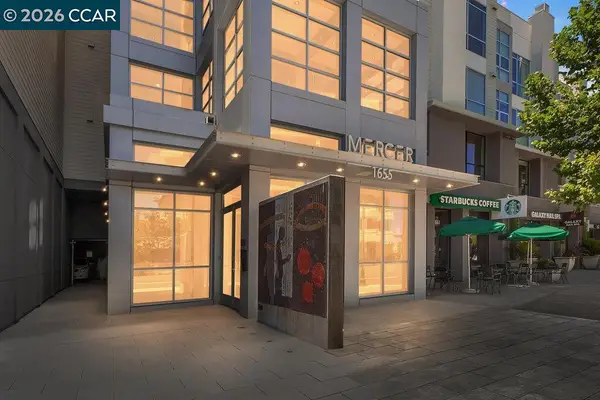 $699,950Coming Soon1 beds 2 baths1,054 sq. ft.
1655 N California Blvd. #418, Walnut Creek, CA 94596
MLS# 41145989Listed by: DUDUM REAL ESTATE GROUP - New
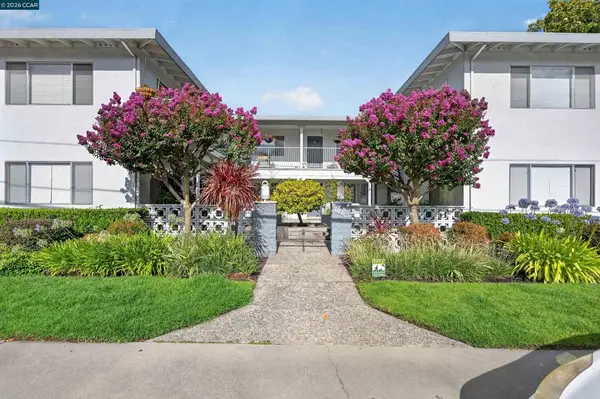 $3,750,000Active-- beds -- baths
1465 Mt Pisgah Rd, Walnut Creek, CA 94596
MLS# 41146036Listed by: INCOME PROPERTY SERVICES - New
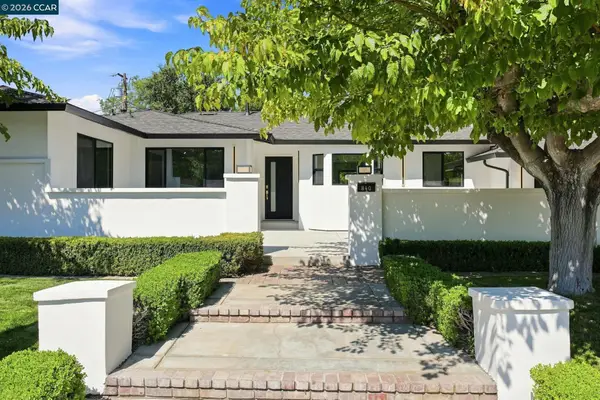 $1,895,000Active4 beds 4 baths2,150 sq. ft.
840 Kane Circle, Walnut Creek, CA 94598
MLS# 41145868Listed by: LUXE REALTY GROUP - New
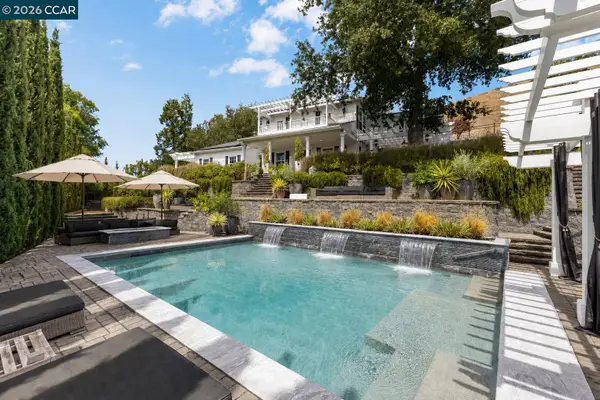 $3,400,000Active5 beds 5 baths3,511 sq. ft.
950 Country Lane, Walnut Creek, CA 94596
MLS# 41146015Listed by: DUDUM REAL ESTATE GROUP - New
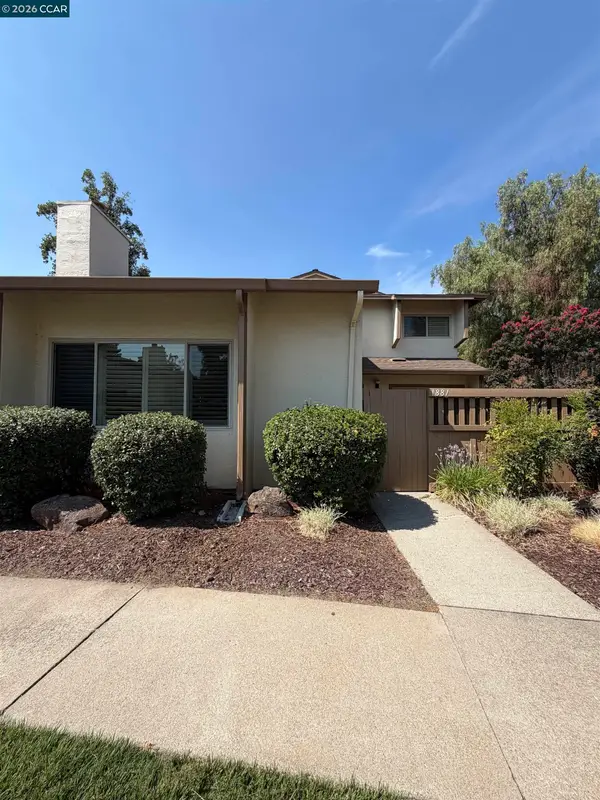 $749,000Active3 beds 2 baths1,364 sq. ft.
1881 Olmo Way, Walnut Creek, CA 94598
MLS# 41145014Listed by: CHRISTIE'S INTL RE SERENO 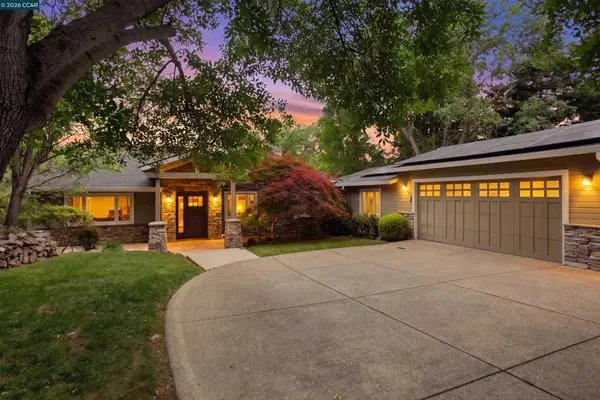 $3,299,000Pending6 beds 6 baths4,520 sq. ft.
181 Alegra Ln, Walnut Creek, CA 94598
MLS# 41146003Listed by: BLVD REAL ESTATE- New
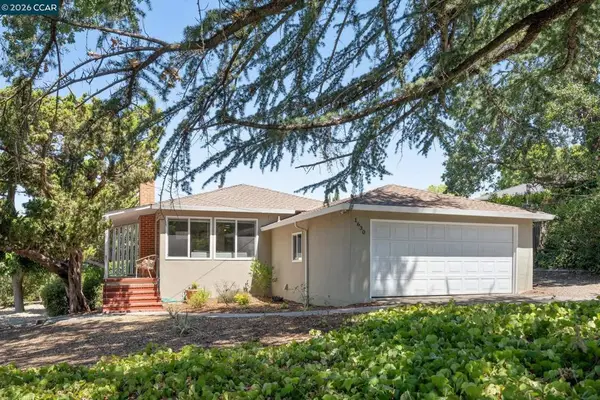 $1,040,000Active3 beds 2 baths1,297 sq. ft.
1630 3rd Ave, Walnut Creek, CA 94597
MLS# 41145845Listed by: DUDUM REAL ESTATE GROUP - New
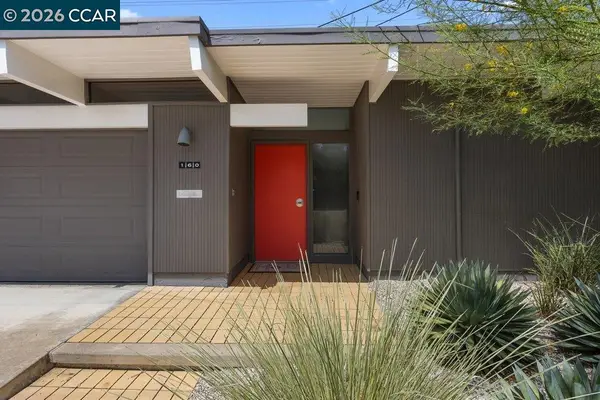 Listed by BHGRE$1,749,000Active4 beds 2 baths1,956 sq. ft.
160 Los Cerros Ave, Walnut Creek, CA 94598
MLS# 41145298Listed by: BETTER HOMES AND GARDENS RP


Protect your home and budget from life's surprises with an Assurant Home Warranty, backed by a partner that supports you through every step of homeownership. Explore Plans.
© 2026 Better Homes and Gardens Real Estate LLC. An Anywhere Real Estate company. All rights reserved. Better Homes and Gardens® Real Estate is a registered trademark owned by Meredith Operations Corporation, licensed to Better Homes and Gardens Real Estate LLC and used with permission. Better Homes and Gardens Real Estate LLC fully supports the principles of the Fair Housing Act and the Equal Opportunity Act. Listing information is deemed reliable but is not guaranteed accurate.
Each office is independently owned and operated.
Any services or products provided by third parties are not provided by, affiliated with or related to Better Homes and Gardens Real Estate LLC, or its affiliated companies.