
1881 Olmo Way, Walnut Creek, CA 94598
Local realty services provided by:Better Homes and Gardens Real Estate Clarity
1881 Olmo Way,Walnut Creek, CA 94598
$749,000
- 3 Beds
- 2 Baths
- - sq. ft.
- Townhouse
- Sold
Listed by: lisa doyle, diana carcamo
Office: christie's intl re sereno925-855-4000
MLS#:41145014
Source:CRMLS
Sorry, we are unable to map this address
Price summary
- Price:$749,000
- Monthly HOA dues:$512
About this home
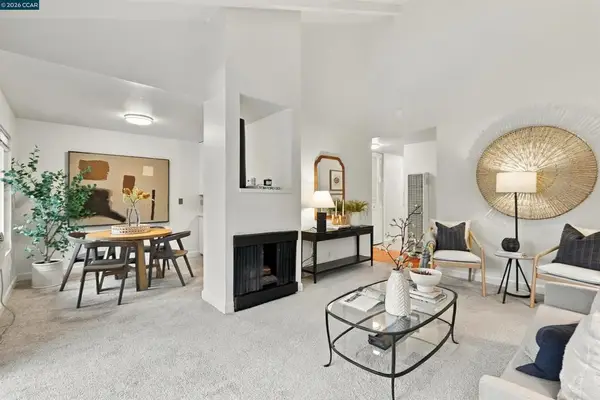
Welcome to this beautifully updated two-story townhome in Walnut Creek's sought-after Sunset Park community. Offering 3 bedrooms and 2 full baths across 1,364 square feet, the flexible floor plan places primary bedroom and full bath on the entry level, with two additional bedrooms and a full bath upstairs. The updated kitchen features stone counters, a breakfast bar, dishwasher, electric range, and included refrigerator. With an inside laundry for convenience. A soaring high ceiling living room with a fireplace that anchors the main living space, and both bathrooms have been tastefully updated, with custom cabinetry. Central A/C, ceiling fans, forced-air heat, and in-closet laundry with washer and dryer included. Enjoy your own private fenced patio with garden beds and back patio with deck, plus a detached one-car garage. Sunset Park residents enjoy a community pool, clubhouse, tennis courts, and greenbelt. Move-in ready and vacant, easy to show!
Contact an agent
Home facts
- Year built:1973
- Subdivision & Development:SUNSET PARK
- Listing ID #:41145014
- Added:60 day(s) ago
- Updated:October 24, 2026 at 07:19 AM
Rooms and interior
- Bedrooms:3
- Total bathrooms:2
- Full bathrooms:2
- Flooring:Carpet, Laminate
Heating and cooling
- Cooling:Central Air
- Heating:Forced Air
- Central air:Yes
Structure and exterior
- Roof:Shingle
- Year built:1973
- Architectural Style:Traditional
- Construction Materials:Stucco
- Exterior Features:Deck, Patio
- Levels:2 Story
Finances and disclosures
- Price:$749,000
Features and amenities
- Appliances:Dryer, Washer
- Laundry features:Dryer, Washer
- Pool features:Association, Pool
Parking
- Total parking spaces:2
- Parking description:Garage
- Garage:Yes
- Garage spaces:1
New listings near 1881 Olmo Way
- Coming Soon
 $1,675,000Coming Soon3 beds 2 baths1,649 sq. ft.
161 Greenway Drive, Walnut Creek, CA 94596
MLS# 26104288Listed by: EXP REALTY OF CALIFORNIA INC - Coming Soon
 $1,198,000Coming Soon3 beds 2 baths1,846 sq. ft.
1934 Beacon Ridge Ct, Walnut Creek, CA 94597
MLS# 41151822Listed by: RE/MAX ACCORD - Coming Soon
 $375,000Coming Soon2 beds 1 baths879 sq. ft.
2730 Oak Rd #32, Walnut Creek, CA 94597
MLS# 41151144Listed by: 5 STAR REAL ESTATE - New
 $425,500Active2 beds 1 baths1,054 sq. ft.
1144 Singingwood Court #2, Walnut Creek, CA 94595
MLS# 41151993Listed by: RE/MAX ACCORD - Open Sun, 1 to 4pmNew
 $1,600,000Active4 beds 3 baths2,683 sq. ft.
3356 Westport Ct, Walnut Creek, CA 94598
MLS# 41152137Listed by: KELLER WILLIAMS REALTY - Open Sun, 2 to 4pmNew
 $895,000Active2 beds 4 baths2,347 sq. ft.
1653 Geary Rd, Walnut Creek, CA 94597
MLS# 41152087Listed by: COMPASS - Open Sun, 12 to 3pmNew
 $1,497,000Active6 beds 3 baths2,378 sq. ft.
2107 Asenath Ct, Walnut Creek, CA 94598
MLS# 41152088Listed by: SERHANT CALIFORNIA, INC - New
 $298,000Active2 beds 1 baths1,054 sq. ft.
1816 Golden Rain Rd #5, Walnut Creek, CA 94595
MLS# 41152092Listed by: ROSSMOOR REALTY / J.H. RUSSELL - Open Sun, 1 to 3pmNew
 $439,500Active2 beds 2 baths944 sq. ft.
1241 Homestead Ave #200, Walnut Creek, CA 94598
MLS# 41152103Listed by: COMPASS - Open Sun, 10 to 11:30amNew
 $192,000Active1 beds 1 baths790 sq. ft.
185 Sierra Dr #202, Walnut Creek, CA 94596
MLS# 41152077Listed by: CHRISTIE'S INTERNATIONAL REAL ESTATE SERENO


Protect your home and budget from life's surprises with an Assurant Home Warranty, backed by a partner that supports you through every step of homeownership. Explore Plans.
© 2026 Better Homes and Gardens Real Estate LLC. An Anywhere Real Estate company. All rights reserved. Better Homes and Gardens® Real Estate is a registered trademark owned by Meredith Operations Corporation, licensed to Better Homes and Gardens Real Estate LLC and used with permission. Better Homes and Gardens Real Estate LLC fully supports the principles of the Fair Housing Act and the Equal Opportunity Act. Listing information is deemed reliable but is not guaranteed accurate.
Each office is independently owned and operated.
Any services or products provided by third parties are not provided by, affiliated with or related to Better Homes and Gardens Real Estate LLC, or its affiliated companies.