
1315 Alma Ave #323, Walnut Creek, CA 94596
Local realty services provided by:Better Homes and Gardens Real Estate Reliance Partners
Listed by: lilah corral
Office: rise group real estate
MLS#:41134818
Source:Bay East, CCAR, bridgeMLS
Price summary
- Price:$449,000
- Price per sq. ft.:$605.94
- Monthly HOA dues:$616
About this home
Life Gets Better When Everything Is Within Reach. What if home wasn't just where you lived... What if it was what gave you your time back? Welcome to 1315 Alma Avenue, Unit 323, nestled inside the sought-after Montecito community in the heart of Walnut Creek. This is the kind of place where your weekends become less about errands and more about experiences. Where grabbing coffee, meeting friends for dinner, browsing Broadway Plaza, or catching BART into San Francisco can all happen without spending your day behind the wheel. This is convenience, elevated. Many buyers today aren't looking for more house. They're looking for more life. Less maintenance. Less commuting. Less wasted time. They want a home that feels peaceful when they're inside, yet connected to everything when they step outside. Finding both isn't easy. Thoughtfully designed with flexibility in mind, this residence offers more than its footprint suggests. The spacious one-bedroom plus den layout gives you room to adapt—whether that's creating the perfect home office, welcoming overnight guests, building a creative studio, or simply carving out a quiet place to unwind. Inside you'll find elegant crown molding, stainless steel appliances, in-unit laundry, secure building access, assigned gated parking, private storage, and a community fitness center—all designed to simplify everyday living. Perhaps the home's greatest luxury isn't something you'll find on a feature list. It's the feeling. Quietly tucked away from the energy of downtown, yet only moments from Broadway Plaza, locally loved cafés like Philz Coffee, Noah's Bagels, award-winning restaurants, boutique shopping, parks, trails, BART, and convenient access to Highways 24 and 680. Imagine mornings that begin with a walk for coffee instead of a long commute. Evenings spent meeting friends downtown without worrying about parking. Weekends exploring Walnut Creek's vibrant dining scene, farmers market, nearby Mount Diablo trails, or simply enjoying the peace of coming home to a place that asks very little of you. This isn't simply low-maintenance living. It's high-quality living. If you've been searching for a home that offers more freedom, more flexibility, and more time to enjoy everything Walnut Creek has to offer... Welcome home....
Contact an agent
Home facts
- Year built:2002
- Subdivision & Development:Walnut Creek
- Listing ID #:41134818
- Added:96 day(s) ago
- Updated:August 24, 2026 at 01:33 PM
Rooms and interior
- Bedrooms:1
- Total bathrooms:1
- Full bathrooms:1
- Rooms Total:4
- Flooring:Carpet, Tile
- Bathrooms Description:Master Bath - Shower Over Tub
- Kitchen Description:220 Volt Outlet, Breakfast Nook, Dishwasher, Electric Range, Electric Range/Cooktop, Microwave, Refrigerator
- Living area:741 sq. ft.
Heating and cooling
- Cooling:Central Air
- Heating:Forced Air
- Central air:Yes
Structure and exterior
- Roof:Tile
- Year built:2002
- Building area:741 sq. ft.
- Lot Features:Cul-de-sac, Premium Lot
- Architectural Style:Contemporary
- Construction Materials:Stucco
Utilities
- Water:Public
Finances and disclosures
- Price:$449,000
- Price per sq. ft.:$605.94
Features and amenities
- Appliances:Dishwasher, Dryer, Electric Range, Microwave, Refrigerator, Washer
- Laundry features:Dryer, In Unit, Washer
- Amenities:Clubhouse, Fitness Center, Gated, Greenbelt
Parking
- Parking description:Assigned, Below Building Parking, Carport, Covered, Guest, Off Street
- Garage:Yes
- Garage spaces:1
 Bay East 2026. CCAR 2026 bridgeMLS 2026. Information Deemed Reliable But Not Guaranteed. This information is being provided by the Bay East MLS, or CCAR MLS, or bridgeMLS. The listings presented here may or may not be listed by the Broker/Agent operating this website. This information is intended for the personal use of consumers and may not be used for any purpose other than to identify prospective properties consumers may be interested in purchasing. Data last updated at August 24, 2026
New listings near 1315 Alma Ave #323
- New
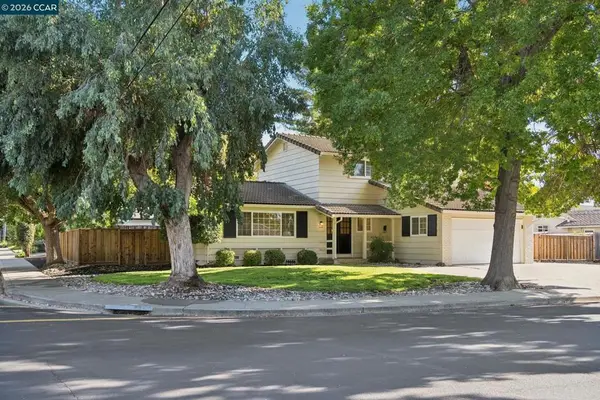 $1,499,888Active4 beds 3 baths1,826 sq. ft.
3485 Peachwillow Lane, Walnut Creek, CA 94598
MLS# 41145953Listed by: COMPASS - New
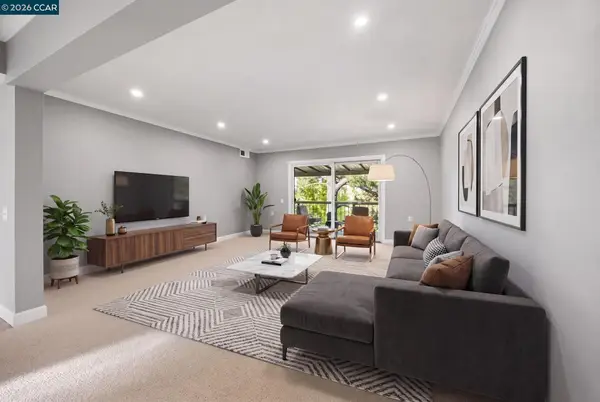 $429,000Active2 beds 1 baths1,048 sq. ft.
1300 Running Springs Road #5, Walnut Creek, CA 94595
MLS# 41145949Listed by: BHHS DRYSDALE PROPERTIES - New
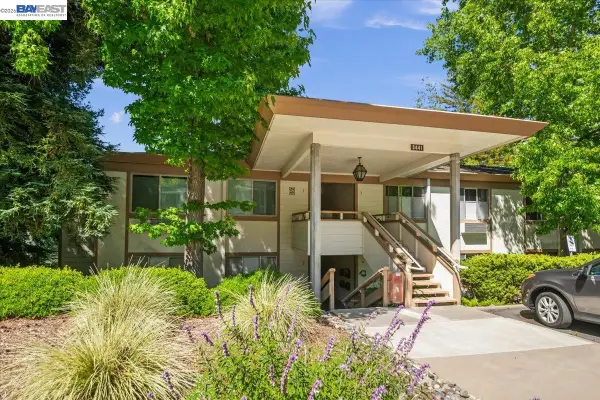 $338,888Active2 beds 1 baths1,200 sq. ft.
3441 Tice Creek Rd #4, Walnut Creek, CA 94595
MLS# 41145945Listed by: INTERO REAL ESTATE SERVICES - New
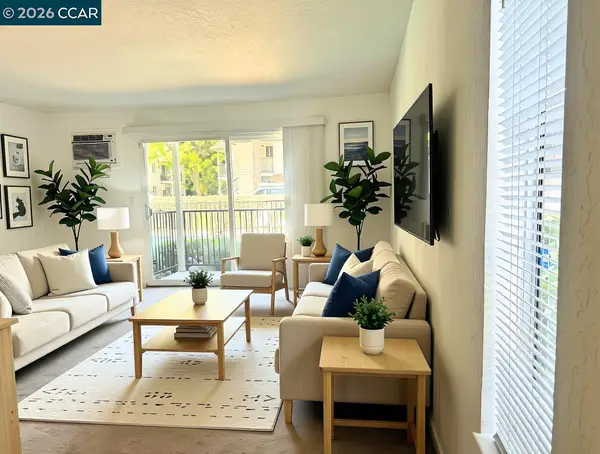 $380,000Active1 beds 1 baths604 sq. ft.
1586 Sunnyvale Ave #37, Walnut Creek, CA 94597
MLS# 41145917Listed by: CENTURY 21 EPIC - New
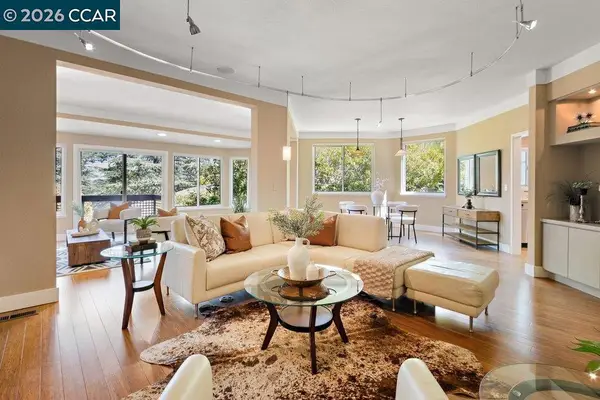 $925,000Active2 beds 2 baths1,763 sq. ft.
3324 Ptarmigan Drive #4A, Walnut Creek, CA 94595
MLS# 41145908Listed by: RE/MAX ACCORD - New
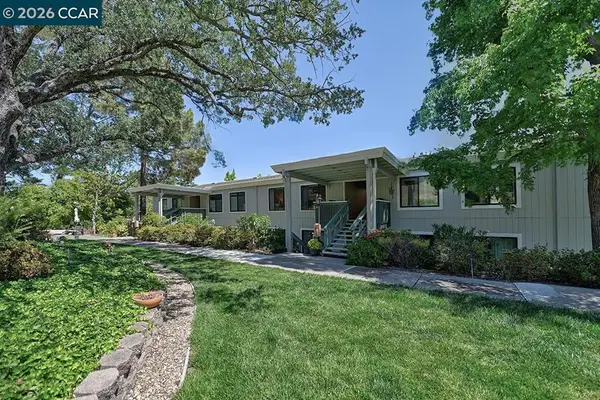 $340,000Active2 beds 1 baths1,054 sq. ft.
1332 Singingwood Ct #5, Walnut Creek, CA 94595
MLS# 41145911Listed by: ROSSMOOR REALTY / J.H. RUSSELL - Open Tue, 10am to 12pmNew
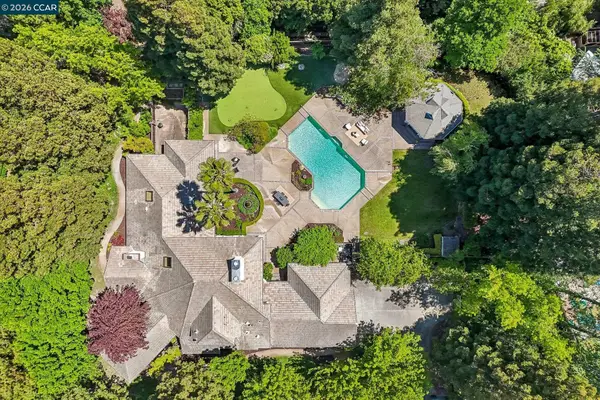 $3,550,000Active5 beds 5 baths4,795 sq. ft.
31 Tierra Verde Ct, WALNUT CREEK, CA 94598
MLS# 41143674Listed by: REDFIN - Open Sat, 12 to 2:30pmNew
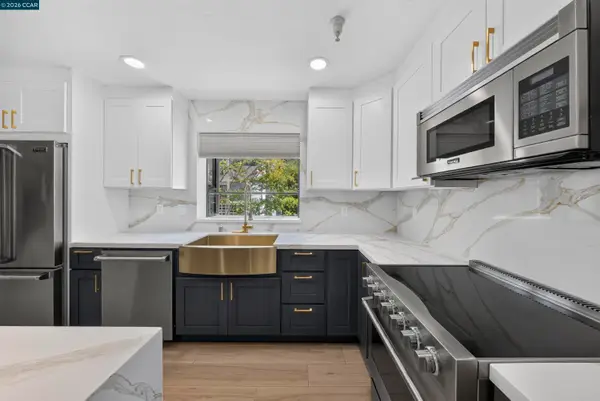 $649,999Active2 beds 3 baths1,388 sq. ft.
2578 Oak Road #215, WALNUT CREEK, CA 94597
MLS# 41145846Listed by: REAL BROKER - Open Tue, 11am to 1pmNew
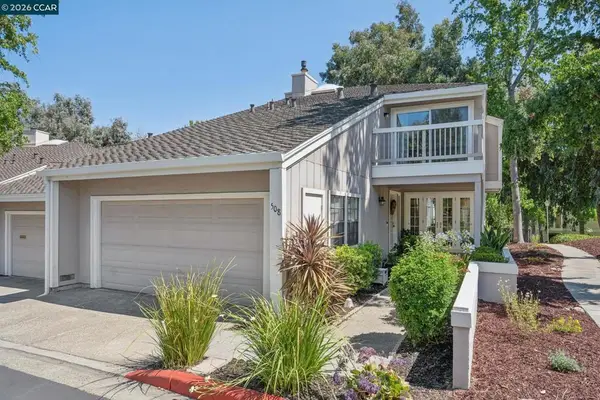 $1,080,000Active3 beds 3 baths2,204 sq. ft.
508 Allegheny Dr, Walnut Creek, CA 94598
MLS# 41145745Listed by: COMPASS - Open Tue, 10am to 12pmNew
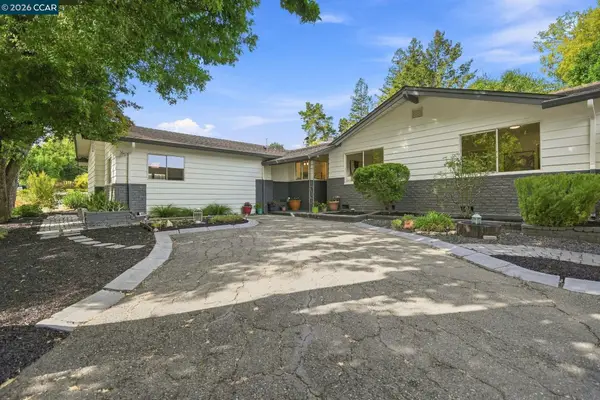 $1,300,000Active3 beds 3 baths2,138 sq. ft.
2481 Larkey Ln, WALNUT CREEK, CA 94597
MLS# 41145825Listed by: RE/MAX ACCORD


Protect your home and budget from life's surprises with an Assurant Home Warranty, backed by a partner that supports you through every step of homeownership. Explore Plans.
© 2026 Better Homes and Gardens Real Estate LLC. An Anywhere Real Estate company. All rights reserved. Better Homes and Gardens® Real Estate is a registered trademark owned by Meredith Operations Corporation, licensed to Better Homes and Gardens Real Estate LLC and used with permission. Better Homes and Gardens Real Estate LLC fully supports the principles of the Fair Housing Act and the Equal Opportunity Act. Listing information is deemed reliable but is not guaranteed accurate.
Each office is independently owned and operated.
Any services or products provided by third parties are not provided by, affiliated with or related to Better Homes and Gardens Real Estate LLC, or its affiliated companies.