
1388 Rockledge Lane #5, Walnut Creek, CA 94595
Local realty services provided by:Better Homes and Gardens Real Estate Royal & Associates
1388 Rockledge Lane #5,Walnut Creek, CA 94595
$289,000
- 2 Beds
- 1 Baths
- 1,054 sq. ft.
- Condominium
- Active
Listed by: shawneequa d badger
Office: exp realty of northern california, inc.
MLS#:ML82048705
Source:Bay East, CCAR, bridgeMLS
Price summary
- Price:$289,000
- Price per sq. ft.:$274.19
- Monthly HOA dues:$1,383
About this home
Beautifully maintained upper-level Sequoia model located in Rossmoor, Walnut Creek's premier 55+ active adult community. This move-in ready 2-bedroom, 1-bath home is filled with natural light and offers serene hill views from a spacious private balcony -- perfect for morning coffee or relaxing with friends. Features include an updated bathroom, spacious living and dining area, indoor washer and dryer, and extra storage. Rossmoor offers an exceptional resort-style lifestyle with a beautifully remodeled restaurant featuring outdoor dining, a state-of-the-art fitness center, four swimming pools, five clubhouses, eight tennis courts, three outdoor pickleball courts, two indoor pickleball courts, picnic areas, a dog park, scenic walking trails, and a wide variety of clubs and activities. Whether you're looking for low-maintenance living, an active social lifestyle, or a peaceful place to call home, this condo offers the perfect opportunity to enjoy everything Rossmoor has to offer.
Contact an agent
Home facts
- Year built:1964
- Listing ID #:ML82048705
- Added:91 day(s) ago
- Updated:August 27, 2026 at 02:38 PM
Rooms and interior
- Bedrooms:2
- Total bathrooms:1
- Full bathrooms:1
- Living area:1,054 sq. ft.
Heating and cooling
- Cooling:Central Air
- Heating:Forced Air
- Central air:Yes
Structure and exterior
- Year built:1964
- Building area:1,054 sq. ft.
- Architectural Style:Condominium
- Levels:1 Story, 1 Story
Utilities
- Water:Public
- Sewer:Public Sewer
Finances and disclosures
- Price:$289,000
- Price per sq. ft.:$274.19
Parking
- Parking description:Carport
 Bay East 2026. CCAR 2026 bridgeMLS 2026. Information Deemed Reliable But Not Guaranteed. This information is being provided by the Bay East MLS, or CCAR MLS, or bridgeMLS. The listings presented here may or may not be listed by the Broker/Agent operating this website. This information is intended for the personal use of consumers and may not be used for any purpose other than to identify prospective properties consumers may be interested in purchasing. Data last updated at August 27, 2026
New listings near 1388 Rockledge Lane #5
- Coming Soon
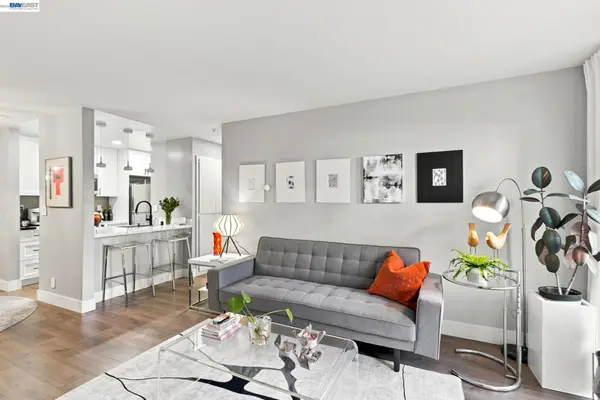 $425,000Coming Soon1 beds 1 baths740 sq. ft.
3173 Wayside Plaza #113, Walnut Creek, CA 94597
MLS# 41146299Listed by: SUNSHINE REALTY - Coming Soon
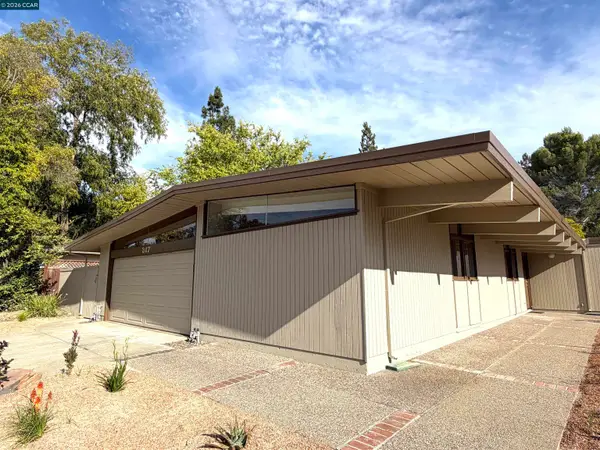 $1,499,000Coming Soon3 beds 2 baths1,538 sq. ft.
247 Los Cerros Ave, Walnut Creek, CA 94598
MLS# 41146218Listed by: DUDUM REAL ESTATE GROUP - Coming Soon
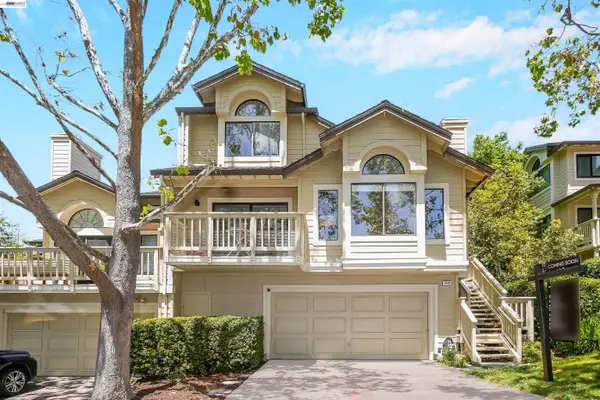 $1,198,000Coming Soon3 beds 2 baths1,846 sq. ft.
1934 Beacon Ridge Ct, Walnut Creek, CA 94597
MLS# 41145926Listed by: RE/MAX ACCORD - Coming Soon
 $699,950Coming Soon1 beds 2 baths1,054 sq. ft.
1655 N California Blvd. #418, Walnut Creek, CA 94596
MLS# 41145989Listed by: DUDUM REAL ESTATE GROUP - Coming Soon
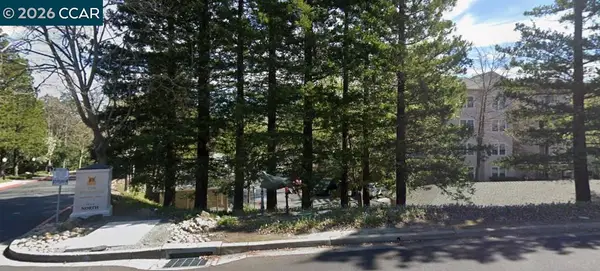 $230,000Coming Soon1 beds 1 baths698 sq. ft.
1840 Tice Creek Dr #2245, Walnut Creek, CA 94595
MLS# 41144581Listed by: RE/MAX ACCORD - Coming Soon
 $1,898,000Coming Soon4 beds 5 baths2,200 sq. ft.
1764 3rd Avenue, Walnut Creek, CA 94597
MLS# 41145102Listed by: EXP REALTY OF CALIFORNIA, INC - Coming Soon
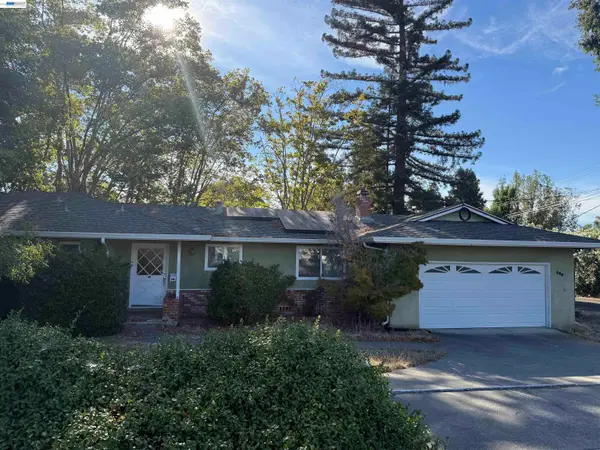 $1,250,000Coming Soon3 beds 2 baths1,814 sq. ft.
209 Las Lomas Way, Walnut Creek, CA 94598
MLS# 41145602Listed by: FIRST CAPITAL INVESTMENTS & FINANCIAL - Coming Soon
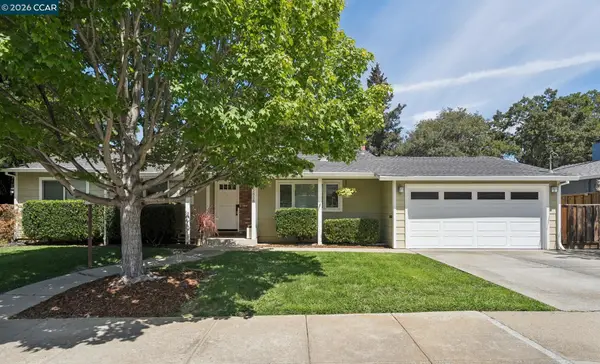 $1,299,000Coming Soon3 beds 2 baths1,456 sq. ft.
2858 Fyne Dr, Walnut Creek, CA 94598
MLS# 41146034Listed by: DUDUM REAL ESTATE GROUP - Coming Soon
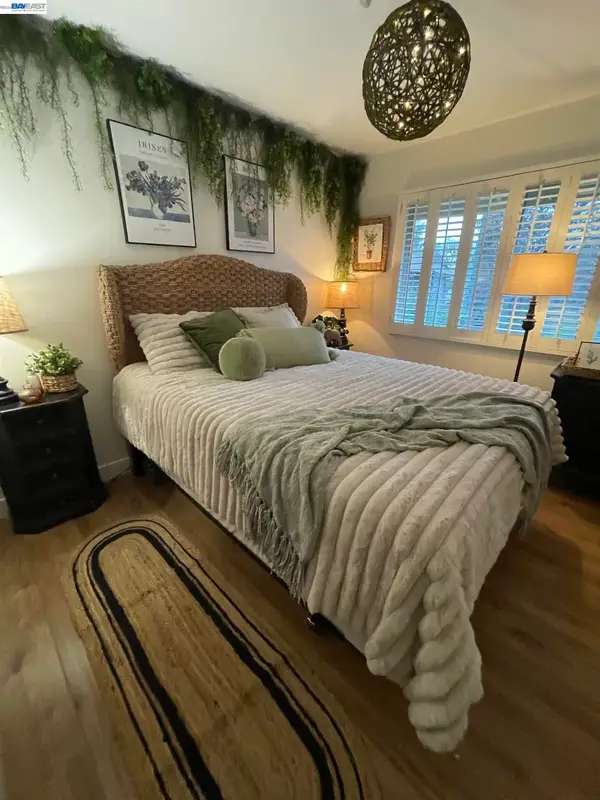 $815,000Coming Soon3 beds 3 baths1,568 sq. ft.
1731 Candelero Ct, Walnut Creek, CA 94598
MLS# 41145718Listed by: EXCEL REALTY - Coming Soon
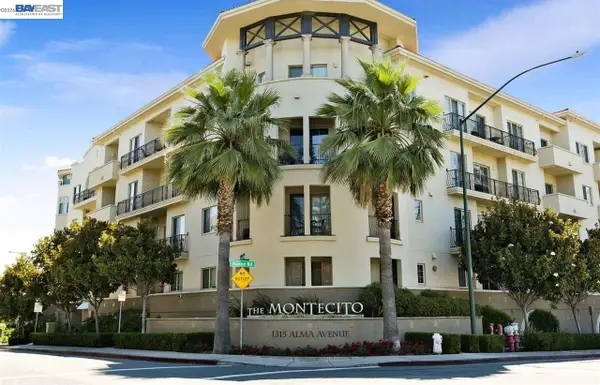 $645,000Coming Soon2 beds 2 baths914 sq. ft.
1315 Alma Ave #311, Walnut Creek, CA 94596
MLS# 41144277Listed by: REALTY ONE GROUP TODAY


Protect your home and budget from life's surprises with an Assurant Home Warranty, backed by a partner that supports you through every step of homeownership. Explore Plans.
© 2026 Better Homes and Gardens Real Estate LLC. An Anywhere Real Estate company. All rights reserved. Better Homes and Gardens® Real Estate is a registered trademark owned by Meredith Operations Corporation, licensed to Better Homes and Gardens Real Estate LLC and used with permission. Better Homes and Gardens Real Estate LLC fully supports the principles of the Fair Housing Act and the Equal Opportunity Act. Listing information is deemed reliable but is not guaranteed accurate.
Each office is independently owned and operated.
Any services or products provided by third parties are not provided by, affiliated with or related to Better Homes and Gardens Real Estate LLC, or its affiliated companies.