
1764 3rd Avenue, Walnut Creek, CA 94597
Local realty services provided by:Better Homes and Gardens Real Estate Wine Country Group
1764 3rd Avenue,Walnut Creek, CA 94597
$1,898,000
- 4 Beds
- 5 Baths
- 2,200 sq. ft.
- Single family
- Active
Listed by: ali bitooei, laura burke
Office: exp realty of california, inc888-584-9427
MLS#:41145102
Source:CRMLS
Price summary
- Price:$1,898,000
- Price per sq. ft.:$862.73
About this home
Rare opportunity to own two essentially independent homes on one property, both completed in 2026 and built with exceptional attention to quality, craftsmanship, privacy, and modern living. The property features a completely rebuilt main residence and a brand-new detached ADU, making it ideal for multi-generational living, extended family, guests, or potential rental income. The main residence was rebuilt from the ground up with fully permitted improvements and added square footage. Construction was completed in 2026, with virtually every major component replaced, including framing, plumbing, electrical, insulation, drywall, and finishes. The result is a truly turnkey home with modern design and high-quality craftsmanship throughout. Built by the seller specifically for his own family, the main home was created with long-term quality in mind rather than simply for resale. The seller was exceptionally selective throughout the process, choosing premium materials, skilled workmanship, and thoughtful finishes designed to provide lasting comfort and enjoyment. The main residence offers 3 bedrooms and 2.5 beautifully designed bathrooms, including a spacious primary suite. The interior features premium select-grade engineered hardwood flooring, custom European-style kitchen cabinetry, contemporary finishes, and large windows that fill the home with abundant natural light. Beautifully landscaped front and back yards provide inviting spaces for relaxing and entertaining. Adding even more value is the completely brand-new, fully permitted detached ADU of approximately 800 sq. ft., also completed in 2026. Constructed from the ground up to the same high standards as the main home, the ADU features soaring vaulted ceilings, premium engineered hardwood flooring, custom European-style cabinetry, floating bathroom vanities, 1 spacious bedroom, and 1.5 bathrooms. The two residences are designed for exceptional independence. Each home has its own private entrance, separate driveway, dedicated EV charger, private outdoor space, and separate PG&E meter. This unique setup allows occupants to enjoy privacy while remaining on the same property. Whether used for multi-generational living, housing family members, hosting guests, or generating potential rental income, this property offers remarkable flexibility. It combines the benefits of new construction, premium finishes, independent living spaces, and thoughtful design in one rare and versatile property....
Contact an agent
Home facts
- Year built:1954
- Subdivision & Development:LARKEY PARK
- Listing ID #:41145102
- Added:29 day(s) ago
- Updated:September 29, 2026 at 11:44 AM
Rooms and interior
- Bedrooms:4
- Total bathrooms:5
- Full bathrooms:3
- Half bathrooms:2
- Flooring:Laminate
- Living area:2,200 sq. ft.
Heating and cooling
- Cooling:Central Air
- Heating:Natural Gas
- Central air:Yes
Structure and exterior
- Year built:1954
- Building area:2,200 sq. ft.
- Lot area:0.2 Acres
- Lot Features:Back Yard, Front Yard, Yard
- Architectural Style:Contemporary, Custom
- Construction Materials:Stucco
- Levels:1 Story
Finances and disclosures
- Price:$1,898,000
- Price per sq. ft.:$862.73
Features and amenities
- Appliances:Washer
- Laundry features:Washer
Parking
- Total parking spaces:2
- Parking description:Covered, Garage, Garage Door Opener
- Garage:Yes
- Garage spaces:2
New listings near 1764 3rd Avenue
- Coming Soon
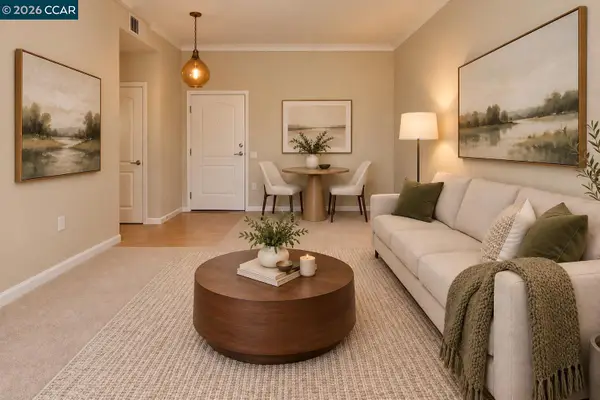 $450,000Coming Soon1 beds 1 baths634 sq. ft.
1315 Alma Ave #APT 451, Walnut Creek, CA 94596
MLS# 41149761Listed by: FUTUREMARK REALTY - Coming Soon
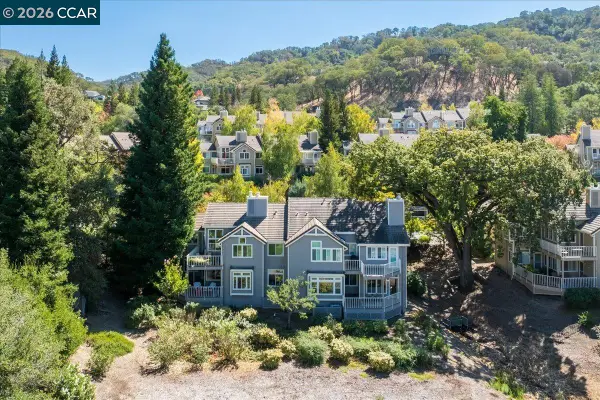 $1,075,000Coming Soon3 beds 2 baths1,727 sq. ft.
4773 Terra Granada Dr #1A, Walnut Creek, CA 94595
MLS# 41149737Listed by: BHHS DRYSDALE PROPERTIES
- Coming Soon
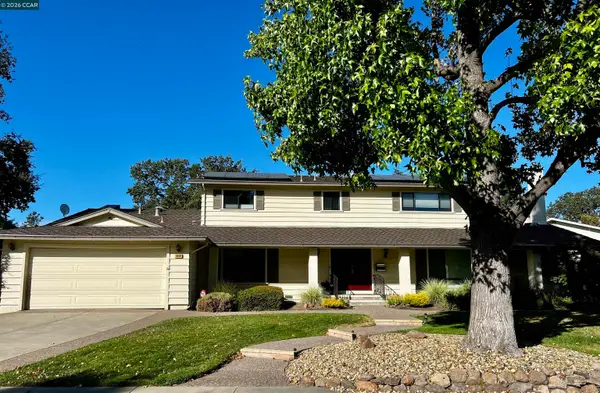 $1,998,000Coming Soon6 beds 4 baths2,873 sq. ft.
3050 Bowling Green Dr, Walnut Creek, CA 94598
MLS# 41149638Listed by: CHRISTIE'S INTL RE SERENO - Coming Soon
 $295,000Coming Soon2 beds 1 baths990 sq. ft.
410 N Civic Dr #302, Walnut Creek, CA 94596
MLS# 41149437Listed by: GOLDEN PACIFIC REALTY - Coming Soon
 $648,500Coming Soon2 beds 2 baths1,262 sq. ft.
3049 Golden Rain Rd #2, Walnut Creek, CA 94595
MLS# 41149448Listed by: COMPASS - Coming Soon
 $425,000Coming Soon1 beds 1 baths842 sq. ft.
1108 Leisure Ln #3, Walnut Creek, CA 94595
MLS# 41149416Listed by: COMPASS - Coming Soon
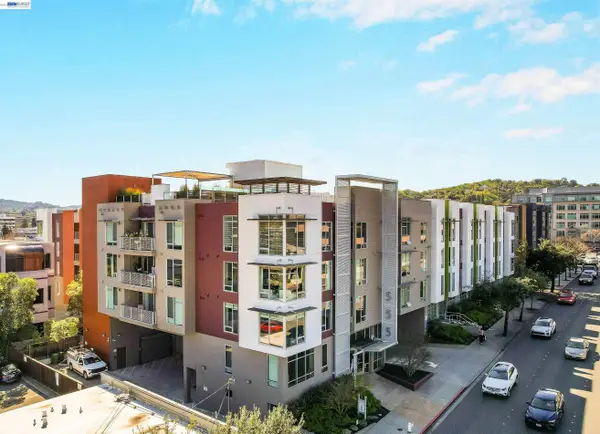 $785,000Coming Soon2 beds 2 baths1,285 sq. ft.
555 Ygnacio Valley Rd #318, Walnut Creek, CA 94596
MLS# 41149115Listed by: COMPASS - Coming Soon
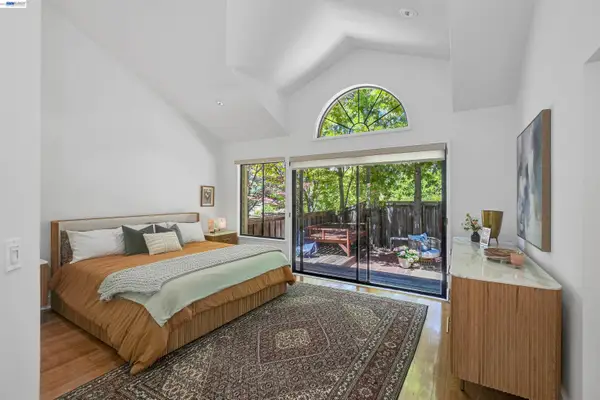 $1,200,000Coming Soon3 beds 2 baths1,846 sq. ft.
1934 Beacon Ridge Ct, Walnut Creek, CA 94597
MLS# 41149056Listed by: RE/MAX ACCORD - Coming Soon
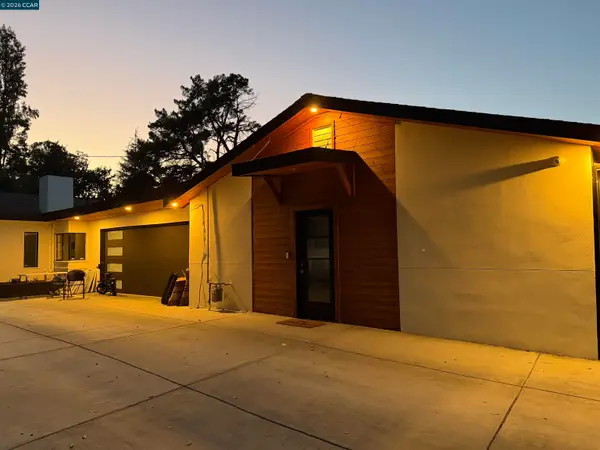 $3,499,999Coming Soon6 beds 6 baths5,725 sq. ft.
Address Withheld By Seller, Walnut Creek, CA 94597
MLS# 41148821Listed by: MOJADDIDI & ASSOCIATES - Coming Soon
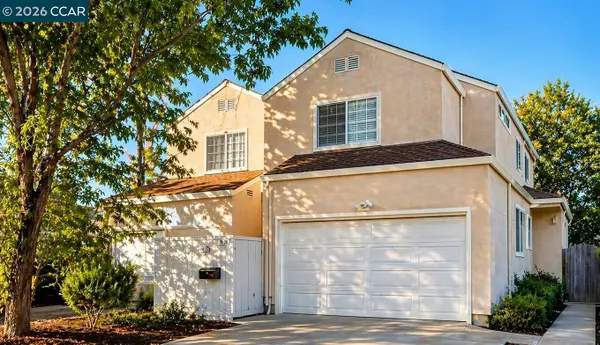 $1,387,500Coming Soon6 beds -- baths3,044 sq. ft.
2312 San Juan Avenue, Walnut Creek, CA 94597
MLS# 41148767Listed by: PARK ONE PROPERTIES


Protect your home and budget from life's surprises with an Assurant Home Warranty, backed by a partner that supports you through every step of homeownership. Explore Plans.
© 2026 Better Homes and Gardens Real Estate LLC. An Anywhere Real Estate company. All rights reserved. Better Homes and Gardens® Real Estate is a registered trademark owned by Meredith Operations Corporation, licensed to Better Homes and Gardens Real Estate LLC and used with permission. Better Homes and Gardens Real Estate LLC fully supports the principles of the Fair Housing Act and the Equal Opportunity Act. Listing information is deemed reliable but is not guaranteed accurate.
Each office is independently owned and operated.
Any services or products provided by third parties are not provided by, affiliated with or related to Better Homes and Gardens Real Estate LLC, or its affiliated companies.