
1409 Walden Rd, Walnut Creek, CA 94597
Local realty services provided by:Better Homes and Gardens Real Estate Royal & Associates
1409 Walden Rd,Walnut Creek, CA 94597
$1,669,000
- 4 Beds
- 4 Baths
- 1,875 sq. ft.
- Single family
- Active
Listed by: carissa brikken brown
Office: christie's intl re sereno925-280-8500
MLS#:41139308
Source:Bay East, CCAR, bridgeMLS
Price summary
- Price:$1,669,000
- Price per sq. ft.:$890.13
About this home
Welcome to 1409 Walden Road, a beautifully remodeled home on an exceptional 34,000± square foot level corner lot offering a rare combination of luxury living and future potential. Based on the completed survey, a conceptual SB-9 lot split and tentative parcel map were prepared illustrating two options that preserve the existing home (buyer to verify all development opportunities with the City). Thoughtfully renovated from top to bottom, this move-in-ready home offers a flexible floor plan with four bedrooms, or three bedrooms plus an office, and 3.5 beautifully appointed bathrooms. Light-filled living spaces, a stunning chef’s kitchen with high-end finishes, and designer bathrooms create a seamless blend of style, comfort, and functionality. The private backyard is an ideal retreat, featuring a sparkling pool, expansive entertaining areas, mature landscaping, and a working well that supplies landscape irrigation. Two detached workshop/storage buildings provide exceptional flexibility for hobbies, a home gym, studio, or additional storage. A new owned solar energy system with battery backup enhances energy efficiency while providing long-term savings and peace of mind. Ideally located in one of Walnut Creek’s most desirable neighborhoods, the home is just minutes from BART, premier shopping, dining, parks, major commute routes, and highly regarded schools. Properties that combine a fully renovated home with a level lot of this size, flexible outbuildings, and documented SB-9 lot split exploration are exceptionally rare, offering both an outstanding place to live today and exciting possibilities for the future....
Contact an agent
Home facts
- Year built:1947
- Listing ID #:41139308
- Added:45 day(s) ago
- Updated:July 24, 2026 at 06:01 PM
Rooms and interior
- Bedrooms:4
- Total bathrooms:4
- Full bathrooms:3
- Rooms Total:9
- Flooring:Vinyl
- Kitchen Description:Dishwasher, Gas Range, Oven/Range, Refrigerator, Updated Kitchen
- Living area:1,875 sq. ft.
Heating and cooling
- Cooling:Central Air
- Heating:Forced Air
- Central air:Yes
Structure and exterior
- Year built:1947
- Building area:1,875 sq. ft.
- Lot area:0.8 Acres
- Lot Features:Corner Lot, Premium Lot
- Architectural Style:Cape Cod, Single Family Residence
- Construction Materials:Shingle Siding
- Exterior Features:Back Yard, Corner Lot, Front Yard, Premium Lot, Yard Space
- Levels:2 Story
Utilities
- Water:Public
- Sewer:Public Sewer
Finances and disclosures
- Price:$1,669,000
- Price per sq. ft.:$890.13
Features and amenities
- Appliances:Dishwasher, Gas Range, Oven, Refrigerator
- Laundry features:Laundry Room
- Amenities:Workshop
- Pool features:In Ground, Outdoor Pool
Parking
- Parking description:Private
 Bay East 2026. CCAR 2026 bridgeMLS 2026. Information Deemed Reliable But Not Guaranteed. This information is being provided by the Bay East MLS, or CCAR MLS, or bridgeMLS. The listings presented here may or may not be listed by the Broker/Agent operating this website. This information is intended for the personal use of consumers and may not be used for any purpose other than to identify prospective properties consumers may be interested in purchasing. Data last updated at July 24, 2026
New listings near 1409 Walden Rd
- New
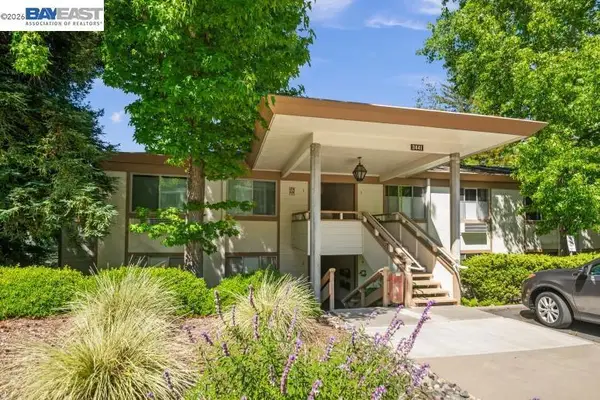 $399,880Active2 beds 1 baths1,200 sq. ft.
3441 Tice Creek Dr. #4, Walnut Creek, CA 94595
MLS# 41142704Listed by: INTERO REAL ESTATE SERVICES - Open Sun, 1 to 4pmNew
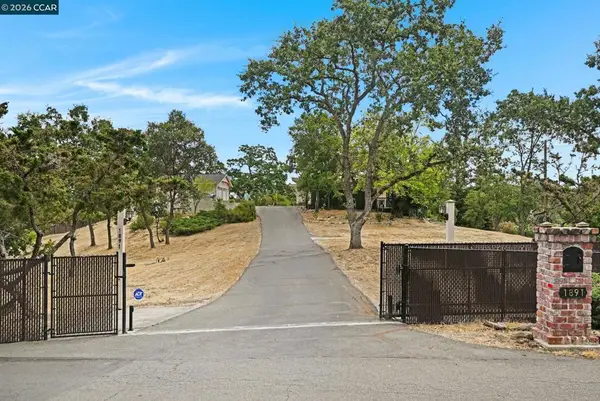 $2,000,000Active3 beds 2 baths1,533 sq. ft.
1891 Meadow Lane, Walnut Creek, CA 94595
MLS# 41142706Listed by: EXECUTIVE BROKERS, SM - New
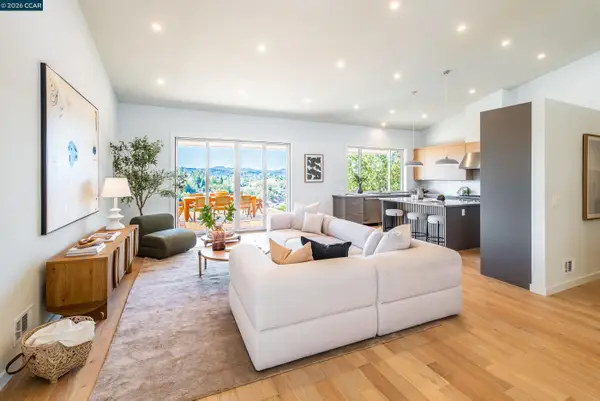 $1,649,000Active2 beds 2 baths1,970 sq. ft.
105 Hillcroft, Walnut Creek, CA 94597
MLS# 41142694Listed by: ROCHFORD REAL ESTATE - New
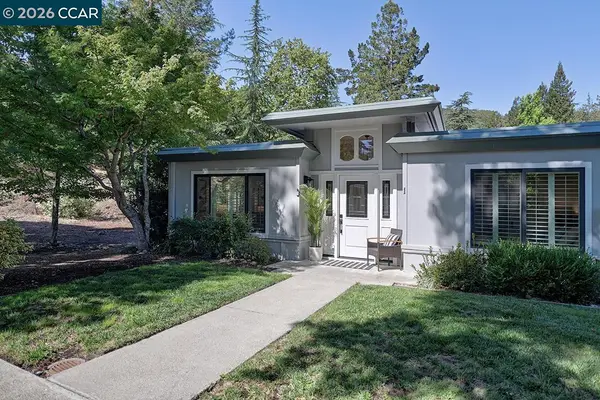 $728,000Active2 beds 2 baths1,081 sq. ft.
1517 Oakmont Dr #1, Walnut Creek, CA 94595
MLS# 41142691Listed by: ROSSMOOR REALTY / J.H. RUSSELL - Open Sat, 2 to 5pmNew
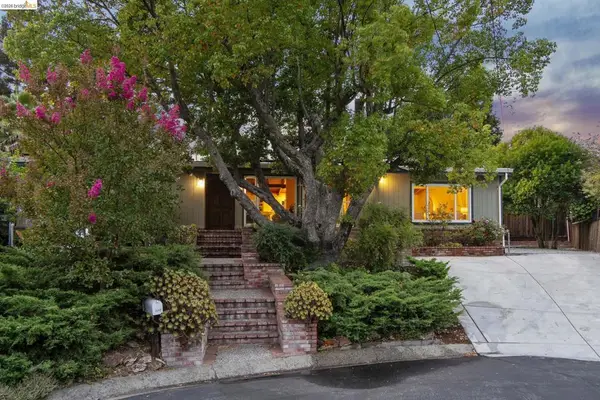 $1,399,000Active3 beds 2 baths1,782 sq. ft.
2645 Buenos Aires Ct, Walnut Creek, CA 94597
MLS# 41142650Listed by: KW ADVISORS EAST BAY - New
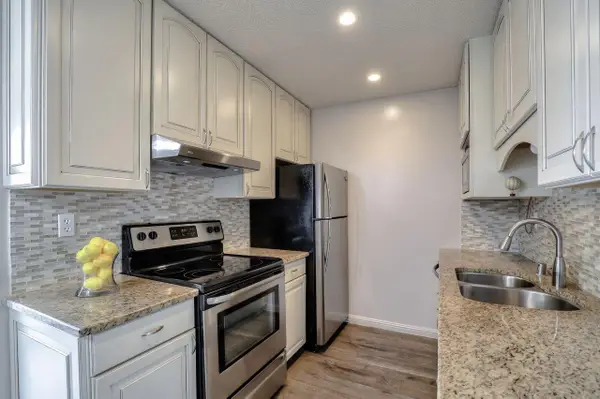 $468,000Active2 beds 2 baths970 sq. ft.
1681 Alvarado Avenue #10, Walnut Creek, CA 94597
MLS# ML82052859Listed by: COLDWELL BANKER REALTY 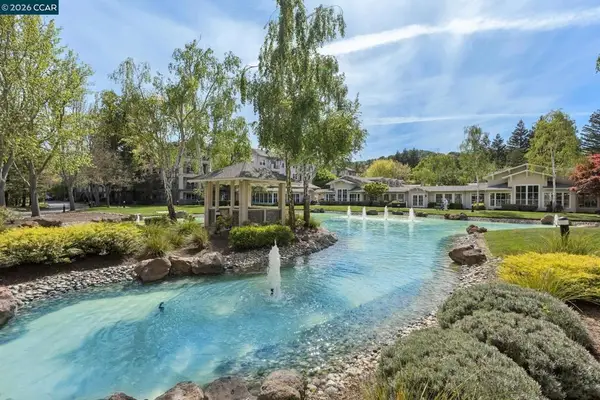 $408,000Pending2 beds 2 baths907 sq. ft.
1840 Tice Creek #2217, Walnut Creek, CA 94595
MLS# 41142550Listed by: ROSSMOOR REALTY / J.H. RUSSELL- New
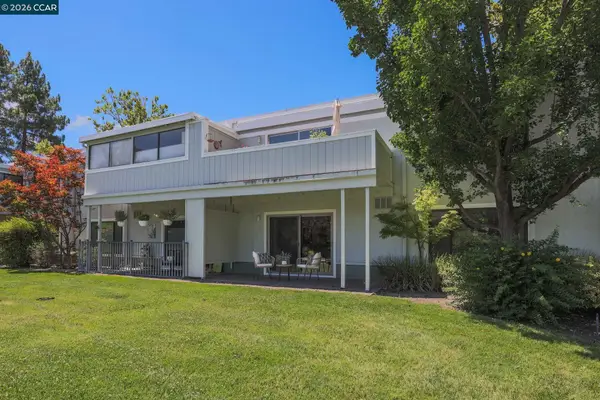 $479,000Active2 beds 2 baths1,157 sq. ft.
1100 Singingwood Ct. #2, Walnut Creek, CA 94595
MLS# 41142613Listed by: RE/MAX ACCORD - New
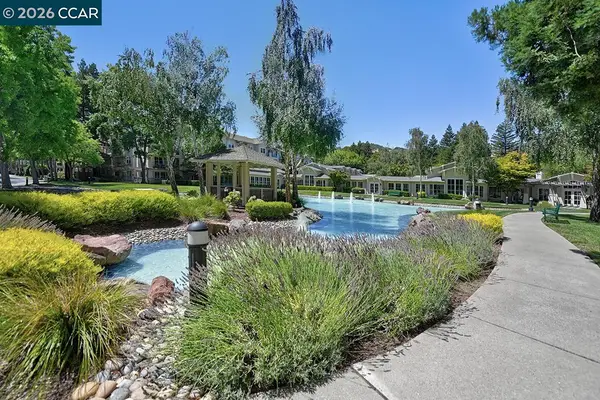 $389,000Active2 beds 2 baths907 sq. ft.
1840 Tice Creek Dr #2205, Walnut Creek, CA 94595
MLS# 41142558Listed by: ROSSMOOR REALTY / J.H. RUSSELL - New
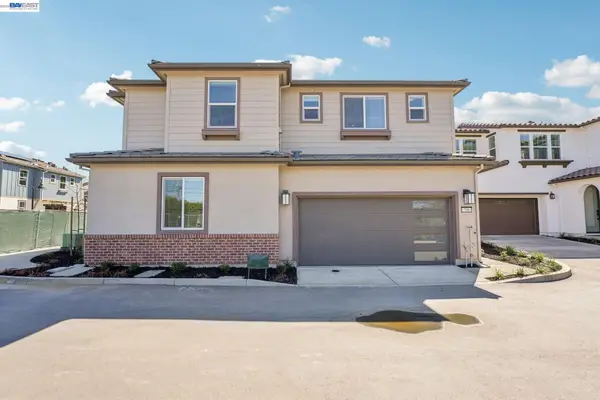 $1,410,000Active4 beds 4 baths2,299 sq. ft.
798 Abagail Place, Walnut Creek, CA 94598
MLS# 41142569Listed by: TRULY REAL ESTATE


Protect your home and budget from life's surprises with an Assurant Home Warranty, backed by a partner that supports you through every step of homeownership. Explore Plans.
© 2026 Better Homes and Gardens Real Estate LLC. An Anywhere Real Estate company. All rights reserved. Better Homes and Gardens® Real Estate is a registered trademark owned by Meredith Operations Corporation, licensed to Better Homes and Gardens Real Estate LLC and used with permission. Better Homes and Gardens Real Estate LLC fully supports the principles of the Fair Housing Act and the Equal Opportunity Act. Listing information is deemed reliable but is not guaranteed accurate.
Each office is independently owned and operated.
Any services or products provided by third parties are not provided by, affiliated with or related to Better Homes and Gardens Real Estate LLC, or its affiliated companies.