
1463 Via Loma, Walnut Creek, CA 94598
Local realty services provided by:Better Homes and Gardens Real Estate Royal & Associates
Listed by: elise fornaci
Office: compass925-201-8301
MLS#:41146718
Source:Bay East, CCAR, bridgeMLS
Price summary
- Price:$979,000
- Price per sq. ft.:$530.34
- Monthly HOA dues:$518
About this home
Open Sunday 1:00-3:30 Location, Location, Location. Phenomenal walking neighborhood with easy access to shopping, downtown Walnut Creek, Open Space, trails, BART, and freeways. This split-level, end unit townhome is located in a wonderful, neighborly community where pride of ownership abounds. You will be impressed with the soaring ceilings and excellent bright exposure that welcomes nature into your home. The upstairs features an open floor plan with hard wood flooring, a comfortable living room, updated kitchen, formal dining room, music or office nook, and a powder bathroom, along with a full-length deck for enjoying the view and easy barbecues. Downstairs are 3 spacious bedrooms—the primary with an ensuite bathroom—a hall bathroom, laundry and access to your private, professionally landscaped backyard with wonderful plantings, stone pavers, a fountain, and a gate to the community greenbelts. This townhouse offers magnificent, integrated indoor/outdoor living in a location convenient to everything. Better yet, it’s immaculately maintained and completely move-in ready and has an attached two car garage....
Contact an agent
Home facts
- Year built:1969
- Subdivision & Development:SAN MARCO
- Listing ID #:41146718
- Added:52 day(s) ago
- Updated:October 23, 2026 at 04:37 AM
Rooms and interior
- Bedrooms:3
- Total bathrooms:3
- Full bathrooms:2
- Rooms Total:10
- Flooring:Carpet, Hardwood
- Kitchen Description:Dishwasher, Gas Range, Microwave, Updated Kitchen
- Living area:1,846 sq. ft.
Heating and cooling
- Cooling:Central Air
- Heating:Forced Air
- Central air:Yes
Structure and exterior
- Year built:1969
- Building area:1,846 sq. ft.
- Lot area:0.07 Acres
- Lot Features:Level
- Architectural Style:Multi/Split, Townhouse
- Construction Materials:Stucco
- Exterior Features:Level
- Levels:Multi/Split
Utilities
- Water:Public
- Sewer:Public Sewer
Finances and disclosures
- Price:$979,000
- Price per sq. ft.:$530.34
Features and amenities
- Appliances:Dishwasher, Gas Range, Microwave
- Laundry features:Laundry Closet
- Pool features:Community, In Ground
Parking
- Parking description:Int Access From Garage
- Garage spaces:2
 Bay East 2026. CCAR 2026 bridgeMLS 2026. Information Deemed Reliable But Not Guaranteed. This information is being provided by the Bay East MLS, or CCAR MLS, or bridgeMLS. The listings presented here may or may not be listed by the Broker/Agent operating this website. This information is intended for the personal use of consumers and may not be used for any purpose other than to identify prospective properties consumers may be interested in purchasing. Data last updated at October 23, 2026
New listings near 1463 Via Loma
- Coming Soon
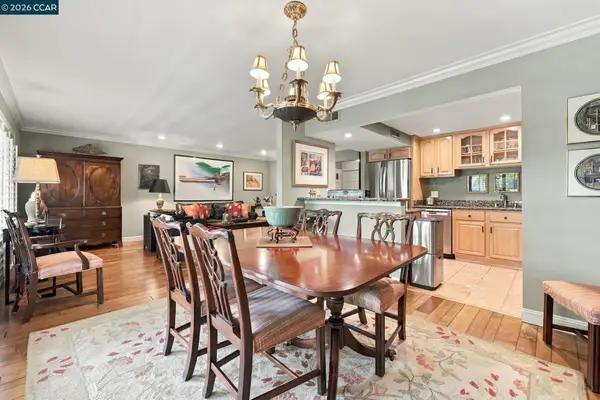 $425,500Coming Soon2 beds 1 baths1,054 sq. ft.
1144 Singingwood Court #2, Walnut Creek, CA 94595
MLS# 41151993Listed by: RE/MAX ACCORD - Coming Soon
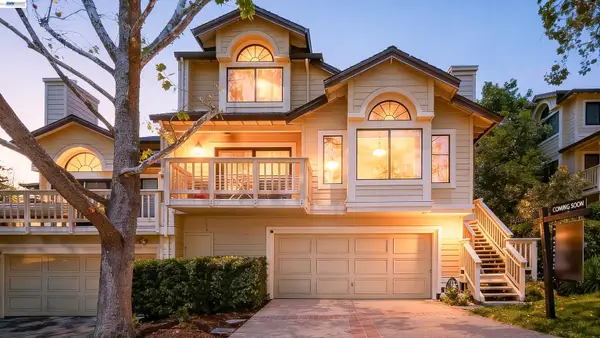 $1,198,000Coming Soon3 beds 2 baths1,846 sq. ft.
1934 Beacon Ridge Ct, Walnut Creek, CA 94597
MLS# 41151822Listed by: RE/MAX ACCORD - Coming Soon
 $375,000Coming Soon2 beds 1 baths879 sq. ft.
2730 Oak Rd #32, Walnut Creek, CA 94597
MLS# 41151144Listed by: 5 STAR REAL ESTATE - Open Sat, 12:30 to 2:30pmNew
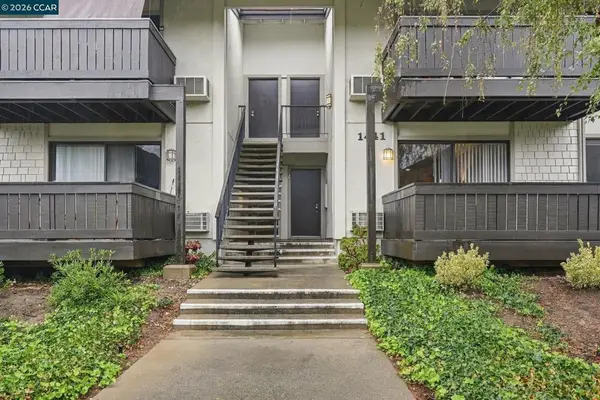 $330,000Active1 beds 1 baths660 sq. ft.
1441 Marchbanks Drive #2, Walnut Creek, CA 94598
MLS# 41151649Listed by: PERCHAK PROPERTIES, INC. - Open Sat, 1 to 4pmNew
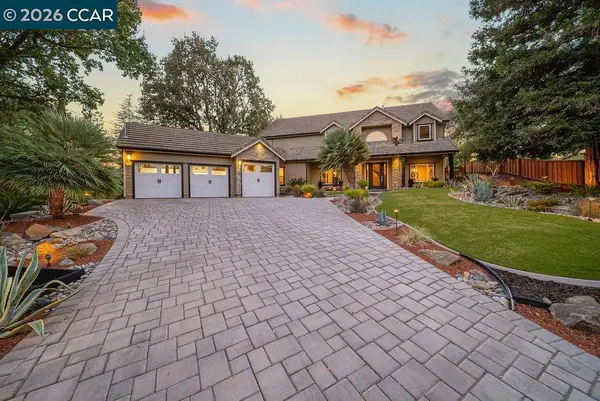 $2,999,999Active5 beds 5 baths3,605 sq. ft.
101 Amigo Ln, Walnut Creek, CA 94596
MLS# 41151254Listed by: CHRISTIE'S INTL RE SERENO - New
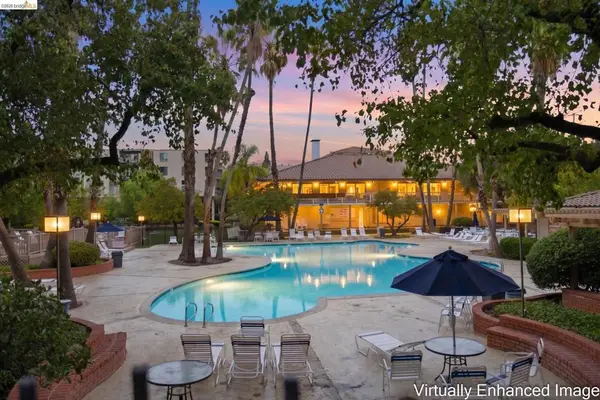 $299,900Active2 beds 1 baths893 sq. ft.
340 N Civic Dr #104, Walnut Creek, CA 94596
MLS# 41152007Listed by: JDK & ASSOCIATES REALTY, INC. - New
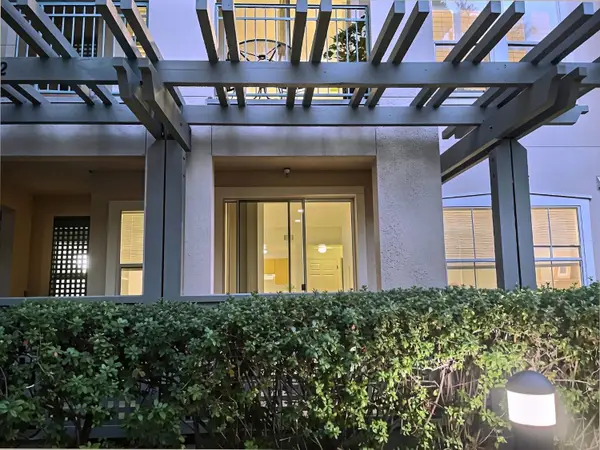 $399,000Active2 beds 2 baths907 sq. ft.
1840 Tice Creek Drive #2112, Walnut Creek, CA 94595
MLS# 226129911Listed by: MILLS REALTY - Open Tue, 10am to 12pmNew
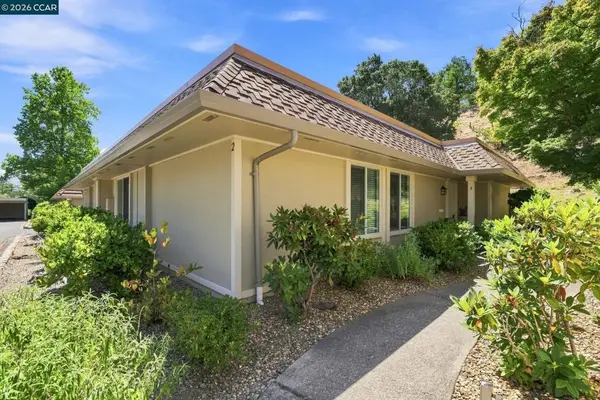 $699,000Active3 beds 2 baths1,212 sq. ft.
2033 Ptarmigan #2, Walnut Creek, CA 94595
MLS# 41151955Listed by: RE/MAX ACCORD - New
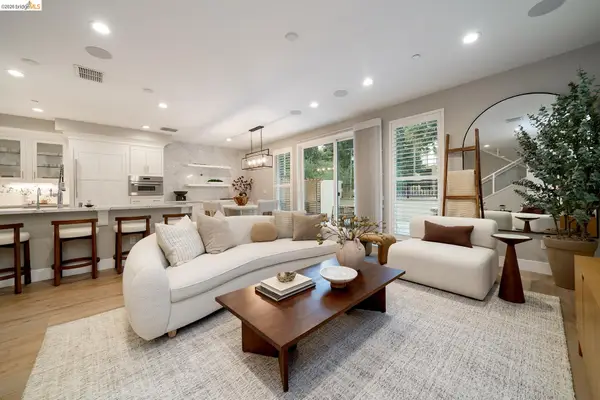 $1,595,000Active3 beds 3 baths1,823 sq. ft.
1247 Walker Ave #2, Walnut Creek, CA 94596
MLS# 41151957Listed by: CORCORAN ICON PROPERTIES - Open Sat, 1 to 4pmNew
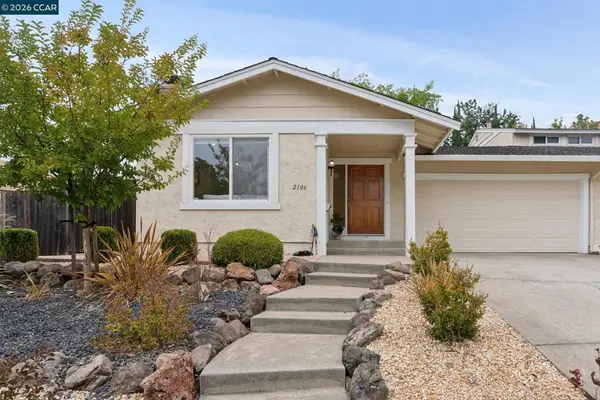 $999,000Active3 beds 2 baths1,810 sq. ft.
2106 Abington Ct, Walnut Creek, CA 94596
MLS# 41151942Listed by: DUDUM REAL ESTATE GROUP


Protect your home and budget from life's surprises with an Assurant Home Warranty, backed by a partner that supports you through every step of homeownership. Explore Plans.
© 2026 Better Homes and Gardens Real Estate LLC. An Anywhere Real Estate company. All rights reserved. Better Homes and Gardens® Real Estate is a registered trademark owned by Meredith Operations Corporation, licensed to Better Homes and Gardens Real Estate LLC and used with permission. Better Homes and Gardens Real Estate LLC fully supports the principles of the Fair Housing Act and the Equal Opportunity Act. Listing information is deemed reliable but is not guaranteed accurate.
Each office is independently owned and operated.
Any services or products provided by third parties are not provided by, affiliated with or related to Better Homes and Gardens Real Estate LLC, or its affiliated companies.