
1473 Marchbanks Dr #4, Walnut Creek, CA 94598
Local realty services provided by:Better Homes and Gardens Real Estate Royal & Associates
Listed by: alex khodadad, mitra espari
Office: delphi realty group
MLS#:41149443
Source:Bay East, CCAR, bridgeMLS
Price summary
- Price:$418,000
- Price per sq. ft.:$440
- Monthly HOA dues:$626
About this home
Beautiful 2-bedroom, 2-bath end-unit offering peaceful golf course views and a spacious, inviting layout. One of the larger units in the community, this home features a generous living room, separate dining area, and an abundance of natural light. Enjoy beautiful views and a relaxing setting, along with wonderful community amenities including a clubhouse, swimming pool, fitness center, billiard room, and inviting gathering spaces. Ideally located near shopping, dining, parks, and public transportation, with Heather Farm Park and John Muir Medical Center just minutes away. A wonderful place to enjoy comfort, convenience, and the Walnut Creek lifestyle.
Contact an agent
Home facts
- Year built:1972
- Subdivision & Development:Diablo Hills
- Listing ID #:41149443
- Added:3 day(s) ago
- Updated:September 29, 2026 at 01:40 PM
Rooms and interior
- Bedrooms:2
- Total bathrooms:2
- Full bathrooms:2
- Rooms Total:6
- Flooring:Carpet
- Kitchen Description:Dishwasher, Refrigerator, Solid Surface Counter
- Living area:950 sq. ft.
Heating and cooling
- Cooling:Wall/Window Unit(s)
Structure and exterior
- Year built:1972
- Building area:950 sq. ft.
Utilities
- Water:Public
Finances and disclosures
- Price:$418,000
- Price per sq. ft.:$440
Features and amenities
- Appliances:Dishwasher, Refrigerator
- Laundry features:Common Area
- Amenities:BBQ Area, Clubhouse, Fitness Center, Laundry, Pool
Parking
- Parking description:Assigned, Carport
 Bay East 2026. CCAR 2026 bridgeMLS 2026. Information Deemed Reliable But Not Guaranteed. This information is being provided by the Bay East MLS, or CCAR MLS, or bridgeMLS. The listings presented here may or may not be listed by the Broker/Agent operating this website. This information is intended for the personal use of consumers and may not be used for any purpose other than to identify prospective properties consumers may be interested in purchasing. Data last updated at September 29, 2026
New listings near 1473 Marchbanks Dr #4
- Coming Soon
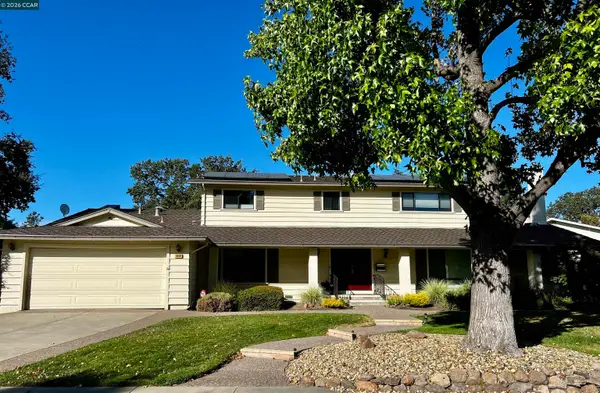 $1,998,000Coming Soon6 beds 4 baths2,873 sq. ft.
3050 Bowling Green Dr, Walnut Creek, CA 94598
MLS# 41149638Listed by: CHRISTIE'S INTL RE SERENO - Coming Soon
 $295,000Coming Soon2 beds 1 baths990 sq. ft.
410 N Civic Dr #302, Walnut Creek, CA 94596
MLS# 41149437Listed by: GOLDEN PACIFIC REALTY - Coming Soon
 $648,500Coming Soon2 beds 2 baths1,262 sq. ft.
3049 Golden Rain Rd #2, Walnut Creek, CA 94595
MLS# 41149448Listed by: COMPASS - Coming Soon
 $425,000Coming Soon1 beds 1 baths842 sq. ft.
1108 Leisure Ln #3, Walnut Creek, CA 94595
MLS# 41149416Listed by: COMPASS - Coming Soon
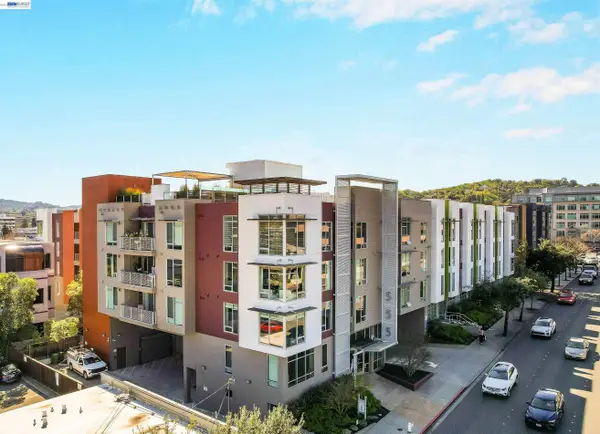 $785,000Coming Soon2 beds 2 baths1,285 sq. ft.
555 Ygnacio Valley Rd #318, Walnut Creek, CA 94596
MLS# 41149115Listed by: COMPASS - Coming Soon
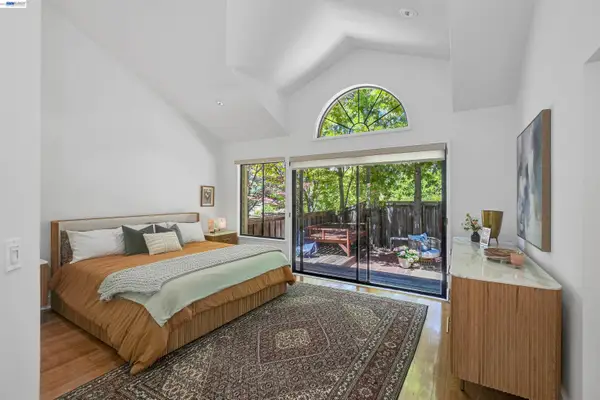 $1,198,000Coming Soon3 beds 2 baths1,846 sq. ft.
1934 Beacon Ridge Ct, Walnut Creek, CA 94597
MLS# 41149056Listed by: RE/MAX ACCORD - Coming Soon
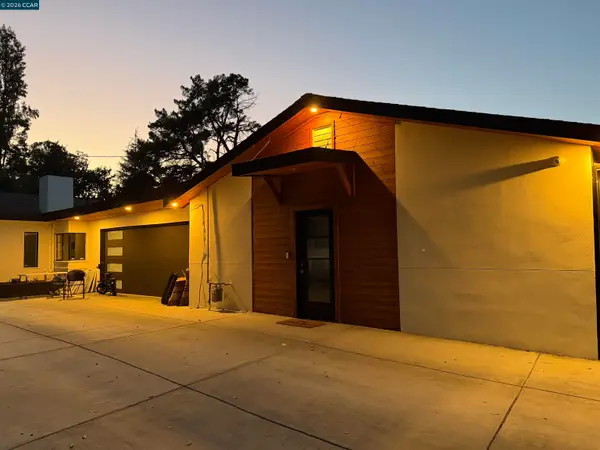 $3,499,999Coming Soon6 beds 6 baths5,725 sq. ft.
Address Withheld By Seller, Walnut Creek, CA 94597
MLS# 41148821Listed by: MOJADDIDI & ASSOCIATES - Coming Soon
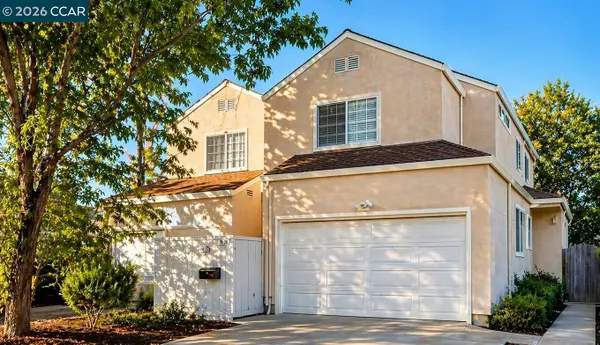 $1,387,500Coming Soon6 beds -- baths3,044 sq. ft.
2312 San Juan Avenue, Walnut Creek, CA 94597
MLS# 41148767Listed by: PARK ONE PROPERTIES - Coming Soon
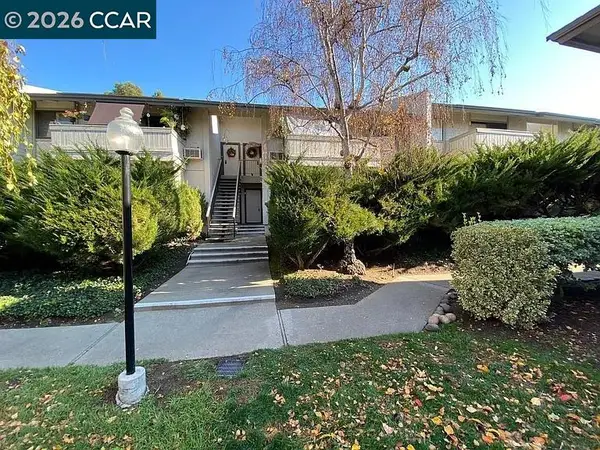 $340,000Coming Soon1 beds 1 baths660 sq. ft.
1441 Marchbanks Drive #2, Walnut Creek, CA 94598
MLS# 41148539Listed by: PERCHAK PROPERTIES, INC. - Coming Soon
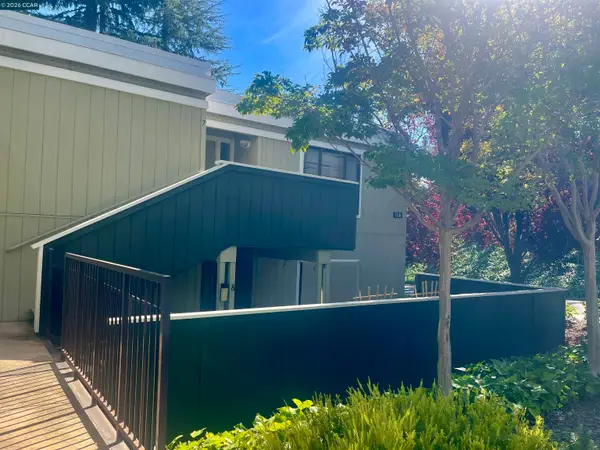 $259,000Coming Soon2 beds 1 baths1,095 sq. ft.
1116 Running Springs Rd #7, Walnut Creek, CA 94595
MLS# 41148184Listed by: RE/MAX ACCORD


Protect your home and budget from life's surprises with an Assurant Home Warranty, backed by a partner that supports you through every step of homeownership. Explore Plans.
© 2026 Better Homes and Gardens Real Estate LLC. An Anywhere Real Estate company. All rights reserved. Better Homes and Gardens® Real Estate is a registered trademark owned by Meredith Operations Corporation, licensed to Better Homes and Gardens Real Estate LLC and used with permission. Better Homes and Gardens Real Estate LLC fully supports the principles of the Fair Housing Act and the Equal Opportunity Act. Listing information is deemed reliable but is not guaranteed accurate.
Each office is independently owned and operated.
Any services or products provided by third parties are not provided by, affiliated with or related to Better Homes and Gardens Real Estate LLC, or its affiliated companies.