
1483 Quail View Cir, Walnut Creek, CA 94597
Local realty services provided by:Better Homes and Gardens Real Estate Royal & Associates
Listed by: joseph norton, lindy penfold
Office: compass
MLS#:41144892
Source:Bay East, CCAR, bridgeMLS
Price summary
- Price:$1,150,000
- Price per sq. ft.:$743.86
- Monthly HOA dues:$465
About this home
What a charming, peaceful home this is! One-level living on a tranquil pond! Just minutes from Downtown Walnut Creek and a few blocks from local dining and shopping, this quiet neighborhood is a real gem. Two generous-sized bedrooms PLUS a separate office with a view! The kitchen and Primary bath were both completely updated in the last year, so all the work has been done. Move right in! Fully owned Solar, attached two-car garage, full-size driveway, and interior laundry.
Contact an agent
Home facts
- Year built:1984
- Subdivision & Development:QUAIL RIDGE
- Listing ID #:41144892
- Added:1 day(s) ago
- Updated:August 15, 2026 at 02:46 AM
Rooms and interior
- Bedrooms:2
- Total bathrooms:2
- Full bathrooms:2
- Rooms Total:7
- Flooring:Engineered Wood
- Kitchen Description:Dishwasher, Electric Range, Microwave, Plumbed For Ice Maker, Range, Refrigerator, Updated Kitchen
- Living area:1,546 sq. ft.
Heating and cooling
- Cooling:Central Air
- Heating:Forced Air
- Central air:Yes
Structure and exterior
- Year built:1984
- Building area:1,546 sq. ft.
- Lot area:0.12 Acres
- Lot Features:Level, Premium Lot
- Architectural Style:Townhouse, Traditional
- Construction Materials:Stucco, Wood Siding
- Exterior Features:Back Yard, Landscape Back, Landscape Front, Landscaped, Level, Low Maintenance, Premium Lot, Private Entrance
- Levels:1 Story, 1 Story
Utilities
- Water:Public
- Sewer:Public Sewer
Finances and disclosures
- Price:$1,150,000
- Price per sq. ft.:$743.86
Features and amenities
- Appliances:Dishwasher, Electric Range, Gas Water Heater, Microwave, Plumbed For Ice Maker, Range, Refrigerator
- Laundry features:In Unit, Laundry Closet
- Amenities:Carbon Monoxide Detector(s)
- Pool features:Community
Parking
- Parking description:Attached, Garage Door Opener, Garage Faces Front, Int Access From Garage
- Garage:Yes
- Garage spaces:2
 Bay East 2026. CCAR 2026 bridgeMLS 2026. Information Deemed Reliable But Not Guaranteed. This information is being provided by the Bay East MLS, or CCAR MLS, or bridgeMLS. The listings presented here may or may not be listed by the Broker/Agent operating this website. This information is intended for the personal use of consumers and may not be used for any purpose other than to identify prospective properties consumers may be interested in purchasing. Data last updated at August 15, 2026
New listings near 1483 Quail View Cir
- New
 $609,000Active2 beds 3 baths1,152 sq. ft.
1300 Walden Rd #218, Walnut Creek, CA 94597
MLS# 41145106Listed by: COLDWELL BANKER - New
 $599,000Active2 beds 2 baths1,124 sq. ft.
1470 Creekside Dr #18, Walnut Creek, CA 94596
MLS# 41145082Listed by: EXP REALTY OF NORTHERN CA, INC - New
 $1,050,000Active3 beds 2 baths1,630 sq. ft.
1841 Argonne Dr, Walnut Creek, CA 94598
MLS# 41145039Listed by: KELLER WILLIAMS REALTY - New
 $559,000Active2 beds 2 baths1,272 sq. ft.
5951 Autumnwood Dr #4A, Walnut Creek, CA 94595
MLS# 41145044Listed by: RED OAK REALTY - Open Sun, 1 to 4pmNew
 $499,000Active2 beds 2 baths1,157 sq. ft.
1100 Singingwood #8, WALNUT CREEK, CA 94595
MLS# 41145028Listed by: RE/MAX ACCORD - Open Sun, 1 to 4pmNew
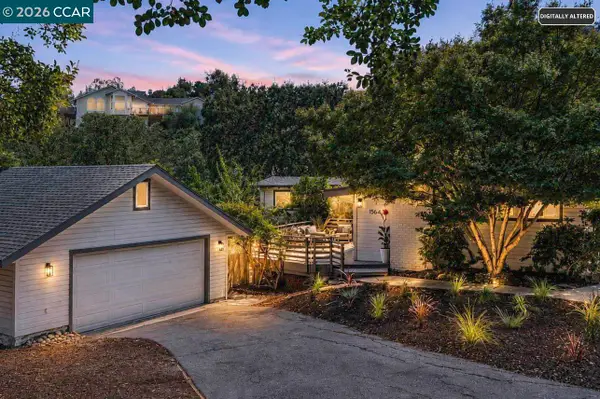 $1,475,000Active5 beds 3 baths2,195 sq. ft.
1564 ARBUTUS DRIVE, WALNUT CREEK, CA 94595
MLS# 41144959Listed by: CHRISTIE'S INTL RE SERENO - New
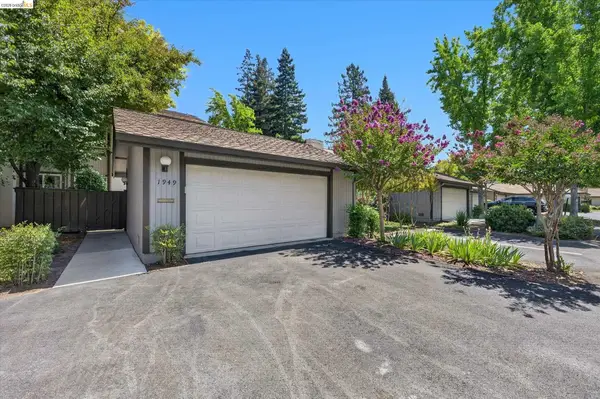 $825,000Active3 beds 3 baths1,812 sq. ft.
1949 Countrywood Ct, Walnut Creek, CA 94598
MLS# 41144932Listed by: REALTY ONE GROUP ELITE - New
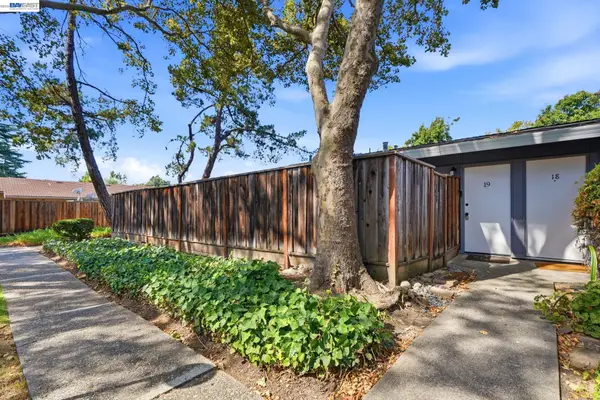 $488,000Active2 beds 1 baths816 sq. ft.
2600 Jones Rd #19, Walnut Creek, CA 94597
MLS# 41143951Listed by: VILLAGE PROPERTIES & ASSOC. - New
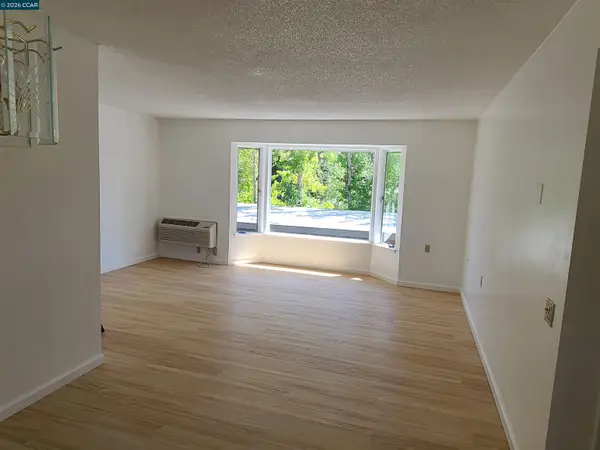 $227,000Active1 beds 1 baths760 sq. ft.
1224 Skycrest Dr #3, Walnut Creek, CA 94595
MLS# 41144884Listed by: RE/MAX ACCORD


Protect your home and budget from life's surprises with an Assurant Home Warranty, backed by a partner that supports you through every step of homeownership. Explore Plans.
© 2026 Better Homes and Gardens Real Estate LLC. An Anywhere Real Estate company. All rights reserved. Better Homes and Gardens® Real Estate is a registered trademark owned by Meredith Operations Corporation, licensed to Better Homes and Gardens Real Estate LLC and used with permission. Better Homes and Gardens Real Estate LLC fully supports the principles of the Fair Housing Act and the Equal Opportunity Act. Listing information is deemed reliable but is not guaranteed accurate.
Each office is independently owned and operated.
Any services or products provided by third parties are not provided by, affiliated with or related to Better Homes and Gardens Real Estate LLC, or its affiliated companies.