
5951 Autumnwood Dr #4A, Walnut Creek, CA 94595
Local realty services provided by:Better Homes and Gardens Real Estate Oak Valley
5951 Autumnwood Dr #4A,Walnut Creek, CA 94595
$559,000
- 2 Beds
- 2 Baths
- 1,272 sq. ft.
- Condominium
- Pending
Listed by: mara plotkin
Office: red oak realty510-527-9111
MLS#:41145044
Source:CRMLS
Price summary
- Price:$559,000
- Price per sq. ft.:$439.47
- Monthly HOA dues:$1,383
About this home
Welcome to this beautiful Woodside model 2-bed, 2-bath condo with ELEVATOR access. Set against a backdrop of tree-studded hills and natural views, this move-in-ready residence offers an inviting blend of comfort, style, and easy living with a serene entrance, high ceilings, and elevator access from the garage, providing no steps to the unit entrance. The elegant living and dining area features beautiful hardwood floors, plantation shutters, and a cozy wood-burning fireplace. Large windows bring the surrounding greenery indoors while the living area opens to a comfortable private deck. It’s the perfect spot to enjoy your morning, unwind at the end of the day, or take in spectacular sunsets. The eat-in kitchen has quartz countertops, stainless steel appliances, abundant cabinetry and counter space, and a charming window over the kitchen sink. The spacious primary suite features large windows with beautiful natural views, a walk-in closet, an ensuite bathroom with dual sinks, and a window for natural light. Additional highlights include two garage parking spaces, a private storage unit, and hardwood floors throughout. Enjoy the recreational pool and hot tub just down the street; a wonderful place to gather with neighbors, friends, and family. And then there’s everything Rossmoor has to offer: a beautiful gated 55+ community with nearly 300 clubs and organizations, golf, swimming, fitness facilities, a movie theater, game rooms, pickleball, hiking trails, bus service, and so much more. This special home combines beautiful updates, peaceful natural surroundings, exceptional amenities, and the vibrant Rossmoor lifestyle. Come see for yourself!...
Contact an agent
Home facts
- Year built:1995
- Subdivision & Development:ROSSMOOR
- Listing ID #:41145044
- Added:45 day(s) ago
- Updated:September 29, 2026 at 09:39 AM
Rooms and interior
- Bedrooms:2
- Total bathrooms:2
- Full bathrooms:2
- Flooring:Vinyl, Wood
- Living area:1,272 sq. ft.
Heating and cooling
- Cooling:Central Air
- Central air:Yes
Structure and exterior
- Year built:1995
- Building area:1,272 sq. ft.
- Architectural Style:Contemporary
- Construction Materials:Stucco
- Exterior Features:Deck
- Levels:1 Story
Finances and disclosures
- Price:$559,000
- Price per sq. ft.:$439.47
Features and amenities
- Appliances:Dryer, Washer
- Laundry features:Dryer, Washer
- Pool features:Association, In Ground, Pool
Parking
- Total parking spaces:2
- Parking description:Garage, One Space
- Garage:Yes
- Garage spaces:2
New listings near 5951 Autumnwood Dr #4A
- Coming Soon
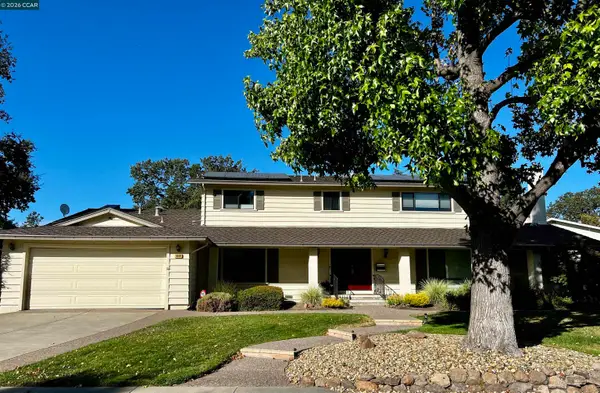 $1,998,000Coming Soon6 beds 4 baths2,873 sq. ft.
3050 Bowling Green Dr, Walnut Creek, CA 94598
MLS# 41149638Listed by: CHRISTIE'S INTL RE SERENO
- Coming Soon
 $295,000Coming Soon2 beds 1 baths990 sq. ft.
410 N Civic Dr #302, Walnut Creek, CA 94596
MLS# 41149437Listed by: GOLDEN PACIFIC REALTY - Coming Soon
 $648,500Coming Soon2 beds 2 baths1,262 sq. ft.
3049 Golden Rain Rd #2, Walnut Creek, CA 94595
MLS# 41149448Listed by: COMPASS - Coming Soon
 $425,000Coming Soon1 beds 1 baths842 sq. ft.
1108 Leisure Ln #3, Walnut Creek, CA 94595
MLS# 41149416Listed by: COMPASS - Coming Soon
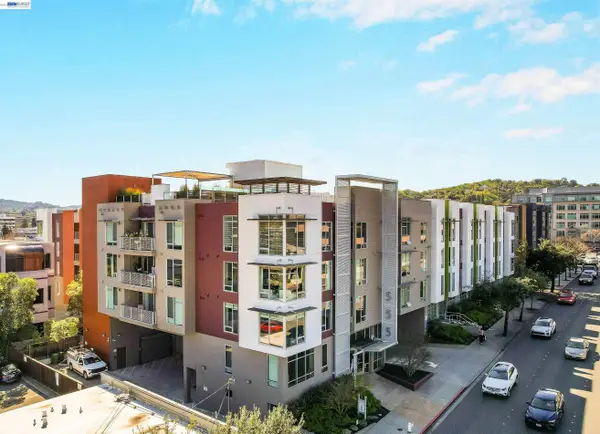 $785,000Coming Soon2 beds 2 baths1,285 sq. ft.
555 Ygnacio Valley Rd #318, Walnut Creek, CA 94596
MLS# 41149115Listed by: COMPASS - Coming Soon
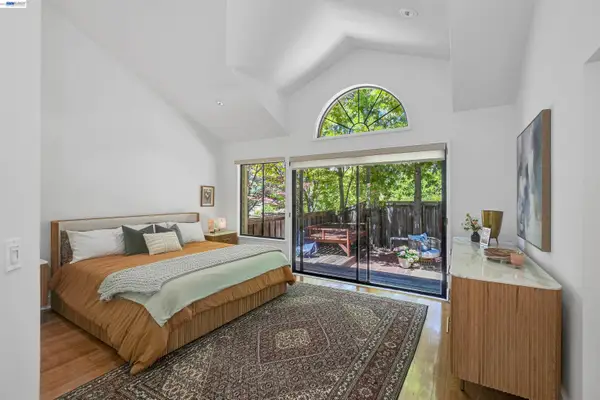 $1,198,000Coming Soon3 beds 2 baths1,846 sq. ft.
1934 Beacon Ridge Ct, Walnut Creek, CA 94597
MLS# 41149056Listed by: RE/MAX ACCORD - Coming Soon
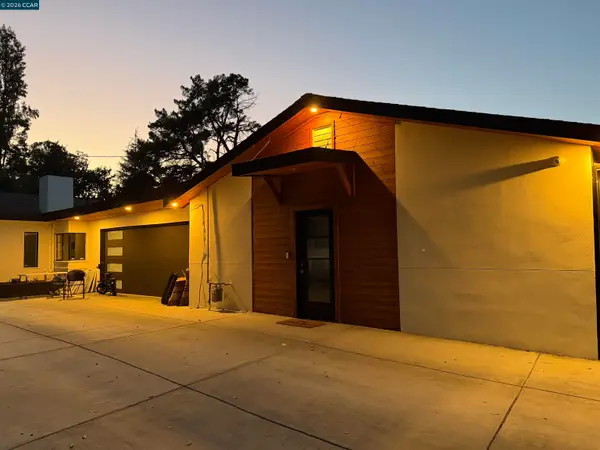 $3,499,999Coming Soon6 beds 6 baths5,725 sq. ft.
Address Withheld By Seller, Walnut Creek, CA 94597
MLS# 41148821Listed by: MOJADDIDI & ASSOCIATES - Coming Soon
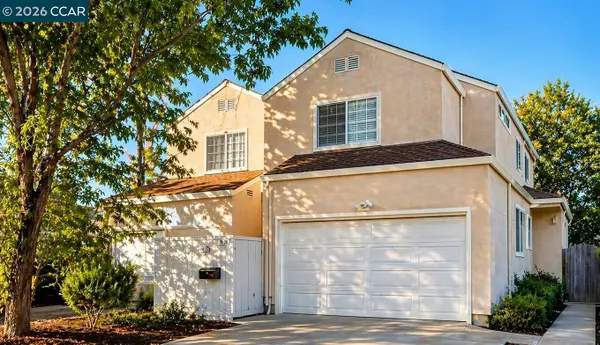 $1,387,500Coming Soon6 beds -- baths3,044 sq. ft.
2312 San Juan Avenue, Walnut Creek, CA 94597
MLS# 41148767Listed by: PARK ONE PROPERTIES - Coming Soon
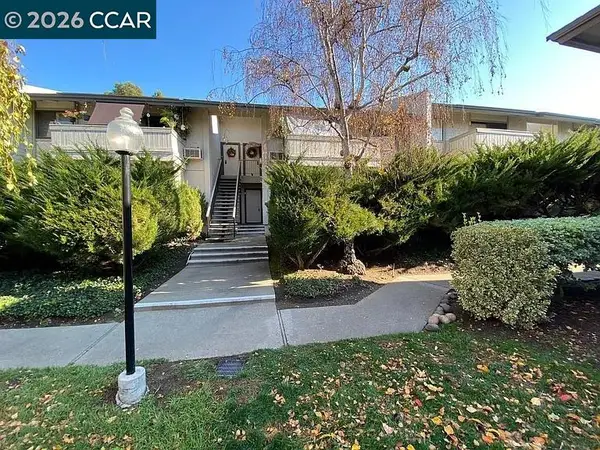 $340,000Coming Soon1 beds 1 baths660 sq. ft.
1441 Marchbanks Drive #2, Walnut Creek, CA 94598
MLS# 41148539Listed by: PERCHAK PROPERTIES, INC. - Coming Soon
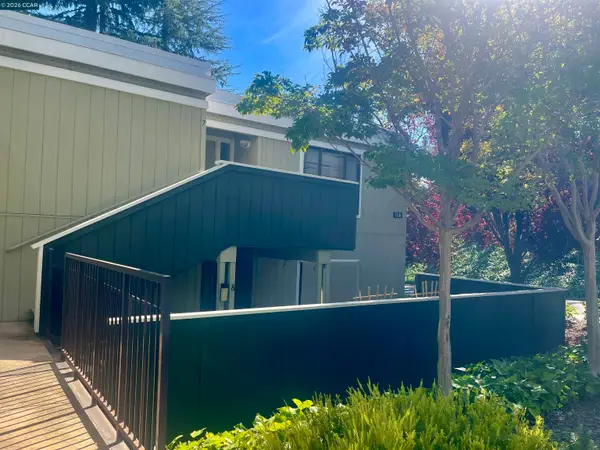 $259,000Coming Soon2 beds 1 baths1,095 sq. ft.
1116 Running Springs Rd #7, Walnut Creek, CA 94595
MLS# 41148184Listed by: RE/MAX ACCORD


Protect your home and budget from life's surprises with an Assurant Home Warranty, backed by a partner that supports you through every step of homeownership. Explore Plans.
© 2026 Better Homes and Gardens Real Estate LLC. An Anywhere Real Estate company. All rights reserved. Better Homes and Gardens® Real Estate is a registered trademark owned by Meredith Operations Corporation, licensed to Better Homes and Gardens Real Estate LLC and used with permission. Better Homes and Gardens Real Estate LLC fully supports the principles of the Fair Housing Act and the Equal Opportunity Act. Listing information is deemed reliable but is not guaranteed accurate.
Each office is independently owned and operated.
Any services or products provided by third parties are not provided by, affiliated with or related to Better Homes and Gardens Real Estate LLC, or its affiliated companies.