
155 Sharene Ln #307, Walnut Creek, CA 94596
Local realty services provided by:Better Homes and Gardens Real Estate Royal & Associates
155 Sharene Ln #307,Walnut Creek, CA 94596
$298,000
- 1 Beds
- 1 Baths
- 490 sq. ft.
- Condominium
- Active
Listed by: kenneth young, daniel young
Office: coldwell banker
MLS#:41147313
Source:Bay East, CCAR, bridgeMLS
Price summary
- Price:$298,000
- Price per sq. ft.:$608.16
- Monthly HOA dues:$578
About this home
Move right in and enjoy the best of Walnut Creek! Live just two blocks from Broadway Plaza and one block from Safeway in this beautiful top-floor end-unit condo in the desirable Greenwood community, putting Downtown Walnut Creek shopping, dining, cafés, entertainment, and everyday conveniences right outside your door. Soaring vaulted ceilings, a skylight, and abundant natural light create a bright and open living space, complemented by a private balcony and a flexible floor plan that makes excellent use of the space. The top-floor end-unit setting offers added privacy with no neighbors above and no adjoining unit on one side. Truly turnkey, the home features fresh interior paint, brand-new carpet, and an updated kitchen with newer cabinetry, granite countertops, a new dishwasher, and a new garbage disposal. The laundry room is conveniently just across the hall, while the assigned covered parking space is right next to the secure building entrance and elevator. Greenwood offers an impressive array of amenities, including multiple pools and spa, clubhouse, sauna, resident lounge, beautifully maintained common areas, and a newly renovated fitness center and billiard room. HOA dues also include water and garbage, adding to the ease of low-maintenance living. The Iron Horse Trail, public transportation, and easy access to Highways 24 and 680 add even more convenience. Ready to make the move from renting to owning? Whether you’re looking for your first home, an investment property, or an easy low-maintenance lifestyle, this turnkey top-floor end unit offers an exceptional combination of privacy, convenience, and location. Move in, leave the car behind, and start enjoying the Downtown Walnut Creek lifestyle!...
Contact an agent
Home facts
- Year built:1971
- Subdivision & Development:Greenwood Condos
- Listing ID #:41147313
- Added:19 day(s) ago
- Updated:September 25, 2026 at 01:41 PM
Rooms and interior
- Bedrooms:1
- Total bathrooms:1
- Full bathrooms:1
- Rooms Total:4
- Flooring:Carpet, Tile
- Bathrooms Description:Master Bath - Shower Over Tub, Updated Baths
- Kitchen Description:Breakfast Bar, Dishwasher, Electric Range, Electric Range/Cooktop, Free Standing Range/Oven, Free-Standing Range, Ice Maker Hook-up, Plumbed For Ice Maker, Refrigerator, Updated Kitchens
- Living area:490 sq. ft.
Heating and cooling
- Cooling:Wall/Window Unit(s)
- Heating:Electric
Structure and exterior
- Year built:1971
- Building area:490 sq. ft.
- Lot Features:Close to Clubhouse, Corner Lot, Level
- Architectural Style:Contemporary
- Construction Materials:Stucco
- Foundation Description:Slab
Utilities
- Water:Public
Finances and disclosures
- Price:$298,000
- Price per sq. ft.:$608.16
Features and amenities
- Appliances:Dishwasher, Electric Range, Free Standing Range, Plumbed For Ice Maker, Refrigerator
- Laundry features:Common Area
- Amenities:BBQ Area, Clubhouse, Fitness Center, Game Room, Gated, Laundry, Pool, Recreation Facilities, Sauna, Spa/Hot Tub
- Pool features:Community, In Ground, Pool/Spa Combo
Parking
- Parking description:Carport, Covered
- Garage spaces:1
 Bay East 2026. CCAR 2026 bridgeMLS 2026. Information Deemed Reliable But Not Guaranteed. This information is being provided by the Bay East MLS, or CCAR MLS, or bridgeMLS. The listings presented here may or may not be listed by the Broker/Agent operating this website. This information is intended for the personal use of consumers and may not be used for any purpose other than to identify prospective properties consumers may be interested in purchasing. Data last updated at September 25, 2026
New listings near 155 Sharene Ln #307
- Coming Soon
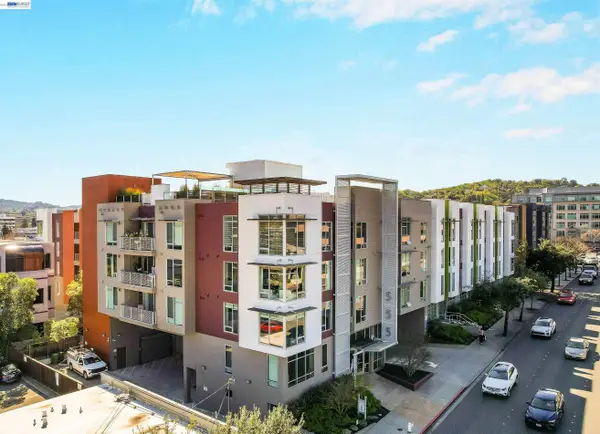 $785,000Coming Soon2 beds 2 baths1,285 sq. ft.
555 Ygnacio Valley Rd #318, Walnut Creek, CA 94596
MLS# 41149115Listed by: COMPASS - Coming Soon
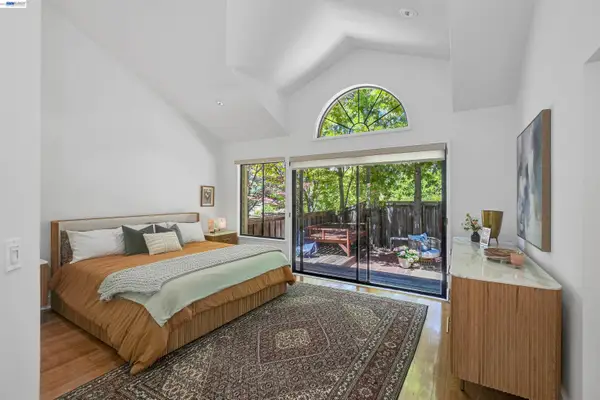 $1,198,000Coming Soon3 beds 2 baths1,846 sq. ft.
1934 Beacon Ridge Ct, Walnut Creek, CA 94597
MLS# 41149056Listed by: RE/MAX ACCORD - Coming Soon
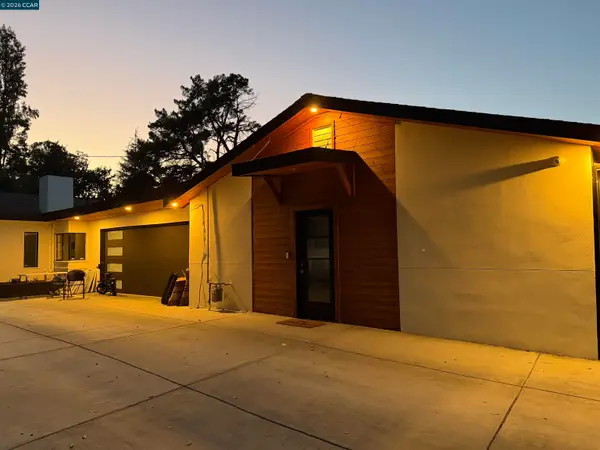 $3,499,999Coming Soon6 beds 6 baths5,725 sq. ft.
Address Withheld By Seller, Walnut Creek, CA 94597
MLS# 41148821Listed by: MOJADDIDI & ASSOCIATES - Coming Soon
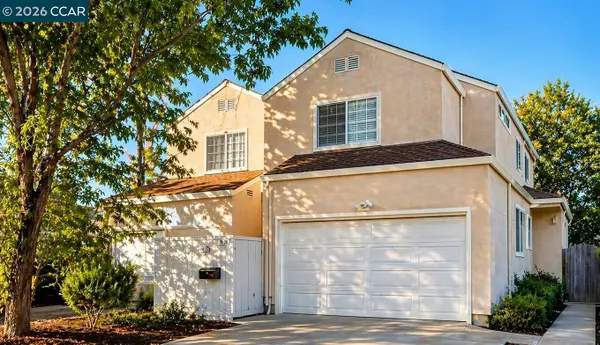 $1,387,500Coming Soon6 beds -- baths3,044 sq. ft.
2312 San Juan Avenue, Walnut Creek, CA 94597
MLS# 41148767Listed by: PARK ONE PROPERTIES - Coming Soon
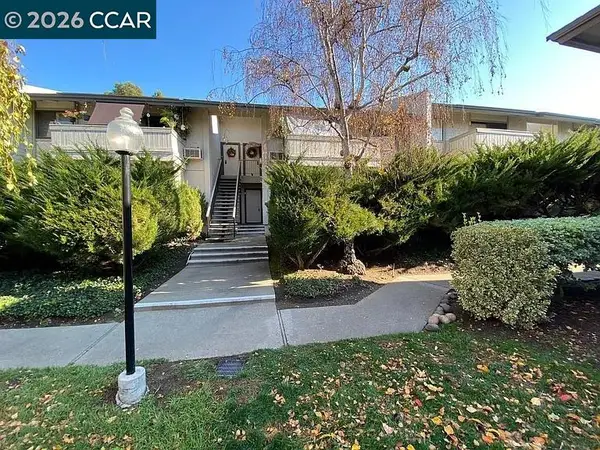 $340,000Coming Soon1 beds 1 baths660 sq. ft.
1441 Marchbanks Drive #2, Walnut Creek, CA 94598
MLS# 41148539Listed by: PERCHAK PROPERTIES, INC. - Coming Soon
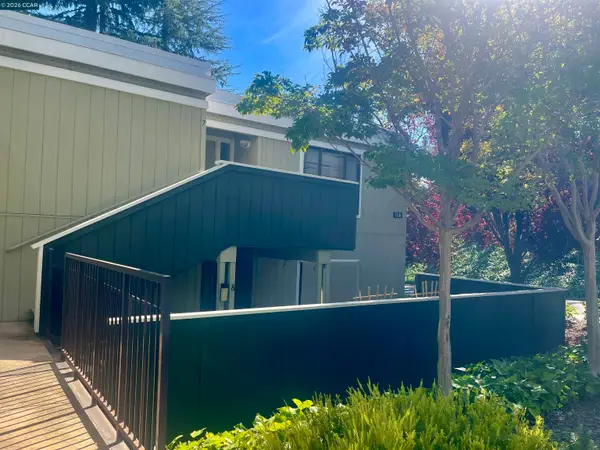 $259,000Coming Soon2 beds 1 baths1,095 sq. ft.
1116 Running Springs Rd #7, Walnut Creek, CA 94595
MLS# 41148184Listed by: RE/MAX ACCORD - Coming Soon
 $725,000Coming Soon3 beds 2 baths1,364 sq. ft.
1959 Olmo Way, Walnut Creek, CA 94598
MLS# 41147293Listed by: COMPASS - Coming Soon
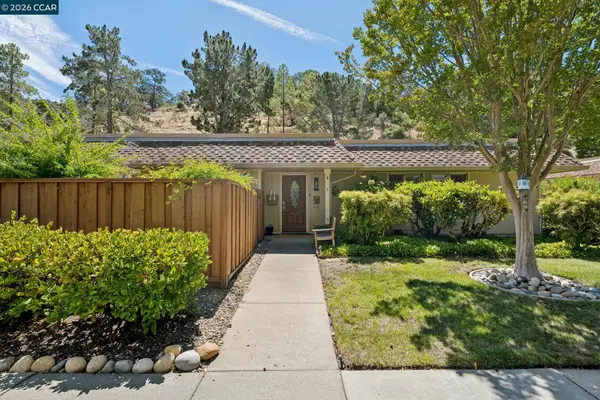 $695,000Coming Soon3 beds 2 baths1,212 sq. ft.
2037 Ptarmigan Dr #2, Walnut Creek, CA 94595
MLS# 41146772Listed by: COMPASS - New
 $695,000Active2 beds 2 baths1,383 sq. ft.
4467 Terra Granada Dr #1A, Walnut Creek, CA 94595
MLS# 41149407Listed by: ROSSMOOR REALTY / J.H. RUSSELL - New
 $1,375,000Active4 beds 2 baths1,785 sq. ft.
1354 Ramsay Circle, Walnut Creek, CA 94597
MLS# 41149399Listed by: CHRISTIE'S INTL RE SERENO


Protect your home and budget from life's surprises with an Assurant Home Warranty, backed by a partner that supports you through every step of homeownership. Explore Plans.
© 2026 Better Homes and Gardens Real Estate LLC. An Anywhere Real Estate company. All rights reserved. Better Homes and Gardens® Real Estate is a registered trademark owned by Meredith Operations Corporation, licensed to Better Homes and Gardens Real Estate LLC and used with permission. Better Homes and Gardens Real Estate LLC fully supports the principles of the Fair Housing Act and the Equal Opportunity Act. Listing information is deemed reliable but is not guaranteed accurate.
Each office is independently owned and operated.
Any services or products provided by third parties are not provided by, affiliated with or related to Better Homes and Gardens Real Estate LLC, or its affiliated companies.