
1560 Pyrenees Pl, Walnut Creek, CA 94598
Local realty services provided by:Better Homes and Gardens Real Estate Royal & Associates
1560 Pyrenees Pl,Walnut Creek, CA 94598
$1,095,000
- 3 Beds
- 3 Baths
- 2,205 sq. ft.
- Townhouse
- Pending
Listed by: christina blixt
Office: compass925-201-8301
MLS#:41141447
Source:Bay East, CCAR, bridgeMLS
Price summary
- Price:$1,095,000
- Price per sq. ft.:$496.6
- Monthly HOA dues:$698
About this home
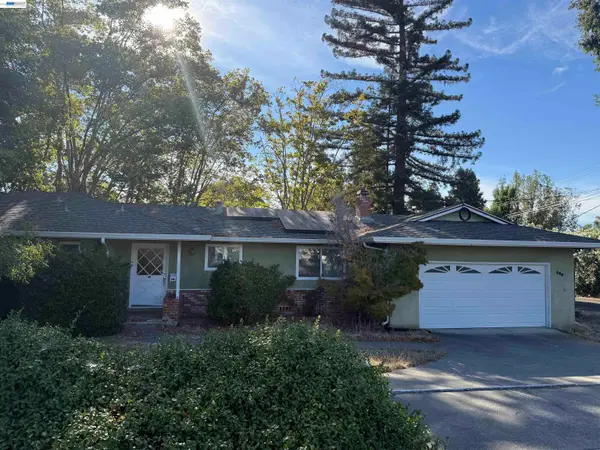
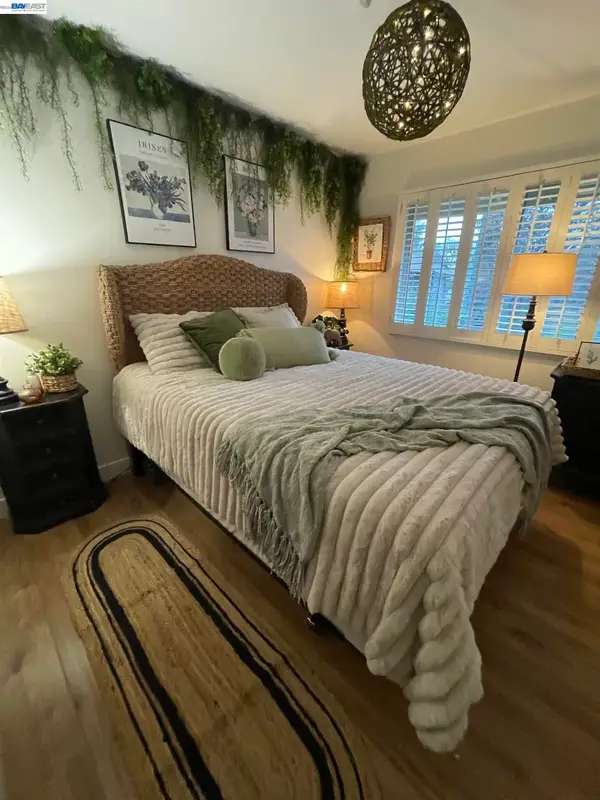
One of the largest floor plans in Heather Farms, this beautifully remodeled end-unit offers over 2,200 square feet of light-filled living with designer upgrades throughout. Thoughtfully remodeled and meticulously maintained, this spacious home showcases quality craftsmanship, premium finishes, and pride of ownership throughout. The main level features hardwood flooring and an open-concept layout that seamlessly connects the living, dining, and kitchen areas. The remodeled chef's kitchen features semi-custom cabinetry, granite countertops with a full tile backsplash, upgraded tile flooring, and premium appliances including a Dacor cooktop, built-in oven and microwave, Bosch dishwasher, and a built-in BlueStar refrigerator. Upstairs, you will find three generously sized bedrooms, including an expansive primary suite with abundant closet space and a spa-inspired en suite featuring a fully tiled walk-in shower, heated tile floors, semi-custom cabinetry, and designer finishes. The updated secondary bathroom offers semi-custom cabinetry, upgraded tile, designer fixtures, and a custom vanity. Additional improvements include dual-pane windows, fresh interior paint, newer carpet on the stairs and upper level, LED lighting, ceiling fans, an upgraded front door, and a finished garage with overhead loft storage, additional cabinetry, updated electrical panel, and enhanced lighting. Enjoy an inviting patio with custom pavers and a tranquil fountain, an ideal outdoor retreat for relaxing, entertaining, or adding your own landscaping touches. Residents enjoy resort-style amenities including three swimming pools, a clubhouse, tennis and pickleball courts, and scenic walking trails. Ideally located near John Muir Medical Center, Heather Farm Park, BART, downtown Walnut Creek, premier shopping, dining, and highly rated schools, this exceptional home offers the perfect combination of style, comfort, and convenience....
Contact an agent
Home facts
- Year built:1981
- Subdivision & Development:HEATHER FARMS
- Listing ID #:41141447
- Added:46 day(s) ago
- Updated:September 07, 2026 at 08:07 AM
Rooms and interior
- Bedrooms:3
- Total bathrooms:3
- Full bathrooms:2
- Rooms Total:7
- Flooring:Carpet, Hardwood, Tile
- Kitchen Description:Dishwasher, Gas Range, Microwave, Oven/Range, Pantry, Refrigerator, Updated Kitchen
- Living area:2,205 sq. ft.
Heating and cooling
- Cooling:Ceiling Fan(s), Central Air
- Heating:Fireplace(s), Forced Air
- Central air:Yes
Structure and exterior
- Roof:Shingle
- Year built:1981
- Building area:2,205 sq. ft.
- Lot area:0.05 Acres
- Lot Features:Corner Lot
- Architectural Style:Townhouse, Traditional
- Construction Materials:Stucco, Wood Siding
- Exterior Features:Corner Lot, Sprinklers Automatic
- Foundation Description:Slab
- Levels:2 Story
Utilities
- Water:Public
- Sewer:Public Sewer
Finances and disclosures
- Price:$1,095,000
- Price per sq. ft.:$496.6
Features and amenities
- Appliances:Dishwasher, Gas Range, Gas Water Heater, Microwave, Oven, Refrigerator
- Laundry features:Hookups Only, In Unit, Laundry Closet
- Amenities:Carbon Monoxide Detector(s), Double Strapped Water Heater, Security Alarm - Owned, Smoke Detector(s), Storage
- Pool features:Community
Parking
- Parking description:Attached, Garage Door Opener, Garage Faces Front
- Garage:Yes
- Garage spaces:2
 Bay East 2026. CCAR 2026 bridgeMLS 2026. Information Deemed Reliable But Not Guaranteed. This information is being provided by the Bay East MLS, or CCAR MLS, or bridgeMLS. The listings presented here may or may not be listed by the Broker/Agent operating this website. This information is intended for the personal use of consumers and may not be used for any purpose other than to identify prospective properties consumers may be interested in purchasing. Data last updated at September 7, 2026
New listings near 1560 Pyrenees Pl
- Coming Soon
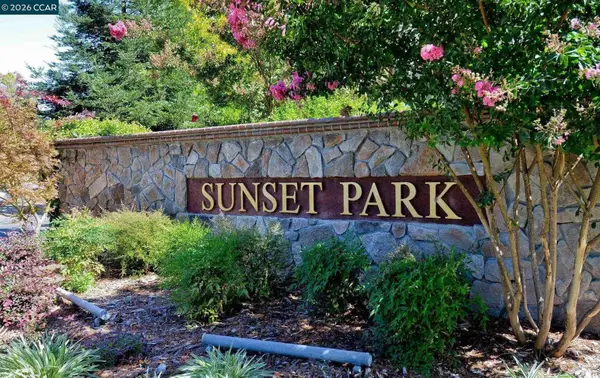 $725,000Coming Soon3 beds 2 baths1,364 sq. ft.
1959 Olmo Way, Walnut Creek, CA 94598
MLS# 41147293Listed by: COMPASS - Coming Soon
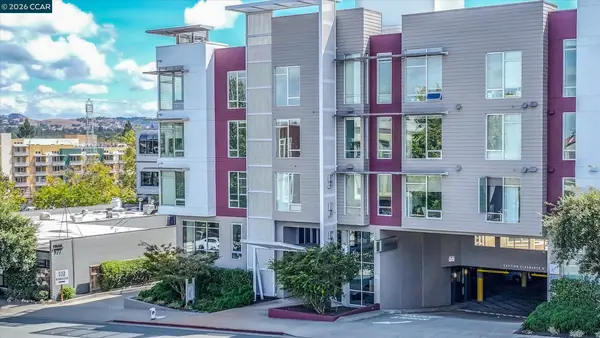 $875,000Coming Soon2 beds 2 baths1,254 sq. ft.
555 Ygnacio Valley Rd #430, Walnut Creek, CA 94596
MLS# 41147262Listed by: VILLAGE ASSOCIATES REAL ESTATE - Coming Soon
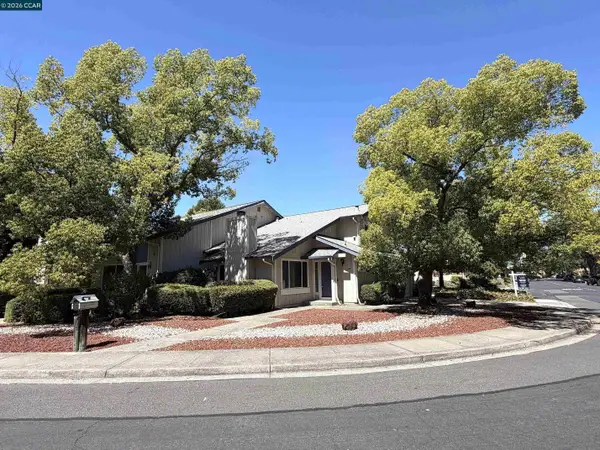 $1,448,000Coming Soon4 beds -- baths2,958 sq. ft.
1299 Sheppard Ct, Walnut Creek, CA 94598
MLS# 41147192Listed by: DUDUM REAL ESTATE GROUP - Coming Soon
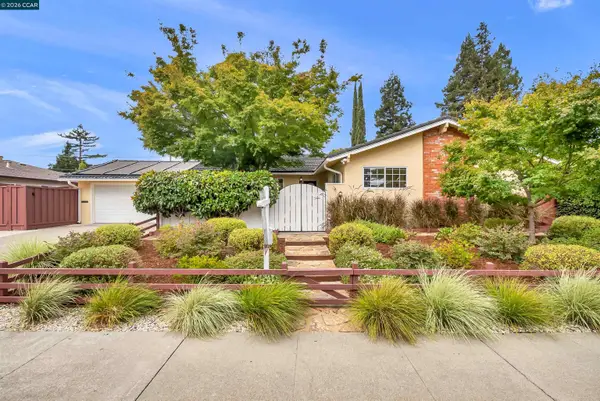 $1,499,999Coming Soon5 beds 2 baths2,018 sq. ft.
2330 Gill Port Ln, Walnut Creek, CA 94598
MLS# 41146879Listed by: COMPASS - Coming Soon
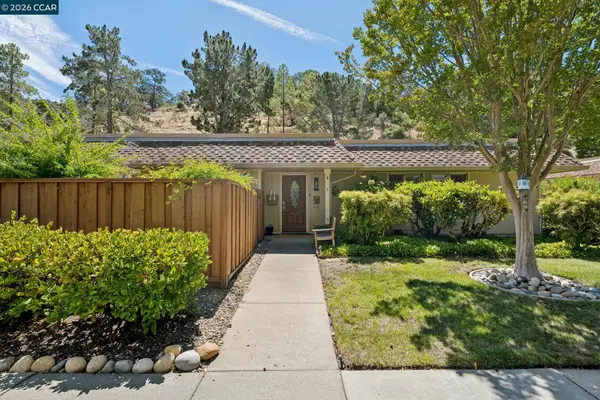 $695,000Coming Soon3 beds 2 baths1,212 sq. ft.
2037 Ptarmigan Dr #2, Walnut Creek, CA 94595
MLS# 41146772Listed by: COMPASS - Coming Soon
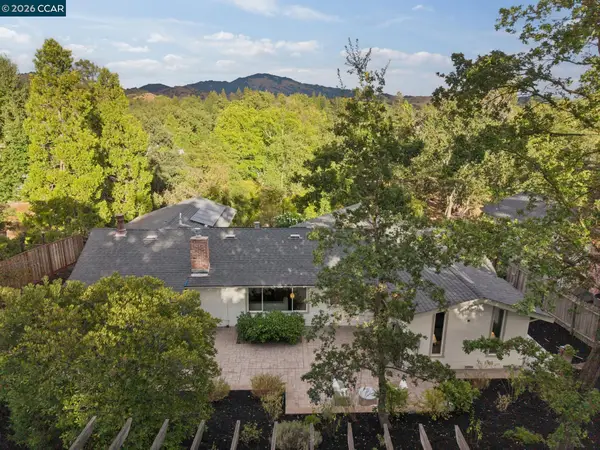 $1,698,000Coming Soon4 beds 2 baths2,263 sq. ft.
367 Shady Glen Rd, Walnut Creek, CA 94596
MLS# 41146635Listed by: CHRISTIE'S INTL RE SERENO - Coming Soon
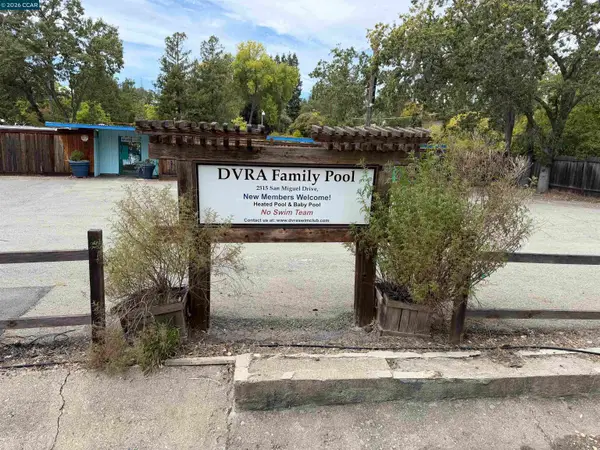 $595,000Coming Soon0.5 Acres
2515 San Miguel Dr, Walnut Creek, CA 94596
MLS# 41146461Listed by: COMPASS - Coming Soon
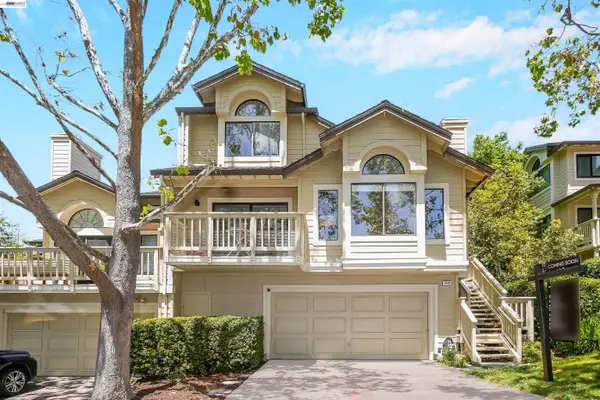 $1,198,000Coming Soon3 beds 2 baths1,846 sq. ft.
1934 Beacon Ridge Ct, Walnut Creek, CA 94597
MLS# 41145926Listed by: RE/MAX ACCORD - Coming Soon
 $1,250,000Coming Soon3 beds 2 baths1,814 sq. ft.
209 Las Lomas Way, Walnut Creek, CA 94598
MLS# 41145602Listed by: FIRST CAPITAL INVESTMENTS & FINANCIAL - Coming Soon
 $815,000Coming Soon3 beds 3 baths1,568 sq. ft.
1731 Candelero Ct, Walnut Creek, CA 94598
MLS# 41145718Listed by: EXCEL REALTY


Protect your home and budget from life's surprises with an Assurant Home Warranty, backed by a partner that supports you through every step of homeownership. Explore Plans.
© 2026 Better Homes and Gardens Real Estate LLC. An Anywhere Real Estate company. All rights reserved. Better Homes and Gardens® Real Estate is a registered trademark owned by Meredith Operations Corporation, licensed to Better Homes and Gardens Real Estate LLC and used with permission. Better Homes and Gardens Real Estate LLC fully supports the principles of the Fair Housing Act and the Equal Opportunity Act. Listing information is deemed reliable but is not guaranteed accurate.
Each office is independently owned and operated.
Any services or products provided by third parties are not provided by, affiliated with or related to Better Homes and Gardens Real Estate LLC, or its affiliated companies.