
1669 Geary Road, Walnut Creek, CA 94597
Local realty services provided by:Better Homes and Gardens Real Estate Royal & Associates
1669 Geary Road,Walnut Creek, CA 94597
$996,500
- 3 Beds
- 4 Baths
- 2,697 sq. ft.
- Condominium
- Active
Listed by: bahareh khoshnoud
Office: real brokerage technologies
MLS#:ML82046884
Source:Bay East, CCAR, bridgeMLS
Price summary
- Price:$996,500
- Price per sq. ft.:$369.48
About this home
~HOA covers water and sewer.~ The largest, most private residence in Chanteclair, 2,697 sq ft that lives like a single-family home. This rare end-unit delivers 3 beds, 4 full baths, and a 3-level floor plan with space and privacy unavailable elsewhere at this price in Walnut Creek. Vaulted ceilings anchor an open living and dining area with gas fireplace and wet bar. The kitchen opens to a private covered pergola patio surrounded by mature redwoods, a seamless indoor-outdoor connection that sets this home apart. A large office with French doors is ideal for today's work-from-home professional. All three bedrooms are ensuite. The lower-level suite with dedicated laundry serves beautifully as a guest retreat or multigenerational living space. The attached 3-car garage with workshop delivers the storage and functionality of a single-family home. Refreshed lighting and electrical throughout. Pool, jacuzzi, and tennis courts on-site. One block to the Contra Costa Canal Trail. Walk to downtown Walnut Creek, BART, Sprouts, and Lunardi's. Top-rated MDUSD schools nearby....
Contact an agent
Home facts
- Year built:1984
- Listing ID #:ML82046884
- Added:103 day(s) ago
- Updated:August 24, 2026 at 01:33 PM
Rooms and interior
- Bedrooms:3
- Total bathrooms:4
- Full bathrooms:4
- Flooring:Laminate, Tile
- Bathrooms Description:Tile
- Kitchen Description:Dishwasher, Double Oven
- Living area:2,697 sq. ft.
Heating and cooling
- Cooling:Central Air
- Heating:Forced Air
- Central air:Yes
Structure and exterior
- Roof:Composition Shingles
- Year built:1984
- Building area:2,697 sq. ft.
- Foundation Description:Slab
Utilities
- Water:Public
Finances and disclosures
- Price:$996,500
- Price per sq. ft.:$369.48
Features and amenities
- Appliances:Dishwasher, Double Oven
- Pool features:Private Pool
Parking
- Parking description:Attached, Guest
- Garage:Yes
- Garage spaces:3
 Bay East 2026. CCAR 2026 bridgeMLS 2026. Information Deemed Reliable But Not Guaranteed. This information is being provided by the Bay East MLS, or CCAR MLS, or bridgeMLS. The listings presented here may or may not be listed by the Broker/Agent operating this website. This information is intended for the personal use of consumers and may not be used for any purpose other than to identify prospective properties consumers may be interested in purchasing. Data last updated at August 24, 2026
New listings near 1669 Geary Road
- New
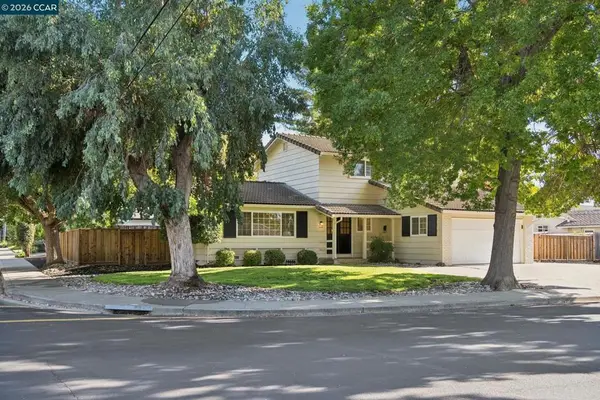 $1,499,888Active4 beds 3 baths1,826 sq. ft.
3485 Peachwillow Lane, Walnut Creek, CA 94598
MLS# 41145953Listed by: COMPASS - New
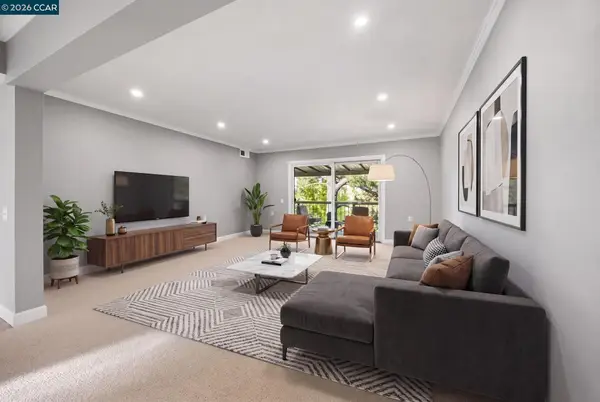 $429,000Active2 beds 1 baths1,048 sq. ft.
1300 Running Springs Road #5, Walnut Creek, CA 94595
MLS# 41145949Listed by: BHHS DRYSDALE PROPERTIES - New
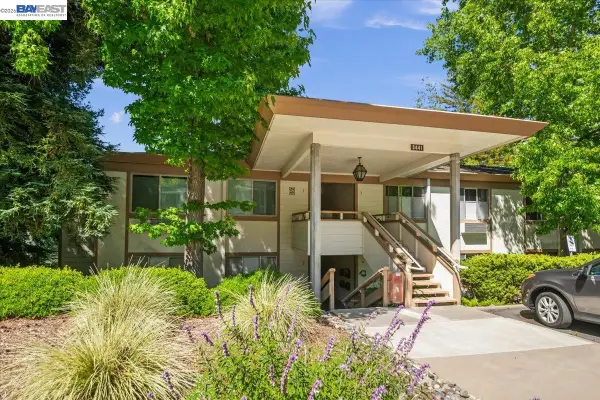 $338,888Active2 beds 1 baths1,200 sq. ft.
3441 Tice Creek Rd #4, Walnut Creek, CA 94595
MLS# 41145945Listed by: INTERO REAL ESTATE SERVICES - New
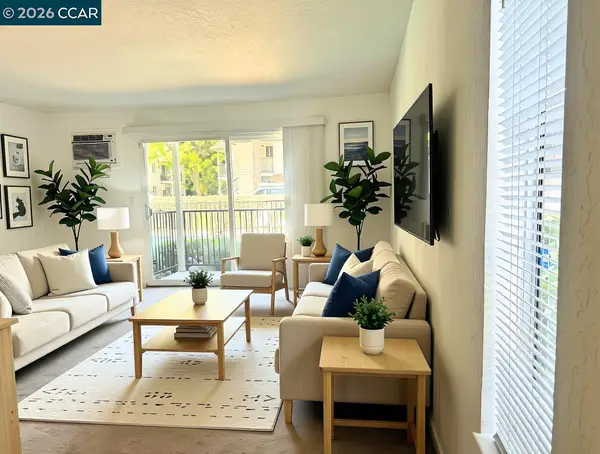 $380,000Active1 beds 1 baths604 sq. ft.
1586 Sunnyvale Ave #37, Walnut Creek, CA 94597
MLS# 41145917Listed by: CENTURY 21 EPIC - New
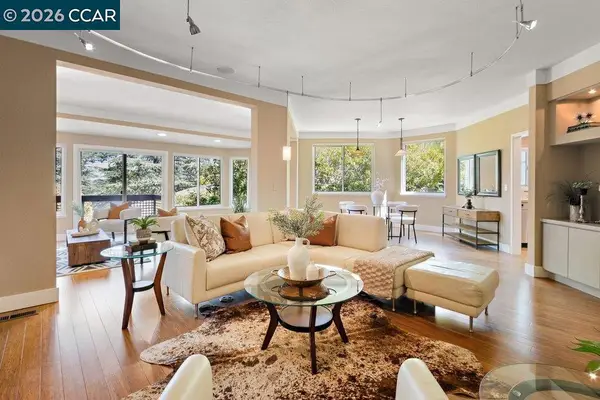 $925,000Active2 beds 2 baths1,763 sq. ft.
3324 Ptarmigan Drive #4A, Walnut Creek, CA 94595
MLS# 41145908Listed by: RE/MAX ACCORD - New
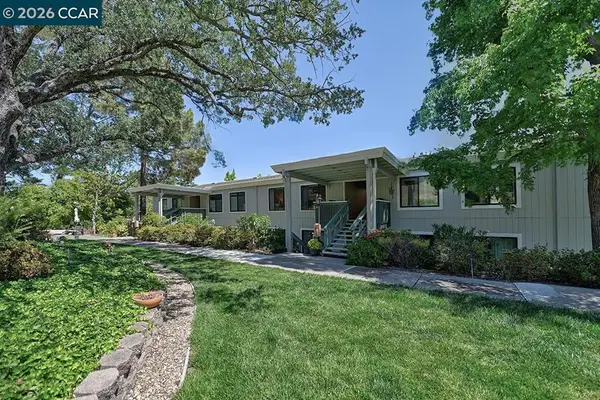 $340,000Active2 beds 1 baths1,054 sq. ft.
1332 Singingwood Ct #5, Walnut Creek, CA 94595
MLS# 41145911Listed by: ROSSMOOR REALTY / J.H. RUSSELL - Open Tue, 10am to 12pmNew
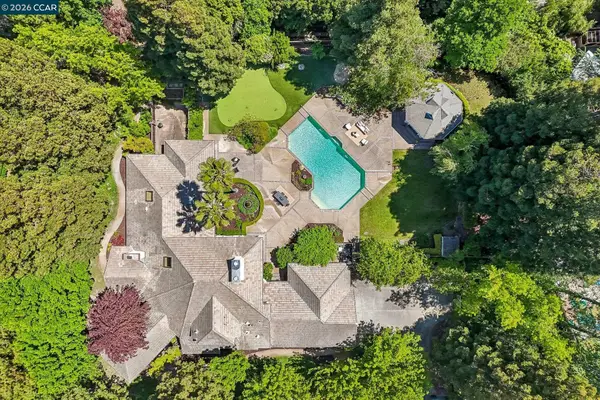 $3,550,000Active5 beds 5 baths4,795 sq. ft.
31 Tierra Verde Ct, WALNUT CREEK, CA 94598
MLS# 41143674Listed by: REDFIN - Open Sat, 12 to 2:30pmNew
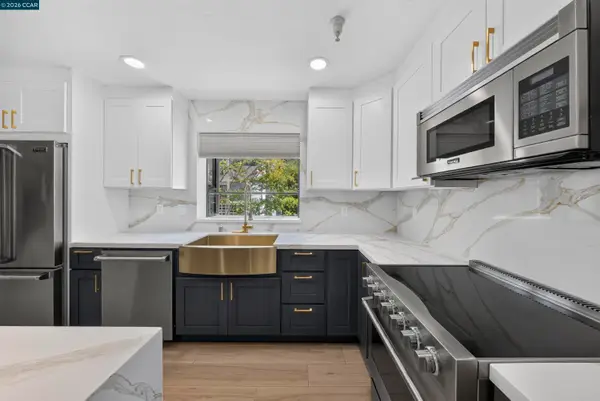 $649,999Active2 beds 3 baths1,388 sq. ft.
2578 Oak Road #215, WALNUT CREEK, CA 94597
MLS# 41145846Listed by: REAL BROKER - Open Tue, 11am to 1pmNew
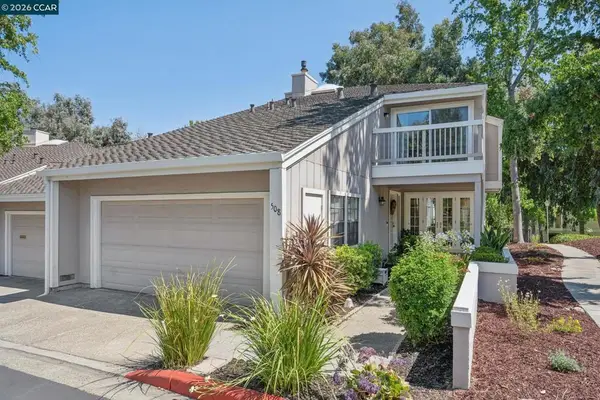 $1,080,000Active3 beds 3 baths2,204 sq. ft.
508 Allegheny Dr, Walnut Creek, CA 94598
MLS# 41145745Listed by: COMPASS - Open Tue, 10am to 12pmNew
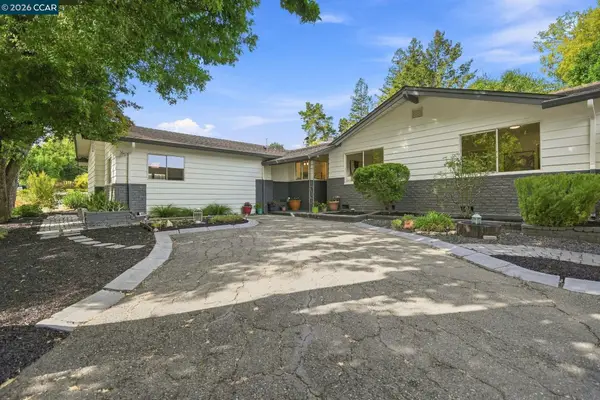 $1,300,000Active3 beds 3 baths2,138 sq. ft.
2481 Larkey Ln, WALNUT CREEK, CA 94597
MLS# 41145825Listed by: RE/MAX ACCORD


Protect your home and budget from life's surprises with an Assurant Home Warranty, backed by a partner that supports you through every step of homeownership. Explore Plans.
© 2026 Better Homes and Gardens Real Estate LLC. An Anywhere Real Estate company. All rights reserved. Better Homes and Gardens® Real Estate is a registered trademark owned by Meredith Operations Corporation, licensed to Better Homes and Gardens Real Estate LLC and used with permission. Better Homes and Gardens Real Estate LLC fully supports the principles of the Fair Housing Act and the Equal Opportunity Act. Listing information is deemed reliable but is not guaranteed accurate.
Each office is independently owned and operated.
Any services or products provided by third parties are not provided by, affiliated with or related to Better Homes and Gardens Real Estate LLC, or its affiliated companies.