
185 Sierra Dr #203, Walnut Creek, CA 94596
Local realty services provided by:Better Homes and Gardens Real Estate Royal & Associates
Listed by: angela hern
Office: keller williams realty925-855-8333
MLS#:41147478
Source:Bay East, CCAR, bridgeMLS
Price summary
- Price:$404,790
- Price per sq. ft.:$512.39
- Monthly HOA dues:$577
About this home
Fantastic Walnut Creek Location Near Downtown! Beautifully updated and move-in ready, this desirable second-floor end-unit condo make your offers:https://bit.ly/4zZRPc6 approximately 790 sq. ft. with 2 bedrooms and 1 bathroom, combining comfort, convenience, and an amenity-rich lifestyle. The end-unit location provides additional windows and natural light, while crown molding and thoughtfully updated finishes create a warm, inviting interior. Step outside onto your private balcony overlooking mature redwood trees and landscaped grounds—a peaceful setting for morning coffee or relaxing at the end of the day. Enjoy an exceptional location with Downtown Walnut Creek within walking distance, offering an impressive selection of restaurants, shopping, entertainment, theaters, grocery stores, and more. BART is also conveniently accessible, along with several nearby hospitals and medical centers. The community offers an outstanding collection of amenities, including four swimming pools, a spa, fitness center/gym, recreation room, billiards, and inviting common areas for relaxing and enjoying the beautifully maintained surroundings. With its combination of an updated interior, private balcony, end-unit location, extensive community amenities, and convenient access to Downtown Walnut Creek, BART, shopping, dining, entertainment, and medical services, this condo offers an exciting opportunity to enjoy all that Walnut Creek has to offer....
Contact an agent
Home facts
- Year built:1971
- Subdivision & Development:GREENWOOD CONDOS
- Listing ID #:41147478
- Added:15 day(s) ago
- Updated:September 24, 2026 at 08:25 AM
Rooms and interior
- Bedrooms:2
- Total bathrooms:1
- Full bathrooms:1
- Rooms Total:5
- Flooring:Carpet, Laminate
- Kitchen Description:ENERGY STAR Qualified Appliances, Microwave, Updated Kitchen
- Living area:790 sq. ft.
Heating and cooling
- Cooling:Ceiling Fan(s), Wall/Window Unit(s)
- Heating:Wall Furnace
Structure and exterior
- Year built:1971
- Building area:790 sq. ft.
- Lot Features:Close to Clubhouse
- Architectural Style:Condominium, Contemporary
- Construction Materials:Stucco
- Foundation Description:Slab
- Levels:1 Story, 1 Story
Utilities
- Water:Public
- Sewer:Public Sewer
Finances and disclosures
- Price:$404,790
- Price per sq. ft.:$512.39
Features and amenities
- Appliances:ENERGY STAR Qualified Appliances, Microwave
- Laundry features:Common Area
- Amenities:Secured Access, Smoke Detector(s)
- Pool features:Community, In Ground
Parking
- Parking description:Carport
 Bay East 2026. CCAR 2026 bridgeMLS 2026. Information Deemed Reliable But Not Guaranteed. This information is being provided by the Bay East MLS, or CCAR MLS, or bridgeMLS. The listings presented here may or may not be listed by the Broker/Agent operating this website. This information is intended for the personal use of consumers and may not be used for any purpose other than to identify prospective properties consumers may be interested in purchasing. Data last updated at September 24, 2026
New listings near 185 Sierra Dr #203
- Coming Soon
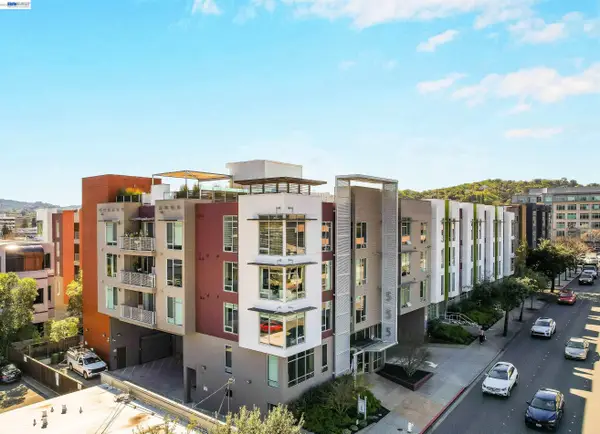 $785,000Coming Soon2 beds 2 baths1,285 sq. ft.
555 Ygnacio Valley Rd #318, Walnut Creek, CA 94596
MLS# 41149115Listed by: COMPASS - Coming Soon
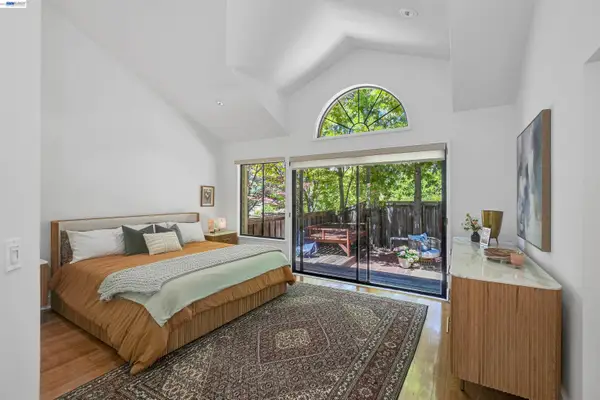 $1,198,000Coming Soon3 beds 2 baths1,846 sq. ft.
1934 Beacon Ridge Ct, Walnut Creek, CA 94597
MLS# 41149056Listed by: RE/MAX ACCORD - Coming Soon
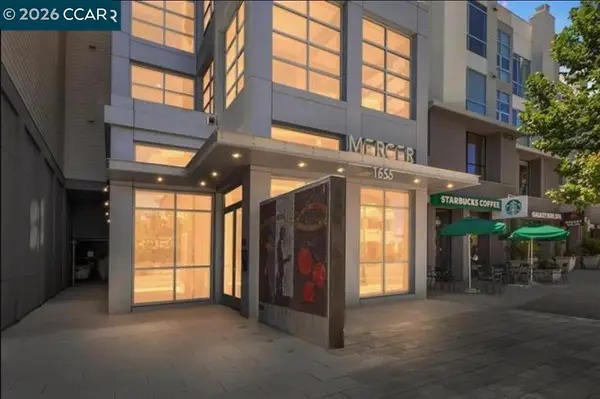 $695,000Coming Soon1 beds 2 baths1,054 sq. ft.
1655 N California Blvd #362, Walnut Creek, CA 94596
MLS# 41148998Listed by: COMPASS - Coming Soon
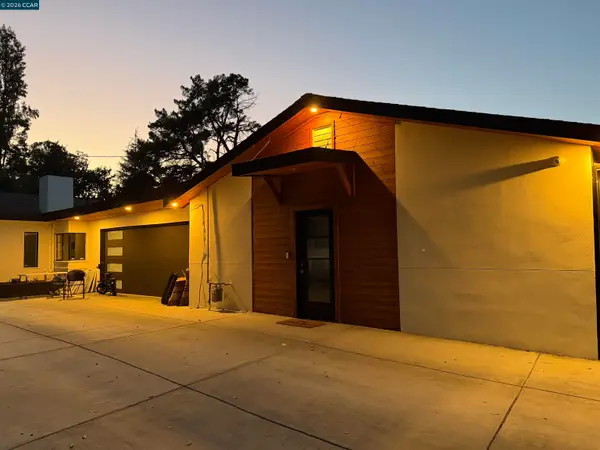 $3,499,999Coming Soon6 beds 6 baths5,725 sq. ft.
Address Withheld By Seller, Walnut Creek, CA 94597
MLS# 41148821Listed by: MOJADDIDI & ASSOCIATES - Coming Soon
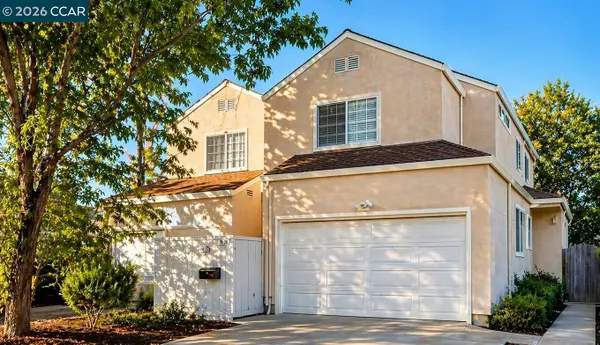 $1,387,500Coming Soon6 beds -- baths3,044 sq. ft.
2312 San Juan Avenue, Walnut Creek, CA 94597
MLS# 41148767Listed by: PARK ONE PROPERTIES - Coming Soon
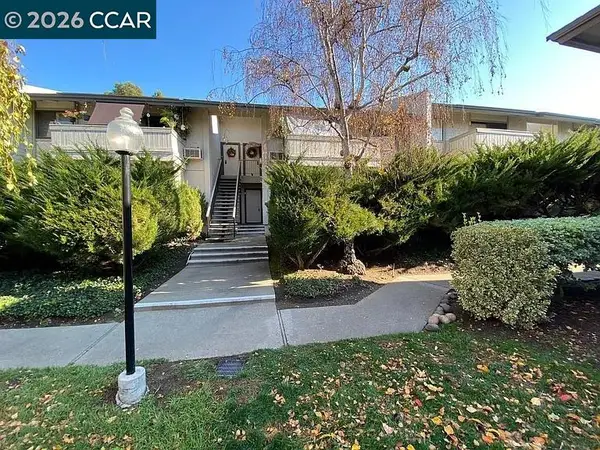 $340,000Coming Soon1 beds 1 baths660 sq. ft.
1441 Marchbanks Drive #2, Walnut Creek, CA 94598
MLS# 41148539Listed by: PERCHAK PROPERTIES, INC. - Coming Soon
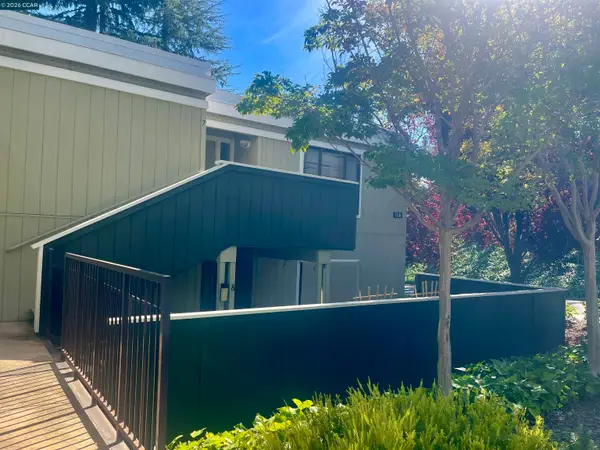 $259,000Coming Soon2 beds 1 baths1,095 sq. ft.
1116 Running Springs Rd #7, Walnut Creek, CA 94595
MLS# 41148184Listed by: RE/MAX ACCORD - Coming Soon
 $725,000Coming Soon3 beds 2 baths1,364 sq. ft.
1959 Olmo Way, Walnut Creek, CA 94598
MLS# 41147293Listed by: COMPASS - Coming Soon
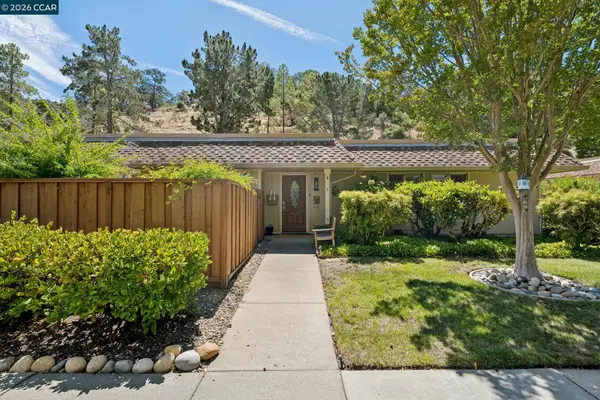 $695,000Coming Soon3 beds 2 baths1,212 sq. ft.
2037 Ptarmigan Dr #2, Walnut Creek, CA 94595
MLS# 41146772Listed by: COMPASS - New
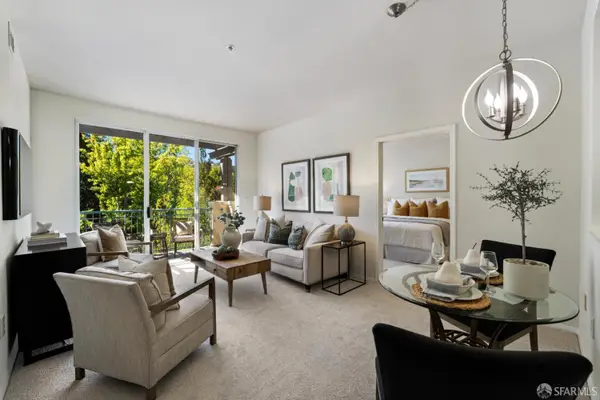 $469,000Active2 beds 2 baths906 sq. ft.
1860 Tice Creek Drive #1452, Walnut Creek, CA 94595
MLS# 426159821Listed by: CITY REAL ESTATE


Protect your home and budget from life's surprises with an Assurant Home Warranty, backed by a partner that supports you through every step of homeownership. Explore Plans.
© 2026 Better Homes and Gardens Real Estate LLC. An Anywhere Real Estate company. All rights reserved. Better Homes and Gardens® Real Estate is a registered trademark owned by Meredith Operations Corporation, licensed to Better Homes and Gardens Real Estate LLC and used with permission. Better Homes and Gardens Real Estate LLC fully supports the principles of the Fair Housing Act and the Equal Opportunity Act. Listing information is deemed reliable but is not guaranteed accurate.
Each office is independently owned and operated.
Any services or products provided by third parties are not provided by, affiliated with or related to Better Homes and Gardens Real Estate LLC, or its affiliated companies.