
1909 Skycrest Dr #5, Walnut Creek, CA 94595
Local realty services provided by:Better Homes and Gardens Real Estate Clarity
1909 Skycrest Dr #5,Walnut Creek, CA 94595
$429,000
- 2 Beds
- 1 Baths
- 1,054 sq. ft.
- Condominium
- Active
Listed by: khrista jarvis, tracy falkson
Office: coldwell banker realty925-362-2062
MLS#:41131587
Source:CRMLS
Price summary
- Price:$429,000
- Price per sq. ft.:$407.02
- Monthly HOA dues:$1,383
About this home
Beautifully redesigned Saratoga model offering a desirable open concept great room with abundant natural light and sweeping panoramic views. The thoughtfully designed custom kitchen features rich maple cabinetry, sleek countertops, stainless steel appliances, a built in desk and a functional island with bar seating, ideal for both everyday living and entertaining. Exceptional built ins include a custom desk and Murphy bed, providing style and versatility. Luxury vinyl flooring complemented by plush neutral carpeting enhances the warm, modern aesthetic. The updated bathroom showcases granite surfaces, contemporary fixtures and a custom glass enclosed walk in shower. Additional upgrades include dual pane windows and sliders, updated lighting, ceiling fans, mirrored wardrobe doors, closet organizers and a tankless water heater. An in unit washer and dryer adds everyday convenience. Enjoy year round living from the enclosed veranda, offering valuable additional interior space to relax and take in the views. Located in the highly sought after Rossmoor community with access to resort style amenities including golf, tennis, pools, fitness center, clubhouse events, and more. Prime location just minutes from downtown Walnut Creek shopping, dining, and entertainment....
Contact an agent
Home facts
- Year built:1970
- Subdivision & Development:ROSSMOOR
- Listing ID #:41131587
- Added:119 day(s) ago
- Updated:August 17, 2026 at 01:24 PM
Rooms and interior
- Bedrooms:2
- Total bathrooms:1
- Full bathrooms:1
- Flooring:Carpet, Vinyl
- Kitchen Description:Washer
- Living area:1,054 sq. ft.
Heating and cooling
- Cooling:Wall Window Units
- Heating:Baseboard, Electric, Heat Pump
Structure and exterior
- Roof:Shingle
- Year built:1970
- Building area:1,054 sq. ft.
- Lot Features:Zero Lot Line
- Architectural Style:Contemporary
- Construction Materials:Wood Siding
- Levels:1 Story
Finances and disclosures
- Price:$429,000
- Price per sq. ft.:$407.02
Features and amenities
- Appliances:Dryer, Electric Water Heater, Washer
- Laundry features:Dryer, Washer
- Amenities:Clubhouse, Golf Course, Maintenance Grounds, Pool, Racquetball, Security, Tennis Courts
- Pool features:Association Pool, Pool
Parking
- Total parking spaces:1
- Parking description:Carport, Guest
New listings near 1909 Skycrest Dr #5
- New
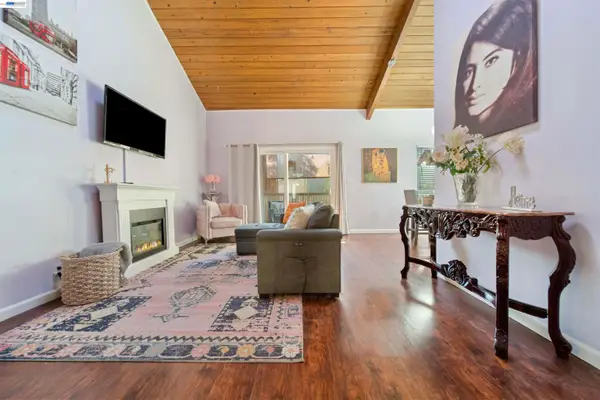 $349,000Active2 beds 1 baths882 sq. ft.
2716 Oak Rd #111, Walnut Creek, CA 94597
MLS# 41143333Listed by: COMPASS
- New
 $849,000Active2 beds 2 baths1,406 sq. ft.
2100 Skycrest Dr #12, Walnut Creek, CA 94595
MLS# 41145297Listed by: RE/MAX ACCORD - New
 $425,000Active2 beds 2 baths1,157 sq. ft.
2633 Pine Knoll #1, Walnut Creek, CA 94595
MLS# 41145301Listed by: RE/MAX ACCORD 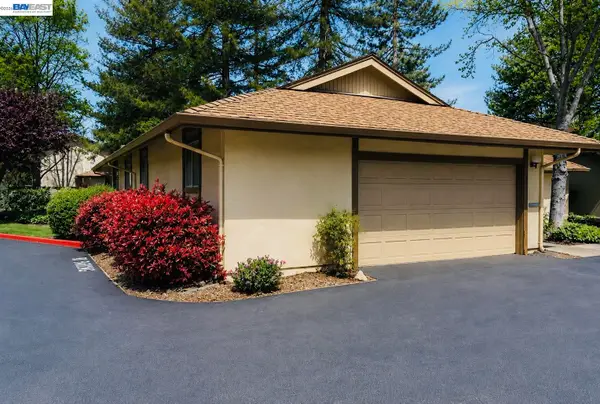 $637,500Pending2 beds 2 baths1,088 sq. ft.
1833 Countrywood Ct, Walnut Creek, CA 94598
MLS# 41145275Listed by: EXCEL REALTY- Open Sat, 1 to 3pmNew
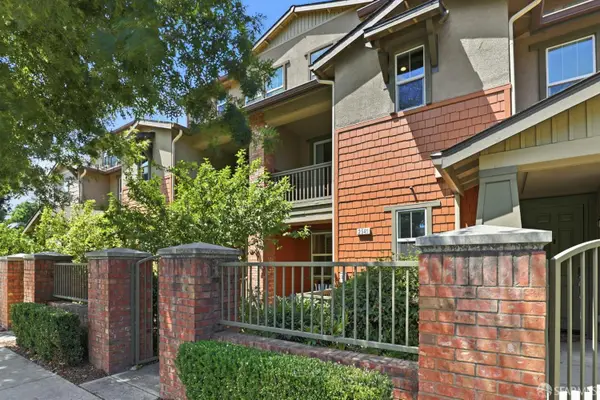 $999,000Active4 beds 4 baths2,214 sq. ft.
2541 Oak Road, Walnut Creek, CA 94597
MLS# 426152618Listed by: VANGUARD PROPERTIES - Open Tue, 10am to 12pmNew
 $1,095,000Active2 beds 2 baths1,800 sq. ft.
3462 ROSSMOOR PKWY #1, WALNUT CREEK, CA 94595
MLS# 41144554Listed by: BHHS DRYSDALE PROPERTIES - New
 $858,000Active2 beds 2 baths1,281 sq. ft.
2608 Saklan Indian Drive #3, Walnut Creek, CA 94595
MLS# 41144426Listed by: GOLDEN GATE SOTHEBYS INTERNATIONAL REALTY  $588,800Pending2 beds 2 baths1,330 sq. ft.
2308 Pine Knoll Dr #2, Walnut Creek, CA 94595
MLS# 41145177Listed by: ROSSMOOR REALTY / J.H. RUSSELL- New
 $1,129,000Active2 beds 2 baths1,386 sq. ft.
1983 Parkside Dr, WALNUT CREEK, CA 94597
MLS# 41145168Listed by: COMMUNITY REALTY & INVESTMENTS - New
 $609,000Active2 beds 3 baths1,152 sq. ft.
1300 Walden Rd #218, Walnut Creek, CA 94597
MLS# 41145106Listed by: COLDWELL BANKER


Protect your home and budget from life's surprises with an Assurant Home Warranty, backed by a partner that supports you through every step of homeownership. Explore Plans.
© 2026 Better Homes and Gardens Real Estate LLC. An Anywhere Real Estate company. All rights reserved. Better Homes and Gardens® Real Estate is a registered trademark owned by Meredith Operations Corporation, licensed to Better Homes and Gardens Real Estate LLC and used with permission. Better Homes and Gardens Real Estate LLC fully supports the principles of the Fair Housing Act and the Equal Opportunity Act. Listing information is deemed reliable but is not guaranteed accurate.
Each office is independently owned and operated.
Any services or products provided by third parties are not provided by, affiliated with or related to Better Homes and Gardens Real Estate LLC, or its affiliated companies.