
2157 Whyte Park Ave, Walnut Creek, CA 94595
Local realty services provided by:Better Homes and Gardens Real Estate Royal & Associates
2157 Whyte Park Ave,Walnut Creek, CA 94595
$1,350,000
- 3 Beds
- 2 Baths
- 1,907 sq. ft.
- Single family
- Active
Listed by: antonia quanstrom
Office: coldwell banker
MLS#:41138371
Source:Bay East, CCAR, bridgeMLS
Price summary
- Price:$1,350,000
- Price per sq. ft.:$707.92
About this home
NEW LISTING OPEN TUES 7/14, from 10-2. This SINGLE-LEVEL rancher in SARANAP near town features an updated kitchen, 2 living rooms, one at the front of the home and the second at the rear, just off the kitchen. There is large interior laundry room with lots of storage space. Original hardwood floors in front living room, halls and all bedrooms and fresh paint, inside and out. There's ample parking with a circular driveway, long side driveway and a detached 2 car garage (use as a garage or possibly convert to detached living space). The home is close to schools, childcare/pre-schools, freeway access, BART, and vibrant downtown WC is just down the street! It's a great opportunity so see it SOON so you don't miss out!
Contact an agent
Home facts
- Year built:1950
- Listing ID #:41138371
- Added:3 day(s) ago
- Updated:July 14, 2026 at 02:41 AM
Rooms and interior
- Bedrooms:3
- Total bathrooms:2
- Full bathrooms:2
- Rooms Total:7
- Flooring:Hardwood, Tile
- Bathrooms Description:Master Bath - Stall Shower, Shower Over Tub, Solid Surface, Tile, Window
- Kitchen Description:Dishwasher, Gas Range, Gas Range/Cooktop, Microwave, Refrigerator
- Living area:1,907 sq. ft.
Heating and cooling
- Cooling:Central Air
- Heating:Forced Air
- Central air:Yes
Structure and exterior
- Roof:Composition Shingles
- Year built:1950
- Building area:1,907 sq. ft.
- Lot area:0.21 Acres
- Lot Features:Flag Lot, Level
- Architectural Style:Ranch
- Construction Materials:Wood Siding
- Exterior Features:Back Yard, Front Yard
- Foundation Description:Slab
Utilities
- Water:Public
Finances and disclosures
- Price:$1,350,000
- Price per sq. ft.:$707.92
Features and amenities
- Appliances:Dishwasher, Dryer, Gas Range, Gas Water Heater, Microwave, Refrigerator, Washer
- Laundry features:220 Volt Outlet, Dryer, Laundry Room, Washer
- Amenities:Gas Water Heater
Parking
- Parking description:Detached
- Garage:Yes
- Garage spaces:2
 Bay East 2026. CCAR 2026 bridgeMLS 2026. Information Deemed Reliable But Not Guaranteed. This information is being provided by the Bay East MLS, or CCAR MLS, or bridgeMLS. The listings presented here may or may not be listed by the Broker/Agent operating this website. This information is intended for the personal use of consumers and may not be used for any purpose other than to identify prospective properties consumers may be interested in purchasing. Data last updated at July 14, 2026
New listings near 2157 Whyte Park Ave
- New
 $598,000Active2 beds 2 baths1,158 sq. ft.
3033 Golden Rain Rd #6, Walnut Creek, CA 94595
MLS# 41141251Listed by: BHHS DRYSDALE PROPERTIES - New
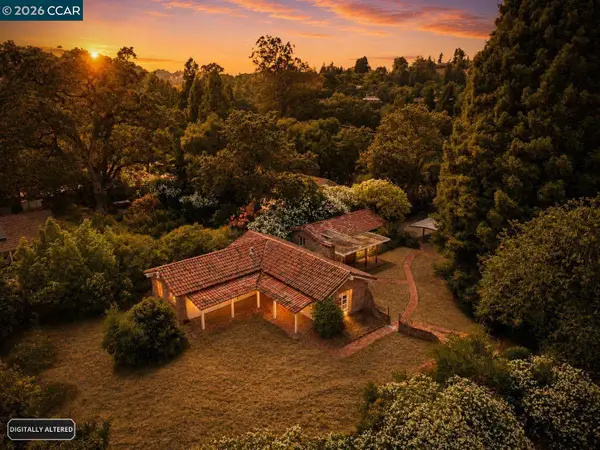 $1,495,000Active2 beds 2 baths2,019 sq. ft.
2339 Tice Valley Blvd, Walnut Creek, CA 94595
MLS# 41141523Listed by: COMPASS - New
 $235,000Active1 beds 1 baths698 sq. ft.
1840 Tice Creek Dr #2345, Walnut Creek, CA 94595
MLS# 41141512Listed by: BHHS DRYSDALE PROPERTIES - New
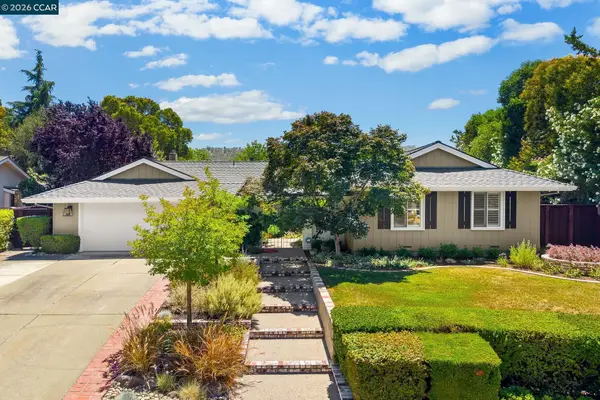 $1,799,000Active4 beds 3 baths2,127 sq. ft.
2871 Bowling Green Dr, Walnut Creek, CA 94598
MLS# 41141514Listed by: KELLER WILLIAMS REALTY - New
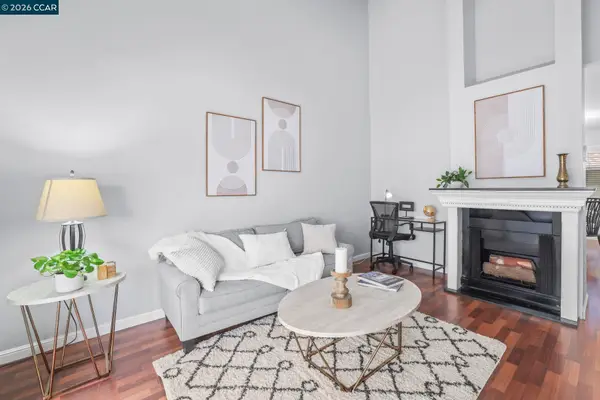 $377,000Active1 beds 1 baths729 sq. ft.
2560 Walnut Blvd #24, Walnut Creek, CA 94596
MLS# 41141513Listed by: COLDWELL BANKER - Open Sun, 2 to 4pmNew
 $395,000Active2 beds 1 baths1,054 sq. ft.
2925 Golden Rain Rd #14, Walnut Creek, CA 94595
MLS# 41141462Listed by: THE AGENCY - New
 $2,429,000Active4 beds 4 baths2,939 sq. ft.
101 La Bolsa Rd, Walnut Creek, CA 94598
MLS# 41141486Listed by: BLVD REAL ESTATE - Open Sun, 1 to 3pmNew
 $585,000Active2 beds 2 baths1,466 sq. ft.
2741 Golden Rain Rd #7, Walnut Creek, CA 94595
MLS# 41141456Listed by: CHRISTIE'S INTL RE SERENO - New
 $949,000Active2 beds 2 baths1,543 sq. ft.
2085 Cactus Court #1, Walnut Creek, CA 94595
MLS# ML82053855Listed by: COMPASS - New
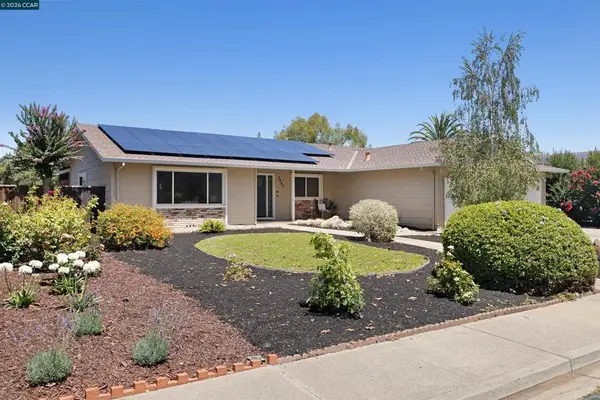 $1,495,000Active4 beds 2 baths2,277 sq. ft.
2082 Stratton Rd, Walnut Creek, CA 94598
MLS# 41140292Listed by: CHRISTIE'S INTL RE SERENO


Protect your home and budget from life's surprises with an Assurant Home Warranty, backed by a partner that supports you through every step of homeownership. Explore Plans.
© 2026 Better Homes and Gardens Real Estate LLC. An Anywhere Real Estate company. All rights reserved. Better Homes and Gardens® Real Estate is a registered trademark owned by Meredith Operations Corporation, licensed to Better Homes and Gardens Real Estate LLC and used with permission. Better Homes and Gardens Real Estate LLC fully supports the principles of the Fair Housing Act and the Equal Opportunity Act. Listing information is deemed reliable but is not guaranteed accurate.
Each office is independently owned and operated.
Any services or products provided by third parties are not provided by, affiliated with or related to Better Homes and Gardens Real Estate LLC, or its affiliated companies.