
2741 Golden Rain Rd #7, Walnut Creek, CA 94595
Local realty services provided by:Better Homes and Gardens Real Estate Property Shoppe
2741 Golden Rain Rd #7,Walnut Creek, CA 94595
$575,000
- 2 Beds
- 2 Baths
- - sq. ft.
- Condominium
- Sold
Listed by: wendy moore
Office: christie's intl re sereno925-280-8500
MLS#:41141456
Source:CRMLS
Sorry, we are unable to map this address
Price summary
- Price:$575,000
- Monthly HOA dues:$1,383
About this home
Now offering an exceptional opportunity to enjoy life in Rossmoor, welcome to 2741 Golden Rain Road #7 in Walnut Creek. This spacious upper-level Sequoia Wrap-style 2-bedroom, 2-bath co-op features newly installed carpet and approximately 1,466 square feet of thoughtfully designed living space within one of Walnut Creek's most desirable 55+ communities. Offering exceptional value, the open-concept living and dining area is filled with natural light from expansive windows and features a cozy fireplace and built-in entertainment center, creating a warm and inviting setting for everyday living or entertaining. Just beyond, a generously sized covered balcony spans the width of the home, offering peaceful outlooks and gives ample space for outdoor seating or dining. The modern kitchen is both stylish and functional, featuring updated appliances, abundant cabinetry, and a large breakfast bar/island that serves as a natural gathering space. Adjacent to the main living area is a versatile bonus room with multiple windows, ideal for a home office, reading nook or exercise room. The primary suite provides a comfortable retreat with an expansive closet system and an ensuite bathroom complete with dual vanities, a bidet toilet, and a walk-in shower with built-in seating. The secondary bedroom is well-proportioned and features a Murphy bed, providing excellent flexibility for guests while maximizing usable space. A nearby hall bathroom includes a large vanity and walk-in shower. Additional highlights include generous storage options, dual-pane windows, skylights, and a private cabinet in the covered carport - ideal for golf clubs, seasonal items, or everyday essentials. Residents also enjoy access to a communal gathering space just downstairs. Rossmoor is a premier 55+ gated community offering an exceptional lifestyle with amenities including golf courses, fitness centers, swimming pools, tennis courts, walking trails, clubs, and organized activities. Buyers must meet Rossmoor’s financial qualification requirements - see more details in disclosures. Ideally located just minutes from vibrant downtown Walnut Creek, residents can enjoy upscale shopping, dining, and access to scenic walking trails, with convenient proximity to major freeways. Whether you're downsizing, embracing an active 55+ lifestyle, or simply looking for a beautifully maintained home with exceptional amenities, this inviting Rossmoor residence offers an outstanding opportunity....
Contact an agent
Home facts
- Year built:1965
- Subdivision & Development:ROSSMOOR
- Listing ID #:41141456
- Added:45 day(s) ago
- Updated:August 28, 2026 at 09:54 AM
Rooms and interior
- Bedrooms:2
- Total bathrooms:2
- Full bathrooms:2
- Flooring:Carpet, Vinyl
Heating and cooling
- Cooling:Central Air
- Heating:Forced Air
- Central air:Yes
Structure and exterior
- Roof:Shingle
- Year built:1965
- Lot Features:Street Level
- Architectural Style:Traditional
- Construction Materials:Wood Siding
- Exterior Features:Deck
- Levels:1 Story
Finances and disclosures
- Price:$575,000
Features and amenities
- Amenities:Gas Water Heater
- Pool features:Association, Pool
Parking
- Parking description:Carport, Guest
New listings near 2741 Golden Rain Rd #7
- Coming Soon
 $595,000Coming Soon0.5 Acres
2515 San Miguel Dr, Walnut Creek, CA 94596
MLS# 41146461Listed by: COMPASS
- Coming Soon
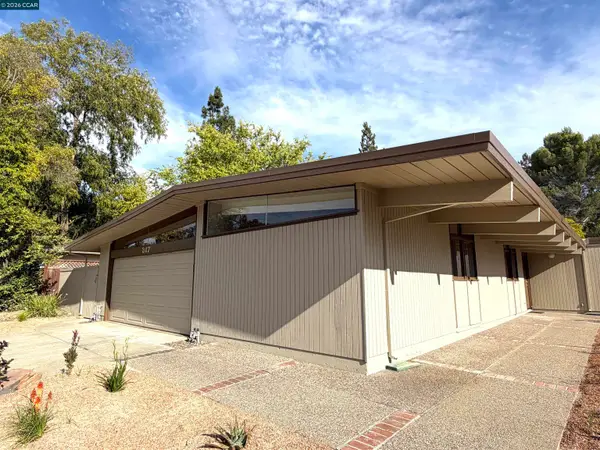 $1,499,000Coming Soon3 beds 2 baths1,538 sq. ft.
247 Los Cerros Ave, Walnut Creek, CA 94598
MLS# 41146218Listed by: DUDUM REAL ESTATE GROUP - Coming Soon
 $699,950Coming Soon1 beds 2 baths1,054 sq. ft.
1655 N California Blvd. #418, Walnut Creek, CA 94596
MLS# 41145989Listed by: DUDUM REAL ESTATE GROUP - Coming Soon
 $230,000Coming Soon1 beds 1 baths698 sq. ft.
1840 Tice Creek Dr #2245, Walnut Creek, CA 94595
MLS# 41144581Listed by: RE/MAX ACCORD - Coming Soon
 $1,898,000Coming Soon4 beds 5 baths2,200 sq. ft.
1764 3rd Avenue, Walnut Creek, CA 94597
MLS# 41145102Listed by: EXP REALTY OF CALIFORNIA, INC - Coming Soon
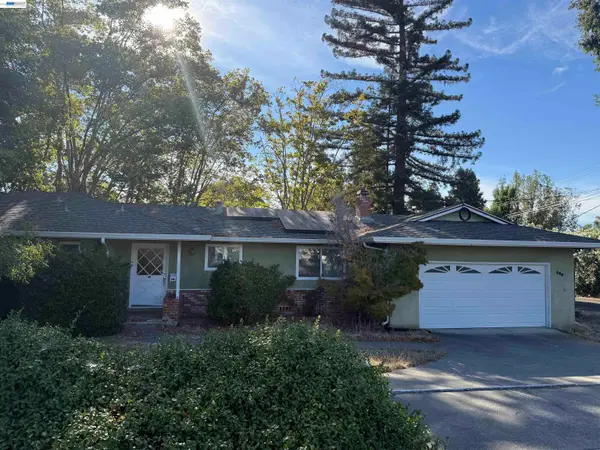 $1,250,000Coming Soon3 beds 2 baths1,814 sq. ft.
209 Las Lomas Way, Walnut Creek, CA 94598
MLS# 41145602Listed by: FIRST CAPITAL INVESTMENTS & FINANCIAL - Coming Soon
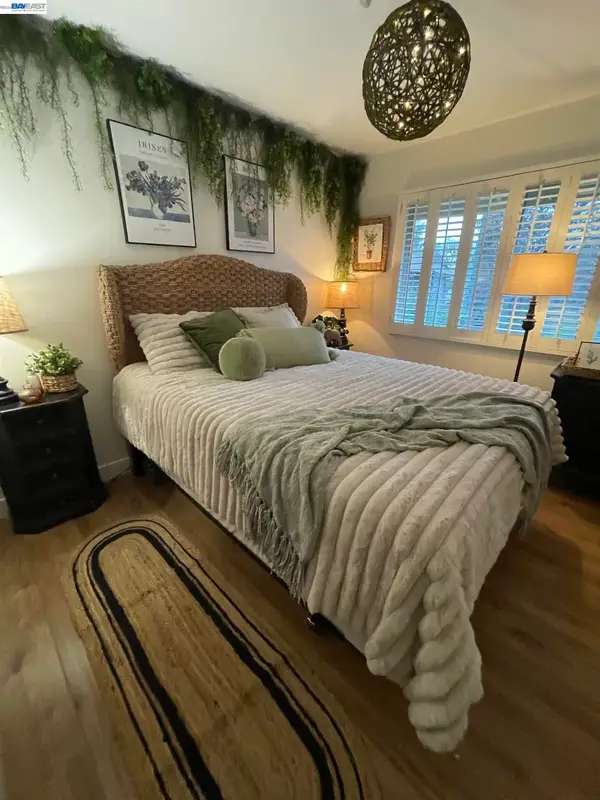 $815,000Coming Soon3 beds 3 baths1,568 sq. ft.
1731 Candelero Ct, Walnut Creek, CA 94598
MLS# 41145718Listed by: EXCEL REALTY - Coming Soon
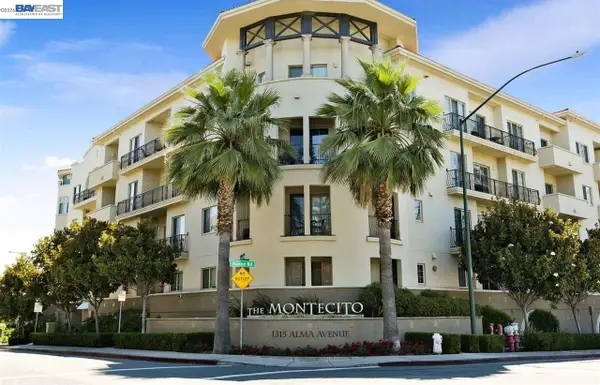 $645,000Coming Soon2 beds 2 baths914 sq. ft.
1315 Alma Ave #311, Walnut Creek, CA 94596
MLS# 41144277Listed by: REALTY ONE GROUP TODAY - Coming Soon
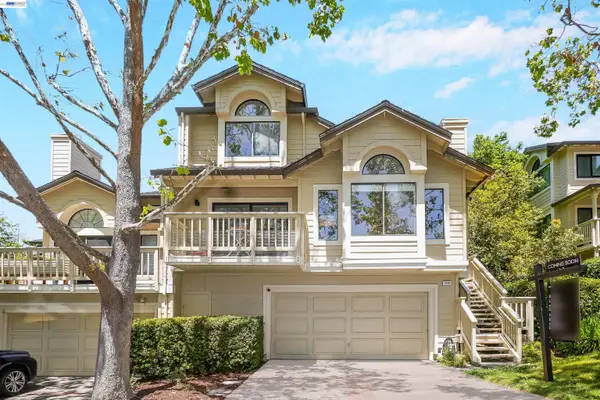 $1,198,000Coming Soon3 beds 2 baths1,846 sq. ft.
1934 Beacon Ridge Ct, Walnut Creek, CA 94597
MLS# 41145926Listed by: RE/MAX ACCORD - Open Sat, 1 to 4pmNew
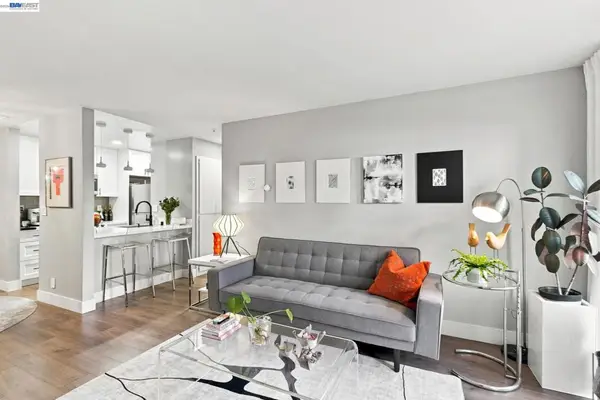 $425,000Active1 beds 1 baths740 sq. ft.
3173 Wayside Plaza #113, Walnut Creek, CA 94597
MLS# 41146299Listed by: SUNSHINE REALTY


Protect your home and budget from life's surprises with an Assurant Home Warranty, backed by a partner that supports you through every step of homeownership. Explore Plans.
© 2026 Better Homes and Gardens Real Estate LLC. An Anywhere Real Estate company. All rights reserved. Better Homes and Gardens® Real Estate is a registered trademark owned by Meredith Operations Corporation, licensed to Better Homes and Gardens Real Estate LLC and used with permission. Better Homes and Gardens Real Estate LLC fully supports the principles of the Fair Housing Act and the Equal Opportunity Act. Listing information is deemed reliable but is not guaranteed accurate.
Each office is independently owned and operated.
Any services or products provided by third parties are not provided by, affiliated with or related to Better Homes and Gardens Real Estate LLC, or its affiliated companies.